Skip main navigation
Sold for $1,100,000
  • $1,100,000

    11889 Tiara St, Valley Village, CA 91607

    3beds
    1,666sqft
    Residential, Single Family Residence
    Built in 1952
    8,938.51 Square Feet Lot
    $1,100,000 Zestimate®
    $660/sqft
    $4,567 Estimated rent

    Home value

    $1,100,000

    $1.00M - $1.21M

    $4,567/mo

    Zestimate® history
    Loading
    Loading...

    Owner options

    List your home for rent

    $4,567/mo

    Rent Zestimate®

    Find your next renter with Zillow Rental Manager. Plus, with online applications, you can quickly screen prospective tenants – for free.

    Learn more

    $4,567/mo

    Rent Zestimate®

    Refinance and save

    $6,980/mo

    Est. payment

    Refinancing to a lower rate could help reduce your monthly payments and save thousands over the life of the loan.

    See today's rates

    $6,980/mo

    Est. payment

    Explore your selling options

    Work with a Zillow partner agent

    Leverage their expertise and Zillow's premium Showcase listings to get your home seen by more buyers.

    Get started

    List with your own agent

    Get your home in front of millions of buyers by listing it on Zillow.

    Learn how to do it

    Sell it yourself

    Take full control of how buyers see your home on Zillow by listing For Sale by Owner (FSBO).

    List your home

    What's special

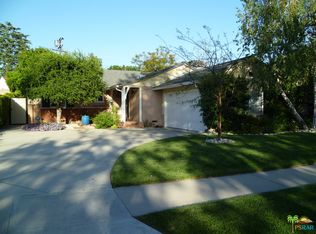
    Sold before Processing. Being entered for comp purposes only. This charming 3-bedroom, 1.5-bath Valley Village home offers 1,666 sq ft of living space, featuring a bright living room with a decorative fireplace and a separate family room. The interior includes refinished hardwood floors and an oversized two-car garage for ample parking and storage. Situated on an expansive 8,000+ sq ft lot, the property offers a large grassy backyard, mature landscaping, and a dedicated vegetable garden perfect for outdoor enjoyment. Conveniently located near NoHo West shopping, dining, and movie theaters! Ready to welcome you home!

    Zillow last checked:

    Listing updated:

    Listed by:

    Kristin Neithercut DRE # 02003278 323-397-0800,

    Compass

    Bought with:

    Kristin Neithercut, DRE # 02003278

    Compass

    Source: CLAW,MLS#: 26842501MLS Logo

    Facts & features

    Interior

    Bedrooms & bathrooms
    • Bedrooms: 3
    • Bathrooms: 2
    • Full bathrooms: 1
    • 1/2 bathrooms: 1
    Bathroom
    • Features: Double Vanity(s), Shower and Tub
    Kitchen
    • Features: Tile Counters
    Heating
    • Central
    Cooling
    • Air Conditioning
    Appliances
    • Included: Gas Oven, Dishwasher, Dryer, Washer, Refrigerator, Range/Oven
    • Laundry: In Unit, Laundry Closet
    Features
    • Turnkey, Breakfast Area, Dining Area
    • Flooring: Hardwood, Tile
    • Doors: Sliding Doors
    • Number of fireplaces: 1
    • Fireplace features: Living Room, Decorative
    Interior area
    • Total structure area: 1,666
    • Total interior livable area: 1,666 sqft

    Property

    Parking
    • Total spaces: 5
    • Parking features: Garage - 2 Car, Garage Is Attached, Driveway
    • Has attached garage: Yes
    • Covered spaces: 2
    • Uncovered spaces: 3
    Features
    • Levels: One
    • Stories: 1
    • Entry location: Ground Level w/steps
    • Patio & porch: Slab
    • Pool features: None
    • Spa features: None
    • Fencing: Fenced Yard
    • Has view: Yes
    • View description: Walk Street
    • Waterfront features: None
    Lot
    • Size: 8,938 sqft
    • Dimensions: 67 x 135
    • Features: Back Yard, Lawn, Rectangular Lot, Lot-Level/Flat, Yard, Single Lot, Sidewalks, Flats
    Details
    • Additional structures: None
    • Parcel number: 2339014027
    • Zoning: LAR1
    • Special conditions: Standard

    Construction

    Type & style
    • Home type: SingleFamily
    • Architectural style: Traditional
    • Property subtype: Residential, Single Family Residence
    • Attached to another structure: Yes
    Materials
    • Stucco
    • Foundation: Raised
    • Roof: Composition,Shingle
    Condition
    • Year built: 1952

    Utilities & green energy

    • Sewer: In Street
    • Water: Public

    Community & neighborhood

    Location
    • Region: Valley Village

    Price history

    DateEventPrice
    6/30/2026Sold$1,100,000$660/sqft
    Source: CLAW #26842501 Report a problem
    6/14/2026Pending sale$1,100,000$660/sqft
    Source: CLAW #26842501 Report a problem
    12/20/2025Listing removed$4,750$3/sqft
    Source: CLAW #25619529 Report a problem
    12/8/2025Price change$4,750-5%$3/sqft
    Source: CLAW #25619529 Report a problem
    11/16/2025Listed for rent$5,000$3/sqft
    Source: CLAW #25619529 Report a problem

    Public tax history

    YearProperty taxesTax assessment
    2025$1,163 +3.1%$75,445 +2%
    2024$1,129 +1.6%$73,966 +2%
    2023$1,111 +4.2%$72,516 +2%
    2022$1,066 +2.2%$71,095 +2%
    2021$1,044 -0.3%$69,702 +1%
    2020$1,047 $68,988 +2%
    2019$1,047 +14.4%$67,636 +2%
    2018$915 $66,311 +2%
    2017$915 +2.3%$65,012 +2%
    2016$894 +4.8%$63,738 +1.5%
    2015$854 -0.2%$62,782 +2%
    2014$855 $61,554 +2.5%
    2012-- $60,076 +2%
    2011-- $58,899 +0.8%
    2010-- $58,459 -0.2%
    2009-- $58,599 +2%
    2008-- $57,451 +2%
    2007-- $56,326 +2%
    2006-- $55,222
    2005-- $55,222 +4%
    2004-- $53,080 +1.9%
    2003-- $52,108 +2%
    2002-- $51,087 +4%
    2000-- $49,105

    Find assessor info on the county website

    Neighborhood: North Hollywood

    Nearby schools

    GreatSchools rating
    Schools provided by the listing agent
    • District: Los Angeles Unified

    Source: CLAW. This data may not be complete. We recommend contacting the local school district to confirm school assignments for this home.

    Get a cash offer in 3 minutes
    Find out how much your home could sell for in as little as 3 minutes with a no-obligation cash offer.
    Estimated market value
    $1,100,000
    Get a cash offer in 3 minutes
    Find out how much your home could sell for in as little as 3 minutes with a no-obligation cash offer.
    Estimated market value
    $1,100,000