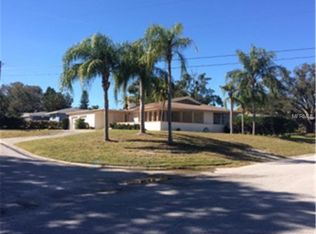
Must see! This home, situated on a quiet corner lot in the sought-after Fairway Estates neighborhood, embodies the perfect blend of convenience, style, and comfort. This spacious, well-maintained residence offers three bedrooms and two and a half bathrooms. The heart of the home features an inviting open floor plan with a recently updated chef's kitchen that flows into the living and dining rooms. A whole-house renovation in 2021 created this open-concept layout, adding new luxury vinyl plank flooring in the main living areas, new kitchen cabinets, quartz countertops, a primary bath makeover, and all new appliances, including washer and dryer. Elegant crown molding and plantation shutters enhance the home's charm. French doors off the kitchen and additional doors from the family room provide convenient access to the beautiful paved back patio and yard. The primary bedroom includes two closets and an updated en-suite bathroom with a dual-sink vanity, walk-in shower, and storage cabinets. Two guest bedrooms share a newly remodeled bathroom. An indoor laundry area/mud room leads to a half bath and storage room, which connects to the fenced backyard and the garage. The garage offers additional storage space and cabinetry. Fairway Estates is an amazing and active community. Centered around beautiful Lake Saundra it is also minutes from the Dunedin Golf Club, currently undergoing a $6 million restoration to its original Donald Ross design and the former home of the PGA. A short ride down the Dunedin Causeway leads to award-winning Honeymoon and Caladesi Island State Parks with their amazing beaches. It's also close (and Golf Cart Accessible if your like) to Hammock and Highlander Parks, the Dunedin Community and Fine Art Centers, and delightful downtown Dunedin with its restaurants, shops, breweries, and bars. The Pinellas Trail with miles of trails in both North & South directions is less than a mile away. Additional features include a new roof with dimensional shingles installed in September 2019, an HVAC system replaced in 2018, a new water heater in 2018, and cast iron pipes from the house to the street were also replaced. Some windows & doors have also been updated and are impact rated. A gas-powered generator with a hookup is also included with the house.
Sold for $625,000
Zillow last checked:
Listing updated:
Bought with:
Tammy Danielson, 3453424
COLDWELL BANKER REALTY
Source: Stellar MLS,MLS#: U8249761 Originating MLS: Pinellas Suncoast
Originating MLS: Pinellas Suncoast
Price history
| Date | Event | Price |
|---|---|---|
| 8/29/2024 | Sold | $625,000-5.3%$332/sqft |
Source:  Stellar MLS #U8249761 Report a problem Stellar MLS #U8249761 Report a problem | ||
| 7/15/2024 | Pending sale | $660,000$350/sqft |
Source: Stellar MLS #U8249761 Report a problem | ||
| 7/11/2024 | Listed for sale | $660,000+76%$350/sqft |
Source: Stellar MLS #U8249761 Report a problem | ||
| 6/21/2023 | Listing removed | -- |
Source: Stellar MLS #U8203873 Report a problem | ||
| 6/14/2023 | Listed for rent | $3,100$2/sqft |
Source: Stellar MLS #U8203873 Report a problem | ||
| 9/28/2019 | Listing removed | $375,000$199/sqft |
Source: Charles Rutenberg Realty, Inc. #U8055545 Report a problem | ||
| 9/24/2019 | Listed for sale | $375,000$199/sqft |
Source: Charles Rutenberg Realty, Inc. #U8055545 Report a problem | ||
| 9/24/2019 | Pending sale | $375,000$199/sqft |
Source: Charles Rutenberg Realty, Inc. #U8055545 Report a problem | ||
| 9/9/2019 | Price change | $375,000-2.6%$199/sqft |
Source: Charles Rutenberg Realty, Inc. #U8055545 Report a problem | ||
| 8/14/2019 | Listed for sale | $385,000+75%$204/sqft |
Source: Charles Rutenberg Realty, Inc. #U8055545 Report a problem | ||
| 4/13/2012 | Sold | $220,000-8.3%$117/sqft |
Source: Stellar MLS #U7535605 Report a problem | ||
| 2/16/2012 | Price change | $239,900-4%$127/sqft |
Source: RE/MAX ALL STAR #U7535605 Report a problem | ||
| 1/14/2012 | Listed for sale | $249,900+6.3%$133/sqft |
Source: RE/MAX All Star #U7535605 Report a problem | ||
| 7/25/2011 | Sold | $235,000-1.7%$125/sqft |
Source: Public Record Report a problem | ||
| 5/31/2011 | Listed for sale | $239,000$127/sqft |
Source: KILGORE REAL ESTATE #T2472692 Report a problem | ||


Get a cash offer in 3 minutes
Find out how much your home could sell for in as little as 3 minutes with a no-obligation cash offer.
Estimated market value
$704,600
