AT NO FAULT OF SELLER BACK ON MARKET (BUYER FINANCING)! Home inspection attached - ask agent to view! Welcome home to this spacious 5-bedroom property ideally located near Fort Campbell, Interstate 24, and local schools—perfect for buyers seeking both convenience and room to grow. From the moment you step inside, you’ll appreciate the abundance of natural light that fills the home, highlighting the hardwood floors, fresh paint throughout, and the thoughtful, open layout designed for everyday living and entertaining.The kitchen is a true standout, featuring granite countertops, stainless steel appliances, and an impressive amount of counter space and cabinetry, offering ample storage and workspace for cooking, hosting, and gathering. A large eat-in area off the kitchen provides the perfect spot for casual meals, while the formal dining room offers a dedicated space for holidays and special occasions. The upper level includes the primary suite along with two additional guest bedrooms, creating a comfortable and functional layout. The lower level adds even more versatility with two additional bedrooms and a spacious bonus area ideal for a second living space, home office, gym, or playroom. Step outside to enjoy outdoor living at its best with a covered deck that leads to an extended deck and pool, an ideal setup for entertaining, relaxing, or making memories all season long. A fully fenced backyard completes the outdoor space, offering both privacy and room to enjoy. With generous living areas, abundant storage, flexible spaces, and a prime location, this move-in-ready home offers the space, comfort, and functionality today’s buyers are looking for.
Closed
$408,000
1189 Chinook Cir, Clarksville, TN 37042
5beds
2,784sqft
Single Family Residence, Residential
Built in 2010
0.27 Acres Lot
$408,400 Zestimate®
$147/sqft
$2,421 Estimated rent
Home value
$408,400
$388,000 - $429,000
$2,421/mo
Zestimate® history
Owner options
List your home for rent
$2,421/mo
Rent Zestimate®
Find your next renter with Zillow Rental Manager. Plus, with online applications, you can quickly screen prospective tenants – for free.
$2,421/mo
Rent Zestimate®
Refinance and save
$2,422/mo
Est. payment
Refinancing to a lower rate could help reduce your monthly payments and save thousands over the life of the loan.
$2,422/mo
Est. payment
Explore your selling options
Work with a Zillow partner agent
Leverage their expertise and Zillow's premium Showcase listings to get your home seen by more buyers.
Get startedList with your own agent
Get your home in front of millions of buyers by listing it on Zillow.
Learn how to do itSell it yourself
Take full control of how buyers see your home on Zillow by listing For Sale by Owner (FSBO).
List your homeWhat's special
Fresh paint throughoutStainless steel appliancesAbundant storageAbundance of natural lightCovered deckGranite countertopsExtended deck and pool
Zillow last checked:
Listing updated:
Listed by:
Jaime Wallace 931-320-1358,
Keller Williams Realty Clarksville,
Sami Elliott 931-896-6096,
Keller Williams Realty Clarksville
Bought with:
Molly Sprouse, 355981
615 Property Investment Group
Source: RealTracs MLS as distributed by MLS GRID,MLS#: 3155341
Facts & features
Interior
Bedrooms & bathrooms
- Bedrooms: 5
- Bathrooms: 3
- Full bathrooms: 3
- Main level bedrooms: 3
Bedroom 1
- Features: Suite
- Level: Suite
- Area: 225 Square Feet
- Dimensions: 15x15
Bedroom 2
- Area: 156 Square Feet
- Dimensions: 13x12
Bedroom 3
- Area: 156 Square Feet
- Dimensions: 13x12
Bedroom 4
- Area: 144 Square Feet
- Dimensions: 12x12
Primary bathroom
- Features: Double Vanity
- Level: Double Vanity
Dining room
- Features: Formal
- Level: Formal
- Area: 169 Square Feet
- Dimensions: 13x13
Kitchen
- Features: Eat-in Kitchen
- Level: Eat-in Kitchen
- Area: 225 Square Feet
- Dimensions: 15x15
Living room
- Area: 270 Square Feet
- Dimensions: 18x15
Other
- Features: Bedroom 5
- Level: Bedroom 5
- Area: 144 Square Feet
- Dimensions: 12x12
Other
- Features: Utility Room
- Level: Utility Room
- Area: 30 Square Feet
- Dimensions: 6x5
Recreation room
- Features: Basement Level
- Level: Basement Level
- Area: 225 Square Feet
- Dimensions: 15x15
Heating
- Electric, Heat Pump
Cooling
- Central Air, Electric
Appliances
- Included: Electric Oven, Electric Range, Dishwasher, Microwave, Refrigerator, Stainless Steel Appliance(s)
- Laundry: Electric Dryer Hookup, Washer Hookup
Features
- Ceiling Fan(s)
- Flooring: Carpet, Wood, Tile
- Basement: Finished,Full
- Number of fireplaces: 1
- Fireplace features: Family Room
Interior area
- Total structure area: 2,784
- Total interior livable area: 2,784 sqft
- Finished area above ground: 2,784
Property
Parking
- Total spaces: 2
- Parking features: Garage Faces Front
- Attached garage spaces: 2
Features
- Levels: Two
- Stories: 2
- Patio & porch: Deck, Covered, Porch
- Has private pool: Yes
- Pool features: Above Ground
- Fencing: Partial
Lot
- Size: 0.27 Acres
- Dimensions: 51
- Features: Level
- Topography: Level
Details
- Additional structures: Storage
- Parcel number: 063007I F 05000 00003007I
- Special conditions: Standard
Construction
Type & style
- Home type: SingleFamily
- Architectural style: Raised Ranch
- Property subtype: Single Family Residence, Residential
Materials
- Brick, Vinyl Siding
- Roof: Shingle
Condition
- New construction: No
- Year built: 2010
Utilities & green energy
- Sewer: Public Sewer
- Water: Public
- Utilities for property: Electricity Available, Water Available
Community & HOA
Community
- Security: Smoke Detector(s)
- Subdivision: Fields Of Northmeade
HOA
- Has HOA: No
Location
- Region: Clarksville
Financial & listing details
- Price per square foot: $147/sqft
- Tax assessed value: $400,300
- Annual tax amount: $2,982
- Date on market: 3/20/2026
- Electric utility on property: Yes
Price history
| Date | Event | Price |
|---|---|---|
| 5/15/2026 | Sold | $408,000+2%$147/sqft |
Source:  RealTracs MLS as distributed by MLS GRID #3155341 Report a problem RealTracs MLS as distributed by MLS GRID #3155341 Report a problem | ||
| 4/9/2026 | Contingent | $399,999$144/sqft |
Source: RealTracs MLS as distributed by MLS GRID #3155341 Report a problem | ||
| 4/6/2026 | Price change | $399,999-2.4%$144/sqft |
Source: RealTracs MLS as distributed by MLS GRID #3155341 Report a problem | ||
| 3/20/2026 | Listed for sale | $410,000$147/sqft |
Source: RealTracs MLS as distributed by MLS GRID #3155341 Report a problem | ||
| 3/19/2026 | Listing removed | $410,000$147/sqft |
Source: RealTracs MLS as distributed by MLS GRID #3119369 Report a problem | ||
| 3/12/2026 | Contingent | $410,000$147/sqft |
Source: RealTracs MLS as distributed by MLS GRID #3119369 Report a problem | ||
| 2/26/2026 | Price change | $410,000-1.2%$147/sqft |
Source: RealTracs MLS as distributed by MLS GRID #3119369 Report a problem | ||
| 2/2/2026 | Listed for sale | $415,000+3.8%$149/sqft |
Source: RealTracs MLS as distributed by MLS GRID #3119369 Report a problem | ||
| 6/17/2022 | Sold | $400,000+0%$144/sqft |
Source: RealTracs MLS as distributed by MLS GRID #2384913 Report a problem | ||
| 5/14/2022 | Pending sale | $399,900$144/sqft |
Source: RealTracs MLS as distributed by MLS GRID #2384913 Report a problem | ||
| 5/12/2022 | Listed for sale | $399,900+48.7%$144/sqft |
Source: RealTracs MLS as distributed by MLS GRID #2384913 Report a problem | ||
| 10/30/2019 | Sold | $269,000$97/sqft |
Source: Public Record Report a problem | ||
| 9/15/2019 | Pending sale | $269,000$97/sqft |
Source: CENTURY 21 Platinum Properties #2074638 Report a problem | ||
| 9/5/2019 | Price change | $269,000-2.2%$97/sqft |
Source: CENTURY 21 Platinum Properties #2074638 Report a problem | ||
| 8/23/2019 | Listed for sale | $275,000+22.8%$99/sqft |
Source: Century 21 Platinum Properties #2074638 Report a problem | ||
| 12/9/2016 | Sold | $224,000-0.4%$80/sqft |
Source: Public Record Report a problem | ||
| 9/3/2016 | Listed for sale | $224,900+30.7%$81/sqft |
Source: CENTURY 21 Platinum Properties #1762483 Report a problem | ||
| 8/18/2016 | Sold | $172,100+7.9%$62/sqft |
Source: Public Record Report a problem | ||
| 7/28/2016 | Listed for sale | $159,500-17.1%$57/sqft |
Source: ERA Chappell & Associates Realty #1750974 Report a problem | ||
| 6/6/2016 | Sold | $192,475-12.5%$69/sqft |
Source: Public Record Report a problem | ||
| 4/6/2016 | Listed for sale | $219,900-4.2%$79/sqft |
Source: Keller Williams - Clarksville #1637801 Report a problem | ||
| 11/27/2015 | Listing removed | $229,500$82/sqft |
Source: Keller Williams - Clarksville #1637801 Report a problem | ||
| 10/18/2015 | Price change | $229,500-3.4%$82/sqft |
Source: Keller Williams - Clarksville #1637801 Report a problem | ||
| 7/24/2015 | Price change | $237,500-3%$85/sqft |
Source: Keller Williams - Clarksville #1637801 Report a problem | ||
| 5/28/2015 | Listed for sale | $244,900+5.2%$88/sqft |
Source: Keller Williams - Clarksville #1637801 Report a problem | ||
| 9/10/2010 | Sold | $232,900+627.8%$84/sqft |
Source: Public Record Report a problem | ||
| 4/21/2010 | Sold | $32,000$11/sqft |
Source: Public Record Report a problem | ||
Public tax history
| Year | Property taxes | Tax assessment |
|---|---|---|
| 2024 | $2,982 +8.6% | $100,075 +53.8% |
| 2023 | $2,746 +1% | $65,075 |
| 2022 | $2,720 +41.1% | $65,075 +1% |
| 2021 | $1,927 -26.2% | $64,450 -0.8% |
| 2020 | $2,611 +37% | $64,950 +1.9% |
| 2019 | $1,906 | $63,750 +15.1% |
| 2018 | $1,906 +10.3% | $55,375 -1.6% |
| 2017 | $1,728 -28.8% | $56,275 |
| 2016 | $2,426 | $56,275 |
| 2015 | $2,426 +3.7% | $56,275 |
| 2014 | $2,340 +6.9% | $56,275 +12.6% |
| 2013 | $2,189 0% | $49,975 0% |
| 2011 | $2,189 +6.3% | $49,981 |
| 2010 | $2,059 +566.4% | $49,981 +566.4% |
| 2009 | $309 | $7,500 |
Find assessor info on the county website
Neighborhood: Fields Of Northmeade
Nearby homes
- $321,700-- bd2 ba1.7k sqft1185 Chinook Cir, Clarksville, TN 37042Off Market
- $309,100-- bd2 ba1.6k sqft1193 Chinook Cir, Clarksville, TN 37042Off Market
- $305,4003 bd2 ba1.5k sqft1181 Chinook Cir, Clarksville, TN 37042Off Market
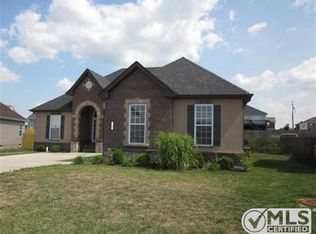
- $372,3005 bd3 ba2.4k sqft3192 Twelve Oaks Blvd, Clarksville, TN 37042Off Market

- $381,2005 bd3 ba2.7k sqft1281 Suellen Way, Clarksville, TN 37042Off Market
- $341,3004 bd3 ba2k sqft1197 Chinook Cir, Clarksville, TN 37042Off Market
- $392,300-- bd3 ba2.5k sqft1168 Chinook Cir, Clarksville, TN 37042Off Market
- $365,8004 bd3 ba2.3k sqft3188 Twelve Oaks Blvd, Clarksville, TN 37042Off Market
Nearby schools
GreatSchools rating
- 6/10Hazelwood Elementary SchoolGrades: PK-5Distance: 0.9 mi
- 6/10West Creek Middle SchoolGrades: 6-8Distance: 1.7 mi
- 5/10West Creek High SchoolGrades: 9-12Distance: 1.9 mi
Schools provided by the listing agent
- Elementary: Hazelwood Elementary
- Middle: West Creek Middle
- High: West Creek High
Source: RealTracs MLS as distributed by MLS GRID. This data may not be complete. We recommend contacting the local school district to confirm school assignments for this home.
Get a cash offer in 3 minutes
Find out how much your home could sell for in as little as 3 minutes with a no-obligation cash offer.
Estimated market value
$408,400
Get a cash offer in 3 minutes
Find out how much your home could sell for in as little as 3 minutes with a no-obligation cash offer.
Estimated market value
$408,400
- Tennessee
- Montgomery County
- Clarksville
- 37042
- Fields Of Northmeade
- 1189 Chinook Cir
Nearby cities
Nearby neighborhoods
Nearby zip codes
Other Clarksville Topics
