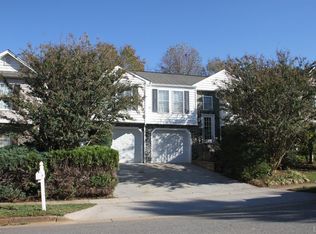
This home has been cared for like it is new and is in move in ready condition. The home has plenty of space for family and is great for entertaining. This three bedroom, three bath home has room for it all. Primary has a great walk in closet and the living area has gorgeous vaulted ceilings. The two car garage sports a large storage closet at the back. Nice back yard and deck. Outside has a stone walk way and great curb appeal. Come see for yourself.
Sold for $270,000
$270,000
1189 Crest Ridge Dr, Bedford, VA 24523
3beds
1,710sqft
Single Family Residence
Built in 2003
8,276 Square Feet Lot
$289,100 Zestimate®
$158/sqft
$2,093 Estimated rent
Home value
$289,100
$263,000 - $321,000
$2,093/mo
Zestimate® history
Owner options
List your home for rent
$2,093/mo
Rent Zestimate®
Find your next renter with Zillow Rental Manager. Plus, with online applications, you can quickly screen prospective tenants – for free.
$2,093/mo
Rent Zestimate®
Refinance and save
$1,565/mo
Est. payment
Refinancing to a lower rate could help reduce your monthly payments and save thousands over the life of the loan.
$1,565/mo
Est. payment
Explore your selling options
Work with a Zillow partner agent
Leverage their expertise and Zillow's premium Showcase listings to get your home seen by more buyers.
Get startedList with your own agent
Get your home in front of millions of buyers by listing it on Zillow.
Learn how to do itSell it yourself
Take full control of how buyers see your home on Zillow by listing For Sale by Owner (FSBO).
List your homeWhat's special
Great curb appealTwo car garageGorgeous vaulted ceilingsStone walk wayLarge storage closetWalk in closet
Zillow last checked:
Listing updated:
Listed by:
Ronald Lee Gross 540-874-4749 ronnie@ltr.realtor,
Lyons Team Realtors
Bought with:
OUT OF AREA BROKER
OUT OF AREA BROKER
Source: LMLS,MLS#: 351505 Originating MLS: Lynchburg Board of Realtors
Originating MLS: Lynchburg Board of RealtorsFacts & features
Interior
Bedrooms & bathrooms
- Bedrooms: 3
- Bathrooms: 3
- Full bathrooms: 3
Primary bedroom
- Level: First
- Area: 195
- Dimensions: 15 x 13
Bedroom
- Dimensions: 0 x 0
Bedroom 2
- Level: First
- Area: 110
- Dimensions: 11 x 10
Bedroom 3
- Level: First
- Area: 110
- Dimensions: 11 x 10
Bedroom 4
- Area: 0
- Dimensions: 0 x 0
Bedroom 5
- Area: 0
- Dimensions: 0 x 0
Dining room
- Area: 0
- Dimensions: 0 x 0
Family room
- Area: 0
- Dimensions: 0 x 0
Great room
- Area: 0
- Dimensions: 0 x 0
Kitchen
- Level: First
- Area: 128
- Dimensions: 16 x 8
Living room
- Level: First
- Area: 208
- Dimensions: 16 x 13
Office
- Area: 0
- Dimensions: 0 x 0
Heating
- Heat Pump
Cooling
- Heat Pump
Appliances
- Included: Dishwasher, Disposal, Dryer, Microwave, Electric Range, Refrigerator, Washer, Electric Water Heater
- Laundry: Laundry Room
Features
- Ceiling Fan(s), High Speed Internet, Primary Bed w/Bath, Multi Media Wired, Walk-In Closet(s)
- Flooring: Laminate, Tile
- Basement: Walk-Out Access
- Attic: Access
Interior area
- Total structure area: 1,710
- Total interior livable area: 1,710 sqft
- Finished area above ground: 1,310
- Finished area below ground: 400
Property
Parking
- Parking features: Concrete Drive
- Has garage: Yes
- Has uncovered spaces: Yes
Features
- Levels: Multi/Split
- Has spa: Yes
- Spa features: Bath
Lot
- Size: 8,276 Square Feet
- Features: Landscaped, Undergrnd Utilities
Details
- Parcel number: 231320T
Construction
Type & style
- Home type: SingleFamily
- Architectural style: Split Foyer
- Property subtype: Single Family Residence
Materials
- Stone, Vinyl Shake
- Roof: Shingle
Condition
- Year built: 2003
Utilities & green energy
- Sewer: City
- Water: City
- Utilities for property: Cable Available
Community & HOA
Location
- Region: Bedford
Financial & listing details
- Price per square foot: $158/sqft
- Tax assessed value: $185,900
- Annual tax amount: $2,026
- Date on market: 4/5/2024
- Cumulative days on market: 192 days
Price history
| Date | Event | Price |
|---|---|---|
| 12/20/2024 | Sold | $270,000-3.5%$158/sqft |
Source:  LMLS #351505 Report a problem LMLS #351505 Report a problem | ||
| 11/22/2024 | Pending sale | $279,900$164/sqft |
Source:  RVAR #906399 Report a problem RVAR #906399 Report a problem | ||
| 11/22/2024 | Listed for sale | $279,900$164/sqft |
Source: RVAR #906399 Report a problem | ||
| 11/22/2024 | Pending sale | $279,900$164/sqft |
Source: RVAR #906399 Report a problem | ||
| 11/1/2024 | Listed for sale | $279,900$164/sqft |
Source: RVAR #906399 Report a problem | ||
| 9/30/2024 | Pending sale | $279,900$164/sqft |
Source: RVAR #906399 Report a problem | ||
| 8/27/2024 | Price change | $279,900-5.1%$164/sqft |
Source: LMLS #351505 Report a problem | ||
| 8/7/2024 | Price change | $294,900-1.7%$172/sqft |
Source: LMLS #351505 Report a problem | ||
| 7/13/2024 | Listed for sale | $299,900$175/sqft |
Source: LMLS #351505 Report a problem | ||
| 7/8/2024 | Pending sale | $299,900$175/sqft |
Source: LMLS #351505 Report a problem | ||
| 6/21/2024 | Price change | $299,900-6.3%$175/sqft |
Source: LMLS #351505 Report a problem | ||
| 6/11/2024 | Price change | $319,900-3%$187/sqft |
Source: LMLS #351505 Report a problem | ||
| 4/5/2024 | Listed for sale | $329,900+31.5%$193/sqft |
Source: LMLS #351505 Report a problem | ||
| 7/7/2022 | Sold | $250,900-3.5%$147/sqft |
Source: LMLS #338625 Report a problem | ||
| 6/13/2022 | Pending sale | $259,900$152/sqft |
Source: LMLS #338625 Report a problem | ||
| 6/3/2022 | Listed for sale | $259,900+44.5%$152/sqft |
Source: LMLS #338625 Report a problem | ||
| 1/28/2019 | Listing removed | $179,900$105/sqft |
Source: EXP REALTY LLC - BEDFORD #851436 Report a problem | ||
| 8/23/2018 | Price change | $179,900-2.7%$105/sqft |
Source: EXP REALTY LLC - BEDFORD #851436 Report a problem | ||
| 8/14/2018 | Price change | $184,900+2.8%$108/sqft |
Source: EXP REALTY LLC - BEDFORD #851436 Report a problem | ||
| 7/7/2018 | Listed for sale | $179,900+0.6%$105/sqft |
Source: Mark A. Dalton & Co., Inc. #310902 Report a problem | ||
| 9/14/2015 | Sold | $178,900$105/sqft |
Source: Public Record Report a problem | ||
Public tax history
| Year | Property taxes | Tax assessment |
|---|---|---|
| 2025 | -- | -- |
| 2024 | -- | -- |
| 2023 | -- | -- |
| 2022 | $930 | $185,900 |
| 2021 | $930 | $185,900 |
| 2020 | $930 -3.8% | $185,900 |
| 2019 | $967 +9.2% | $185,900 +9.2% |
| 2018 | $886 | $170,300 |
| 2017 | $886 | $170,300 |
| 2016 | $886 | $170,300 |
| 2015 | $886 -1.8% | $170,300 -1.8% |
| 2014 | $902 | $173,400 |
Find assessor info on the county website
Neighborhood: 24523
Nearby homes
- $247,3003 bd2 ba1.1k sqft1187 Crest Ridge Dr, Bedford, VA 24523Off Market
- $237,2003 bd2 ba1.2k sqft1191 Crest Ridge Dr, Bedford, VA 24523Off Market
- $304,0003 bd3 ba1.7k sqft1185 Crest Ridge Dr, Bedford, VA 24523Off Market
- $296,1003 bd1 ba1.3k sqft1200 Crest Ridge Dr, Bedford, VA 24523Off Market
- $299,9003 bd3 ba1.4k sqft1198 Crest Ridge Dr, Bedford, VA 24523Pending
- $244,0003 bd1 ba1.2k sqft1100 Emerald Crest Dr, Bedford, VA 24523Off Market
- $262,9003 bd3 ba1.2k sqft1106 Emerald Crest Dr, Bedford, VA 24523Off Market
- $261,0003 bd2 ba1.2k sqft1183 Crest Ridge Dr, Bedford, VA 24523Off Market
Nearby schools
GreatSchools rating
- 3/10Bedford Elementary SchoolGrades: 2-5Distance: 0.5 mi
- 7/10Bedford Middle SchoolGrades: 6-8Distance: 4.2 mi
- 2/10Liberty High SchoolGrades: 9-12Distance: 4.2 mi


Get pre-qualified for a loan
At Zillow Home Loans, we can pre-qualify you in as little as 5 minutes with no impact to your credit score.An equal housing lender. NMLS #10287.
Sell for more on Zillow
Get a Zillow Showcase℠ listing at no additional cost and you could sell for .
$289,100
2% more
+$5,782
With Zillow Showcase(estimated)
$294,882
- Virginia
- Bedford County
- Bedford
- 24523
- 1189 Crest Ridge Dr
Nearby cities
Nearby zip codes
Other Bedford Topics
