Skip main navigation
Off market
  • $358,200

    1189 Draymore Ct, Hummelstown, PA 17036

    3beds
    2baths
    1,922sqft
    MultiFamily
    Built in 1985
    -- sqft lot
    $358,200 Zestimate®
    $186/sqft
    $1,844 Estimated rent

    Home value

    $358,200

    $340,000 - $376,000

    $1,844/mo

    Zestimate® history
    Loading
    Loading...

    Owner options

    List your home for rent

    $1,844/mo

    Rent Zestimate®

    Find your next renter with Zillow Rental Manager. Plus, with online applications, you can quickly screen prospective tenants – for free.

    Learn more

    $1,844/mo

    Rent Zestimate®

    Refinance and save

    $2,589/mo

    Est. payment

    Refinancing to a lower rate could help reduce your monthly payments and save thousands over the life of the loan.

    See today's rates

    $2,589/mo

    Est. payment

    Explore your selling options

    Work with a Zillow partner agent

    Leverage their expertise and Zillow's premium Showcase listings to get your home seen by more buyers.

    Get started

    List with your own agent

    Get your home in front of millions of buyers by listing it on Zillow.

    Learn how to do it

    Sell it yourself

    Take full control of how buyers see your home on Zillow by listing For Sale by Owner (FSBO).

    List your home

    What's special

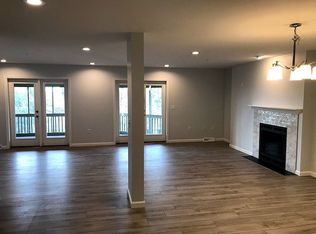
    Enjoy the ultimate condo living on top of one of Hershey's wooded hillsides overlooking Oakmont. Surround yourself with gorgeous landscaping in Ridgeview Community. This lovely 3 bedroom 2.5 bathroom condo features a living room with fireplace that is approximately 15 x 16 and leads to a screened in balcony that is approximately 10 x 16. The separate dining room is approximately 16 x 16. The large bright kitchen features corian counters and ceramic floor with refrigerator, dishwasher, stove, microwave and pantry. Foyer entry features hardwood flooring and crown molding all throughout the first level. Additional room on the first level is approximately 13 x 16 and can be used for an office or a bedroom that also leads to the screened balcony. Lower level family room that is approximately 13 x 20 features a wet bar, and walkouts to your covered patio. Laundry located on the lower level with the one car garage. Master bedroom is approximately 16 x 16 with en suite bathroom has dual closets, additional vanity, and standing stall shower. Second bedroom is approximately 13 x 15 with a double wide closet. Third bedroom is approximately 12 x 12, also with a double wide closet. Complete with vaulted ceilings, recessed lighting, central air and gas heat for added convenience. Condo fee is included in this rental. This property accepts pets. To view this property, we have a Rently lockbox on this property to allow a self showing. This allows you to view the home any day between 8 am and 8 pm, on your own and at your convenience. Schedule your showing now: https secure.rently.com/properties/768621. A non-refundable application fee of $35 per applicant is required when an application is submitted. Each prospective resident 18 and over must submit a separate rental application. Apply now here: https bit.ly/2PYIoGH. Application Criteria Your Identity will be verified. Applicant gross income must be at least three (3) times the monthly rent amount. Credit, criminal, and eviction history will be reviewed. Work history and residence history for the last two years will be verified. Incomplete or misleading applications are rejected. If you have a pet (excluding fish), you must complete the third party Pet Screening application (for each pet) and pay their separate fee at PetScreening.com for your rental application to be considered complete. A pet setup fee and a monthly pet fee will be charged. Your pets rating will determine the amounts. To reserve the property, you will need a hold deposit equal to one months rent. No property will be removed from the market until a hold deposit is received. To move in, you will need to pay a full months rent. Your hold deposit will be converted to a security deposit at the time of move in. In addition, you will have to have shifted all utilities to your name and provide proof of valid renters insurance. This property allows self guided viewing without an appointment. Contact for details.

    This property is off market, which means it's not currently listed for sale or rent on Zillow. This may be different from what's available on other websites or public sources.

    Facts & features

    Interior

    Bedrooms & bathrooms
    • Bedrooms: 3
    • Bathrooms: 2.5
    Heating
    • Other
    Cooling
    • Central
    Appliances
    • Included: Dishwasher, Dryer, Microwave, Range / Oven, Refrigerator, Washer
    • Laundry: In Unit
    Features
    • Basement: Finished
    • Has fireplace: Yes
    • Fireplace features: masonry
    Interior area
    • Total interior livable area: 1,922 sqft

    Property

    Parking
    • Parking features: Garage - Attached, Off-street
    Features
    • Exterior features: Other
    Lot
    • Size: 6,098 Square Feet
    Details
    • Parcel number: 240770880000000

    Construction

    Type & style
    • Home type: MultiFamily
    Materials
    • Foundation: Other
    Condition
    • Year built: 1985

    Community & HOA

    HOA
    • Has HOA: Yes
    • HOA fee: $250 monthly
    Location
    • Region: Hummelstown

    Financial & listing details

    • Price per square foot: $186/sqft
    • Tax assessed value: $130,200
    • Annual tax amount: $4,069

    Price history

    DateEventPrice
    6/14/2022Sold$315,000+50.1%$164/sqft
    Source: Public Record Report a problem
    12/11/2018Listing removed$1,550$1/sqft
    Source: Lehman Property Management Report a problem
    11/15/2018Listed for rent$1,550+3.3%$1/sqft
    Source: Lehman Property Management Report a problem
    4/8/2014Listing removed$1,500$1/sqft
    Source: Lehman Property Management Report a problem
    3/6/2014Price change$1,500-6.3%$1/sqft
    Source: Lehman Property Management Report a problem
    2/21/2014Price change$1,600+18.5%$1/sqft
    Source: Lehman Property Management Report a problem
    1/29/2014Listed for rent$1,350$1/sqft
    Source: Zillow Rental Network Report a problem
    1/1/2011Listing removed$209,900$109/sqft
    Source: Prudential Homesale Services Group #10199828 Report a problem
    9/9/2010Listed for sale$209,900+11.1%$109/sqft
    Source: Prudential Real Estate #10199828 Report a problem
    4/9/2007Sold$189,000$98/sqft
    Source: Public Record Report a problem

    Public tax history

    YearProperty taxesTax assessment
    2025$4,069 +6.4%$130,200
    2023$3,824 +1.8%$130,200
    2022$3,756 +2.3%$130,200
    2021$3,673 +190%$130,200
    2020$1,267 +2.7%$130,200
    2019$1,233 +3.3%$130,200
    2018$1,194 $130,200
    2017-- $130,200
    2016-- $130,200
    2015-- $130,200
    2014-- $130,200
    2013-- $130,200
    2012-- $130,200
    2011-- $130,200
    2010-- $130,200
    2008-- $130,200
    2007-- $130,200
    2006-- $130,200
    Find assessor info on the county website

    Neighborhood: 17036

    Nearby schools

    GreatSchools rating
    Schools provided by the listing agent
    • District: Derry Township

    Source: The MLS. This data may not be complete. We recommend contacting the local school district to confirm school assignments for this home.

    Get pre-qualified for a loan
    At Zillow Home Loans, we can pre-qualify you in as little as 5 minutes with no impact to your credit score.

    An equal housing lender. NMLS #10287.

    Sell for more on Zillow
    Get a Zillow Showcase℠ listing at no additional cost and you could sell for .
    $358,200
    2% more
    +$7,164
    With Zillow Showcase(estimated)
    $365,364