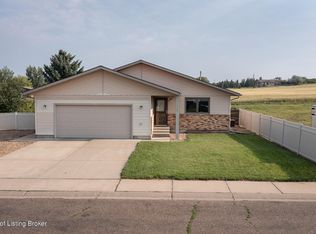
Welcome to this exquisite raised ranch built by Ryan Fischer Construction, where quality craftsmanship meets a spectacular open layout! Offering 3,130 sq. ft., 4 bedrooms & 3 baths, this move-in-ready home features new Luxury COREtec flooring, gas fireplace, vaulted ceilings, gas forced-air heat, central air & countless upgrades. The massive kitchen is a showstopper with a large island, abundant counter space & pantry, flowing beautifully into the dining & living areas with lots of sunshine! Retreat to the incredible primary suite, complete with en suite, walk-in closet, & its own safe, while the convenience of main-floor laundry makes everyday living effortless. Step outside onto the maintenance-free deck overlooking a beautifully maintained, fenced private backyard with sprinkler system! The basement offers a huge family room & fun wet bar area wired for home audio, opening up to endless entertaining & hobby-zone possibilities and tons of storage to keep everything tidy! An oversized, fully finished and insulated garage plus an upgraded electrical panel add even more value. All appliances stay. Outdoor storage sheds stay. With no neighbors behind you, just an open field for total enjoyment of gorgeous sunrises & sunsets! Quiet neighborhood, beautiful setting & an exceptional floor plan--this one truly has it all!
Under contract
$486,000
1189 Franklin St, Dickinson, ND 58601
4beds
3,130sqft
Single Family Residence
Built in 2008
8,276 Square Feet Lot
$486,000 Zestimate®
$155/sqft
$-- HOA
What's special
Gas fireplaceAbundant counter spaceExceptional floor planVaulted ceilingsTons of storageMain-floor laundrySprinkler system
- 11 days
- 244
- 14
Likely to sell faster than
Zillow last checked:
Listing updated:
Listed by:
JoDee Foss 701-260-2405,
A Better Place, LLC 701-260-2405
Source: Badlands BOR,MLS#: 26-834
Facts & features
Interior
Bedrooms & bathrooms
- Bedrooms: 4
- Bathrooms: 3
- Full bathrooms: 3
Bedroom
- Level: Main
Bedroom
- Level: Main
Bedroom
- Level: Basement
Bedroom
- Level: Basement
Bathroom
- Level: Main
Bathroom
- Level: Basement
Bonus room
- Level: Basement
Deck
- Level: Main
Dining room
- Level: Main
Other
- Level: Main
Family room
- Level: Basement
Kitchen
- Level: Main
Laundry
- Level: Main
Living room
- Level: Main
Storage room
- Level: Basement
Heating
- Has Heating (Unspecified Type)
Cooling
- Central Air
Appliances
- Included: Microwave, Disposal, Dishwasher, Range, Refrigerator
Features
- Fireplace/Woodstove, Eat-in Kitchen
- Windows: Window Treatments
- Has fireplace: Yes
Interior area
- Total structure area: 3,130
- Total interior livable area: 3,130 sqft
Property
Parking
- Total spaces: 2
- Parking features: Garage Door Opener
- Garage spaces: 2
Lot
- Size: 8,276 Square Feet
- Dimensions: 67.39 x 113.20
Details
- Parcel number: 41023007001200
- Zoning: Res Low Density
Construction
Type & style
- Home type: SingleFamily
- Property subtype: Single Family Residence
Condition
- Year built: 2008
Utilities & green energy
- Sewer: City
- Water: City
Community & HOA
Location
- Region: Dickinson
Financial & listing details
- Price per square foot: $155/sqft
- Tax assessed value: $438,900
- Annual tax amount: $3,247
- Date on market: 8/26/2026
Estimated market value
$486,000
$462,000 - $510,000
$2,645/mo
Price history
| Date | Event | Price |
|---|---|---|
| 8/28/2026 | Contingent | $486,000$155/sqft |
Source:  Badlands BOR #26-834 Report a problem Badlands BOR #26-834 Report a problem | ||
| 8/26/2026 | Listed for sale | $486,000+31.4%$155/sqft |
Source: Badlands BOR #26-834 Report a problem | ||
| 8/23/2017 | Sold | -- |
Source: Badlands BOR #17-1191 Report a problem | ||
| 8/15/2017 | Pending sale | $369,900$118/sqft |
Source: Kirkland #17-1191 Report a problem | ||
| 7/27/2017 | Listed for sale | $369,900$118/sqft |
Source: Kirkland #17-1191 Report a problem | ||
| 8/16/2007 | Sold | -- |
Source: Public Record Report a problem | ||
Public tax history
| Year | Property taxes | Tax assessment |
|---|---|---|
| 2025 | $3,247 -23.5% | $438,900 +8.2% |
| 2024 | $4,247 +6.1% | $405,600 +5.2% |
| 2023 | $4,004 +15% | $385,600 +15.9% |
| 2022 | $3,483 +6.1% | $332,600 +4.2% |
| 2021 | $3,283 -6.3% | $319,100 |
| 2020 | $3,503 -0.3% | $319,100 |
| 2019 | $3,513 +3.3% | $319,100 |
| 2018 | $3,402 +89.4% | $319,100 +6.5% |
| 2017 | $1,796 | $299,500 -7.9% |
| 2015 | $1,796 -9.1% | $325,100 +3.6% |
| 2014 | $1,975 | $313,800 -0.4% |
| 2013 | -- | $315,000 +2461% |
| 2010 | -- | $12,300 |
Find assessor info on the county website
Monthly payment
Est. payment
Payment breakdown
Explore the cost of this home by adjusting the details. Changes won't be saved.Climate risks
Neighborhood: 58601
Similar homes
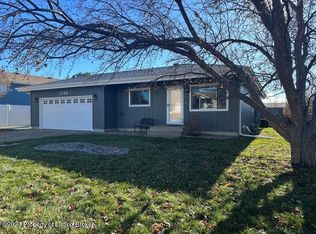
- $529,0004 bd3 ba2.5k sqft743 Shinagle Dr, Dickinson, ND 58601For Sale

 MLS ID #26-843, Matt W McCoy, Interstate Brokers. Badlands BOR
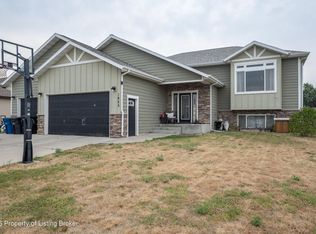
 - $550,0005 bd3 ba3.3k sqft1925 Canyon Dr, Dickinson, ND 58601For Sale
 MLS ID #26-719, Shirley K. Dukart, Home and Land Company. Badlands BOR
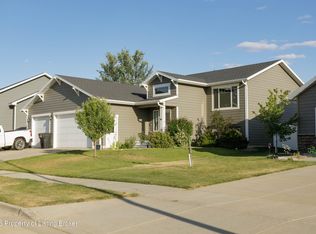
 - $465,0004 bd3 ba2.4k sqft1877 Yellowstone Cir, Dickinson, ND 58601For Sale
 MLS ID #26-768, JoDee Foss, A Better Place, LLC. Badlands BOR
 - $509,0004 bd3 ba2.8k sqft2841 Prairie Oak Dr, Dickinson, ND 58601For Sale
 MLS ID #26-698, Olivia (Liv) Wellenstein, Continental Real Estate, Inc.. Badlands BOR
 - $450,0004 bd3 ba2.3k sqft585 37th St E, Dickinson, ND 58601For SaleMLS ID #26-841, Olivia (Liv) Wellenstein, Continental Real Estate, Inc.. Badlands BOR
- $490,0005 bd3 ba2.7k sqft2224 Wahl St, Dickinson, ND 58601For SaleMLS ID #26-846, Bonnie L Warm, Home and Land Company. Badlands BOR
- $525,0003 bd3 ba3.5k sqft712 20th St W, Dickinson, ND 58601For SaleMLS ID #26-837, Charlotte Holverson, American West Real Estate. Badlands BOR
- $522,6006 bd3 ba3.5k sqft1137 Wahl St, Dickinson, ND 58601For SaleMLS ID #26-520, Sandra West, eXp Realty. Badlands BOR
- $535,0004 bd3 ba2.6k sqft3403 Shamrock Loop, Dickinson, ND 58601For SaleMLS ID #26-635, Tammie Braun, The Real Estate Company. Badlands BOR
- $430,0004 bd3 ba3k sqft1638 3rd Ave E, Dickinson, ND 58601For SaleMLS ID #26-704, Denise Soehren, Continental Real Estate, Inc.. Badlands BOR
- $410,0005 bd3 ba2.6k sqft728 23rd St W, Dickinson, ND 58601For SaleMLS ID #26-816, Justin L Fridrich, Nest Real Estate. Badlands BOR
- $445,0004 bd2 ba2.3k sqft3030 Lakeview Dr, Dickinson, ND 58601For SaleMLS ID #26-610, Chelsea Boltz, Century 21 Morrison Realty. Badlands BOR
- $399,0004 bd4 ba3.7k sqft413 Colfax St, Dickinson, ND 58601For SaleMLS ID #26-508, Lindsay Grantier, Century 21 Morrison Realty. Badlands BOR
- $534,0003 bd3 ba1.7k sqft4080 111b Ave SW, Dickinson, ND 58601For SaleMLS ID #26-743, Lenee Bookhardt, Century 21 Morrison Realty. Badlands BOR
- $360,0005 bd3 ba3.3k sqft509 6th St W, Dickinson, ND 58601For SaleMLS ID #26-590, Lenee Bookhardt, Century 21 Morrison Realty. Badlands BOR
- $559,0005 bd3 ba3.5k sqft1189 Wahl St, Dickinson, ND 58601For SaleMLS ID #26-621, Angela Haverluk, Home and Land Company. Badlands BOR
- $299,9004 bd2 ba1.9k sqft911 2nd Ave W, Dickinson, ND 58601For SaleMLS ID #26-819, Brenda Deloera, Nest Real Estate. Badlands BOR
- $339,9004 bd3 ba2.6k sqft868 22nd St W, Dickinson, ND 58601For SaleMLS ID #26-767, JoDee Foss, A Better Place, LLC. Badlands BOR
- $350,0004 bd2 ba2.4k sqft334 2nd Ave W, Dickinson, ND 58601For SaleMLS ID #26-722, Diane Duchscher, ABR, CRS, GRI, Home and Land Company. Badlands BOR
- $339,0004 bd4 ba2.7k sqft45 4th St E, Dickinson, ND 58601For SaleMLS ID #26-321, Gina R Wariner, The Real Estate Company. Badlands BOR
