Welcome to 1189 Fraser Pine Blvd — where every sunrise feels like a fresh start. Set on a tranquil lake in a quiet Sarasota enclave, this 4-bedroom, 2-bath pool home lives larger than expected thanks to its open layout and abundant natural light. Enjoy mornings by the water, evenings entertaining indoors or out. Home is zoned for A-rated Tatum Ridge Elementary and minutes to Waterside, UTC, and the Celery Fields. Low HOA, high quality of life. Enjoy peace of mind with recent upgrades throughout the home, including: New 2024 AC unit and fully cleaned ductwork EV charger, new LiftMaster garage system, and updated electrical panel Pool enhancements: new salt cell, circuit board, and remote system Hurricane shutters for added storm protection Fresh exterior paint, all-new landscaping, and fenced backyard for privacy Interior upgrades including walk-in closet buildout, updated flooring, and new garbage disposal Roof professionally inspected and cleared
Sold for $645,000
$645,000
1189 FRASER PINE BOULEVARD, SARASOTA, FL 34240
4beds
2,198sqft
Single Family Residence
Built in 2003
10,625 Square Feet Lot
$659,200 Zestimate®
$293/sqft
$4,154 Estimated rent
Home value
$659,200
$620,000 - $699,000
$4,154/mo
Zestimate® history
Owner options
List your home for rent
$4,154/mo
Rent Zestimate®
Find your next renter with Zillow Rental Manager. Plus, with online applications, you can quickly screen prospective tenants – for free.
$4,154/mo
Rent Zestimate®
Refinance and save
$4,180/mo
Est. payment
Refinancing to a lower rate could help reduce your monthly payments and save thousands over the life of the loan.
$4,180/mo
Est. payment
Explore your selling options
Work with a Zillow partner agent
Leverage their expertise and Zillow's premium Showcase listings to get your home seen by more buyers.
Get startedList with your own agent
Get your home in front of millions of buyers by listing it on Zillow.
Learn how to do itSell it yourself
Take full control of how buyers see your home on Zillow by listing For Sale by Owner (FSBO).
List your homeWhat's special
Abundant natural lightOpen layoutLush new landscaping
Zillow last checked:
Listing updated:
Listed by:
Irma Scherer 305-490-8981,
COMPASS FLORIDA LLC 941-279-3630
Bought with:
Caroline Mitchell, 3553018
MICHAEL SAUNDERS & COMPANY
Source: Stellar MLS,MLS#: A4646511 Originating MLS: Port Charlotte
Originating MLS: Port Charlotte
Facts & features
Interior
Bedrooms & bathrooms
- Bedrooms: 4
- Bathrooms: 2
- Full bathrooms: 2
Rooms
- Room types: Utility Room
Primary bedroom
- Features: Walk-In Closet(s)
- Level: First
- Area: 208 Square Feet
- Dimensions: 16x13
Dining room
- Level: First
- Area: 154 Square Feet
- Dimensions: 14x11
Kitchen
- Features: Breakfast Bar, Pantry
- Level: First
- Area: 200 Square Feet
- Dimensions: 20x10
Living room
- Level: First
- Area: 288 Square Feet
- Dimensions: 18x16
Heating
- Electric
Cooling
- Central Air
Appliances
- Included: Dishwasher, Dryer, Exhaust Fan, Microwave, Range, Refrigerator, Trash Compactor, Washer
- Laundry: Laundry Room
Features
- Ceiling Fan(s), Eating Space In Kitchen, High Ceilings, Kitchen/Family Room Combo, Living Room/Dining Room Combo, Open Floorplan, Primary Bedroom Main Floor, Stone Counters, Walk-In Closet(s)
- Flooring: Laminate, Tile
- Doors: Sliding Doors
- Windows: Shutters, Window Treatments, Hurricane Shutters
- Has fireplace: No
- Common walls with other units/homes: Corner Unit
Interior area
- Total structure area: 3,152
- Total interior livable area: 2,198 sqft
Property
Parking
- Total spaces: 3
- Parking features: Driveway, Electric Vehicle Charging Station(s)
- Attached garage spaces: 3
- Has uncovered spaces: Yes
Features
- Levels: One
- Stories: 1
- Patio & porch: Covered, Front Porch, Patio, Rear Porch, Screened
- Exterior features: Irrigation System, Lighting, Private Mailbox, Rain Gutters
- Has private pool: Yes
- Pool features: Heated
- Has spa: Yes
- Spa features: Heated
- Has view: Yes
- View description: Pool, Water, Pond
- Has water view: Yes
- Water view: Water,Pond
- Waterfront features: Pond
Lot
- Size: 10,625 Square Feet
- Features: Corner Lot, Landscaped
- Residential vegetation: Mature Landscaping
Details
- Parcel number: 0233033189
- Zoning: RSF2
- Special conditions: None
Construction
Type & style
- Home type: SingleFamily
- Architectural style: Florida
- Property subtype: Single Family Residence
Materials
- Concrete, Stucco
- Foundation: Block, Slab
- Roof: Tile
Condition
- Completed
- New construction: No
- Year built: 2003
Utilities & green energy
- Sewer: Public Sewer
- Water: Public
- Utilities for property: Propane, Public
Community & HOA
Community
- Pet fee: $0 monthly
- Subdivision: VILLAGES AT PINETREE PONDEROSA ENCLAVE
HOA
- Has HOA: Yes
- HOA fee: $72 monthly
- HOA name: Sentry Management - Jennifer Buckmaster
- HOA phone: 941-361-1222
Location
- Region: Sarasota
Financial & listing details
- Price per square foot: $293/sqft
- Tax assessed value: $527,200
- Annual tax amount: $6,779
- Date on market: 3/31/2025
- Cumulative days on market: 111 days
- Listing terms: Cash,Conventional,FHA,VA Loan
- Ownership: Fee Simple
- Total actual rent: 0
- Road surface type: Asphalt
Price history
| Date | Event | Price |
|---|---|---|
| 8/12/2025 | Sold | $645,000-2.1%$293/sqft |
Source:  Stellar MLS #A4646511 Report a problem Stellar MLS #A4646511 Report a problem | ||
| 7/21/2025 | Pending sale | $659,000$300/sqft |
Source: Stellar MLS #A4646511 Report a problem | ||
| 7/10/2025 | Price change | $659,000-2.9%$300/sqft |
Source: Stellar MLS #A4646511 Report a problem | ||
| 7/4/2025 | Price change | $679,000-2.9%$309/sqft |
Source: Stellar MLS #A4646511 Report a problem | ||
| 6/3/2025 | Price change | $699,000-2.2%$318/sqft |
Source: Stellar MLS #A4646511 Report a problem | ||
| 5/15/2025 | Price change | $715,000-4.7%$325/sqft |
Source: Stellar MLS #A4646511 Report a problem | ||
| 4/13/2025 | Price change | $750,000-6.1%$341/sqft |
Source: Stellar MLS #A4646511 Report a problem | ||
| 3/31/2025 | Listed for sale | $799,000+11%$364/sqft |
Source: Stellar MLS #A4646511 Report a problem | ||
| 4/27/2023 | Sold | $720,000-4%$328/sqft |
Source: Public Record Report a problem | ||
| 3/24/2023 | Pending sale | $749,999$341/sqft |
Source: Stellar MLS #A4558710 Report a problem | ||
| 2/24/2023 | Price change | $749,999-6.1%$341/sqft |
Source: Stellar MLS #A4558710 Report a problem | ||
| 2/6/2023 | Price change | $799,000-5.9%$364/sqft |
Source: Stellar MLS #A4558710 Report a problem | ||
| 1/26/2023 | Listed for sale | $849,000+20.4%$386/sqft |
Source: Stellar MLS #A4558710 Report a problem | ||
| 5/24/2022 | Sold | $705,000+11%$321/sqft |
Source: Public Record Report a problem | ||
| 4/11/2022 | Pending sale | $635,000$289/sqft |
Source: Stellar MLS #A4530938 Report a problem | ||
| 4/8/2022 | Listed for sale | $635,000+173.1%$289/sqft |
Source: Stellar MLS #A4530938 Report a problem | ||
| 8/22/2003 | Sold | $232,500$106/sqft |
Source: Public Record Report a problem | ||
Public tax history
| Year | Property taxes | Tax assessment |
|---|---|---|
| 2025 | $6,418 -5.3% | $527,200 -6.7% |
| 2024 | $6,780 +1.7% | $564,800 +8.3% |
| 2023 | $6,668 +116% | $521,500 +107.9% |
| 2022 | $3,086 +2.4% | $250,802 +3% |
| 2021 | $3,013 +0% | $243,497 +1.4% |
| 2020 | $3,012 +3.9% | $240,135 +2.3% |
| 2019 | $2,900 | $234,736 +1.9% |
| 2018 | $2,900 +2.7% | $230,359 +2.1% |
| 2017 | $2,824 -1.1% | $225,621 -25.6% |
| 2016 | $2,855 +1.7% | $303,300 +2.5% |
| 2015 | $2,807 -1.2% | $295,900 +38% |
| 2014 | $2,843 +0.1% | $214,485 |
| 2013 | $2,839 +2.7% | $214,485 +1.7% |
| 2012 | $2,764 -4.4% | $210,900 -5.8% |
| 2011 | $2,891 -13.3% | $223,800 -10.6% |
| 2010 | $3,335 -2.2% | $250,200 -0.7% |
| 2009 | $3,409 | $252,000 -7.4% |
| 2008 | $3,409 -1.7% | $272,204 +3% |
| 2007 | $3,467 | $264,276 +9% |
| 2006 | -- | $242,416 +3% |
| 2005 | -- | $235,355 +3% |
| 2004 | $3,419 +444.2% | $228,500 +484.4% |
| 2003 | $628 | $39,100 |
Find assessor info on the county website
Neighborhood: 34240
Nearby homes
- $609,3003 bd3 ba2.3k sqft1183 Fraser Pine Blvd, Sarasota, FL 34240Off Market
- $594,0004 bd3 ba2.5k sqft1209 Fraser Pine Blvd, Sarasota, FL 34240Off Market
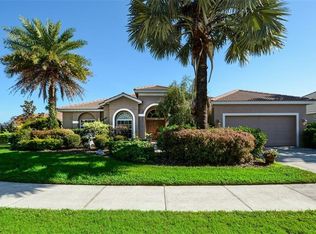
- $594,8003 bd3 ba2.3k sqft1215 Fraser Pine Blvd, Sarasota, FL 34240Off Market

- $701,2004 bd3 ba2.5k sqft1177 Fraser Pine Blvd, Sarasota, FL 34240Off Market
- $600,0003 bd2 ba1.9k sqft7762 Arolla Pine Blvd, Sarasota, FL 34240Sold
- $723,1004 bd3 ba3.2k sqft1196 Fraser Pine Blvd, Sarasota, FL 34240Off Market
- $677,0004 bd3 ba3.2k sqft1190 Fraser Pine Blvd, Sarasota, FL 34240Off Market
- $639,5004 bd2 ba2.1k sqft7768 Arolla Pine Blvd, Sarasota, FL 34240Off Market
Nearby schools
GreatSchools rating
- 9/10Tatum Ridge Elementary SchoolGrades: PK-5Distance: 0.4 mi
- 5/10Mcintosh Middle SchoolGrades: 6-8Distance: 3.5 mi
- 5/10Sarasota High SchoolGrades: 9-12Distance: 6.9 mi
Schools provided by the listing agent
- Elementary: Tatum Ridge Elementary
- Middle: McIntosh Middle
- High: Sarasota High
Source: Stellar MLS. This data may not be complete. We recommend contacting the local school district to confirm school assignments for this home.
Get a cash offer in 3 minutes
Find out how much your home could sell for in as little as 3 minutes with a no-obligation cash offer.
Estimated market value
$659,200
Get a cash offer in 3 minutes
Find out how much your home could sell for in as little as 3 minutes with a no-obligation cash offer.
Estimated market value
$659,200
- Florida
- Sarasota County
- Sarasota
- 34240
- 1189 FRASER PINE BOULEVARD
Nearby cities
Nearby neighborhoods
Nearby zip codes
Other Sarasota Topics
