Welcome Home to 1189 Glenway Drive! Located on a tree lined street and a cul-de-sac in the heart of Glendale, close to businesses, schools and churches, get ready to make yourself at home! Walking up the steps, you'll be beckoned inside to a main floor with rich hardwood floors, an updated eat in kitchen with white cabinets and SS appliances, and a warm living room with a fireplace. Upstairs you'll find a bright and airy primary suite as well as 2 additional substantial bedrooms and a hall bathroom perfect for the whole family. In the lower level there is a spacious family room perfect for entertaining, a home office, and much more as well as the powder room. Stepping outside to the lush backyard you'll be ready for a barbecue and cool nights spent around the fire pit this fall! A 2 car garage with extra storage rounds out the property. Don't delay, make your appointment today!
Closed
Listed by: Laura McCarthy- Clayton • Mike Huggins • Contact: 314-288-9157
Bought with: Dielmann Sotheby's International Realty
Price Unknown
1189 Glenway Dr, Saint Louis, MO 63122
3beds
1,928sqft
Single Family Residence
Built in 1960
6,534 Square Feet Lot
$419,900 Zestimate®
$--/sqft
$3,029 Estimated rent
Home value
$419,900
$386,000 - $458,000
$3,029/mo
Zestimate® history
Owner options
List your home for rent
$3,029/mo
Rent Zestimate®
Find your next renter with Zillow Rental Manager. Plus, with online applications, you can quickly screen prospective tenants – for free.
$3,029/mo
Rent Zestimate®
Refinance and save
Refinancing to a lower rate could help reduce your monthly payments and save thousands over the life of the loan.
Explore your selling options
Work with a Zillow partner agent
Leverage their expertise and Zillow's premium Showcase listings to get your home seen by more buyers.
Get startedList with your own agent
Get your home in front of millions of buyers by listing it on Zillow.
Learn how to do itSell it yourself
Take full control of how buyers see your home on Zillow by listing For Sale by Owner (FSBO).
List your homeWhat's special
Lush backyardTree lined streetUpdated eat in kitchenRich hardwood floorsHome officeFire pitSpacious family room
Zillow last checked:
Listing updated:
Listed by:
Mike Huggins 314-288-9157,
Laura McCarthy- Clayton
Bought with:
Nancy Jameson, 1999084729
Dielmann Sotheby's International Realty
Source: MARIS,MLS#: 24044604 Originating MLS: St. Louis Association of REALTORS
Originating MLS: St. Louis Association of REALTORSFacts & features
Interior
Bedrooms & bathrooms
- Bedrooms: 3
- Bathrooms: 3
- Full bathrooms: 2
- 1/2 bathrooms: 1
Primary bedroom
- Features: Floor Covering: Wood, Wall Covering: None
- Level: Upper
Other
- Features: Floor Covering: Wood, Wall Covering: None
- Level: Upper
Other
- Features: Floor Covering: Wood, Wall Covering: None
- Level: Upper
Dining room
- Features: Floor Covering: Wood, Wall Covering: None
- Level: Main
Family room
- Features: Floor Covering: Vinyl, Wall Covering: Some
- Level: Lower
Kitchen
- Features: Floor Covering: Wood, Wall Covering: None
- Level: Main
Living room
- Features: Floor Covering: Wood, Wall Covering: None
- Level: Main
Heating
- Natural Gas, Forced Air
Cooling
- Central Air, Electric
Appliances
- Included: Dishwasher, Disposal, Electric Range, Electric Oven, Refrigerator, Gas Water Heater
Features
- Shower, Dining/Living Room Combo, Custom Cabinetry, Eat-in Kitchen
- Flooring: Hardwood
- Windows: Window Treatments, Insulated Windows
- Basement: Partially Finished,Concrete,Walk-Out Access
- Number of fireplaces: 1
- Fireplace features: Decorative, Wood Burning, Living Room
Interior area
- Total structure area: 1,928
- Total interior livable area: 1,928 sqft
- Finished area above ground: 1,352
- Finished area below ground: 576
Property
Parking
- Total spaces: 2
- Parking features: Attached, Garage
- Attached garage spaces: 2
Features
- Levels: Multi/Split,Three Or More
- Patio & porch: Patio
Lot
- Size: 6,534 Square Feet
- Features: Cul-De-Sac
Details
- Parcel number: 22M620101
- Special conditions: Standard
Construction
Type & style
- Home type: SingleFamily
- Architectural style: Traditional
- Property subtype: Single Family Residence
Materials
- Brick Veneer, Vinyl Siding
Condition
- Year built: 1960
Utilities & green energy
- Sewer: Public Sewer
- Water: Public
Community & HOA
Community
- Subdivision: Warwick Add 2
Location
- Region: Saint Louis
Financial & listing details
- Tax assessed value: $422,100
- Annual tax amount: $4,627
- Date on market: 8/15/2024
- Cumulative days on market: 84 days
- Listing terms: Cash,Conventional
- Ownership: Private
- Road surface type: Asphalt
Price history
| Date | Event | Price |
|---|---|---|
| 1/7/2025 | Sold | -- |
Source:  MARIS #24044604 Report a problem MARIS #24044604 Report a problem | ||
| 12/1/2024 | Pending sale | $399,900$207/sqft |
Source: MARIS #24044604 Report a problem | ||
| 10/22/2024 | Listed for sale | $399,900$207/sqft |
Source: MARIS #24044604 Report a problem | ||
| 9/30/2024 | Pending sale | $399,900$207/sqft |
Source: MARIS #24044604 Report a problem | ||
| 9/25/2024 | Price change | $399,900-4.8%$207/sqft |
Source: MARIS #24044604 Report a problem | ||
| 9/6/2024 | Price change | $419,900-6.7%$218/sqft |
Source: MARIS #24044604 Report a problem | ||
| 8/15/2024 | Listed for sale | $449,900$233/sqft |
Source: MARIS #24044604 Report a problem | ||
| 6/18/2003 | Sold | -- |
Source: Public Record Report a problem | ||
| 1/9/2001 | Sold | -- |
Source: Public Record Report a problem | ||
Public tax history
| Year | Property taxes | Tax assessment |
|---|---|---|
| 2025 | $4,965 +5.7% | $80,200 +11.5% |
| 2024 | $4,696 +1.5% | $71,920 |
| 2023 | $4,627 +3.4% | $71,920 +10.9% |
| 2022 | $4,475 +1.4% | $64,830 |
| 2021 | $4,413 +1.5% | $64,830 +6.1% |
| 2020 | $4,348 -1.2% | $61,100 |
| 2019 | $4,402 | $61,100 +7.6% |
| 2018 | $4,402 | $56,790 |
| 2017 | $4,402 -0.8% | $56,790 +32.3% |
| 2016 | $4,436 +33.2% | $42,920 |
| 2015 | $3,331 | $42,920 +14% |
| 2014 | $3,331 +16.6% | $37,660 |
| 2013 | $2,856 | $37,660 -11.8% |
| 2012 | -- | $42,680 |
| 2011 | -- | $42,680 -10.1% |
| 2010 | $3,374 +5.3% | $47,490 |
| 2009 | $3,204 +3.7% | $47,490 +3.1% |
| 2008 | $3,091 +4.5% | $46,060 |
| 2007 | $2,958 | $46,060 +6.2% |
| 2006 | $2,958 +4.6% | $43,360 |
| 2005 | $2,829 +44.5% | $43,360 +47.9% |
| 2003 | $1,958 -2.1% | $29,320 -1.4% |
| 2002 | $2,000 +1.6% | $29,730 |
| 2001 | $1,969 | $29,730 |
Find assessor info on the county website
Neighborhood: 63122
Nearby homes
- $594,9004 bd2 ba2.1k sqft1182 Glenway Dr, Saint Louis, MO 63122Off Market
- $594,9004 bd3 ba2.1k sqft1177 Glenway Dr, Saint Louis, MO 63122Off Market
- $--2 bd2 ba1.1k sqft1301 Glendale Gardens Dr APT D, Saint Louis, MO 63122Sold
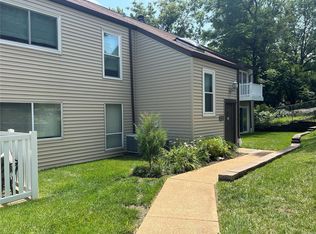
- $500,5004 bd2 ba2k sqft1165 Glenway Dr, Saint Louis, MO 63122Off Market
- $507,2004 bd2 ba1.8k sqft1170 Glenway Dr, Saint Louis, MO 63122Off Market
- $211,8002 bd2 ba1.1k sqft1307 Glendale Gardens Dr APT B, Saint Louis, MO 63122Off Market
- $--2 bd2 ba1.1k sqft1307 Glendale Gardens Dr APT D, Saint Louis, MO 63122Sold
- $--2 bd2 ba1.1k sqft1307 Glendale Gardens Dr APT A, Saint Louis, MO 63122Sold
Nearby schools
GreatSchools rating
- 9/10North Glendale Elementary SchoolGrades: K-5Distance: 0.4 mi
- 8/10Nipher Middle SchoolGrades: 6-8Distance: 2.2 mi
- 9/10Kirkwood Sr. High SchoolGrades: 9-12Distance: 1.9 mi
Schools provided by the listing agent
- Elementary: North Glendale Elem.
- Middle: Nipher Middle
- High: Kirkwood Sr. High
Source: MARIS. This data may not be complete. We recommend contacting the local school district to confirm school assignments for this home.
Get a cash offer in 3 minutes
Find out how much your home could sell for in as little as 3 minutes with a no-obligation cash offer.
Estimated market value
$419,900
Get a cash offer in 3 minutes
Find out how much your home could sell for in as little as 3 minutes with a no-obligation cash offer.
Estimated market value
$419,900
- Missouri
- Saint Louis County
- Glendale
- 63122
- 1189 Glenway Dr
Nearby cities
Nearby zip codes
Other Glendale Topics
