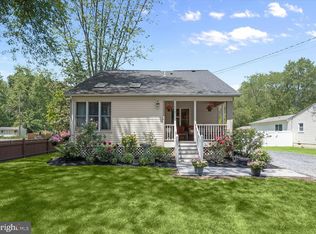
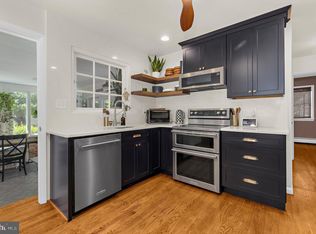
YOU'LL HAVE IT MADE IN THE SHADE HERE! 2026 UPDATES include BRAND NEW HEAT PUMP, NEW ROOF & SKYLIGHTS W/REMOTE OPERATED MINI-BLINDS, NEW WASHER & DRYER, NEW LUXURY VINYL PLANK. Brand new price. Brand new pictures. Brand new staging. Take a second look. Skylights and two story living space keep the inside bright while outside you'll feel 10 degrees cooler in the shaded oasis of your lushly landscaped yard. Charming cedar sided chalet style set in the wooded and beach access community of Cape St Claire. Enter into a dramatic cathedral ceiling living and dining space with skylights, looking through to a three season clerestory windowed addition where you will welcome family and friends. Sliders from the tall window surrounded sun room open onto a deck with room for feasts and relaxing. Memories are made here. An island and deep pantry in the kitchen with a plant window for your herbs to thrive provide plenty of storage. Generous bedroom and updated bath on the main level offer convenience and privacy. Upstairs two bedrooms are separated by a second full bath. Extensive landscaping with perennials lets you enjoy nature's blooms with little fuss. A fenced garden on the sunny side of the house is waiting to provide perfect tomatoes, cukes, peppers or vivid flowers for your table. Clever tall medicine cabinet hides behind mirror on wall inside main level bath. 2026 UPDATES include BRAND NEW HEAT PUMP, NEW ROOF W/ROMOTE OPERATED SKYLIGHTS, NEW WASHER & DRYER, NEW LUXURY VINYL PLANK. Replaced and stained cedar siding on one wall and trim throughout exterior. Entry porch has been refreshed as well as decking replaced on deck off sunroom and walkway decking. Well water system just serviced. County sewer so no septic worries.
Pending
$550,000
1189 Highview Dr, Annapolis, MD 21409
4beds
2,500sqft
Single Family Residence
Built in 1983
9,100 Square Feet Lot
$546,300 Zestimate®
$220/sqft
$1/mo HOA
What's special
Extensive landscaping with perennials
- 57 days
- 177
- 10
Likely to sell faster than
Zillow last checked:
Listing updated:
Listed by:
Sherry Young 301-206-9193,
RE/MAX Executive 443-274-1900
Source: Bright MLS,MLS#: MDAA2150576
Facts & features
Interior
Bedrooms & bathrooms
- Bedrooms: 4
- Bathrooms: 2
- Full bathrooms: 2
- Main level bathrooms: 1
- Main level bedrooms: 1
Rooms
- Room types: Living Room, Dining Room, Kitchen, Game Room, Family Room, Sun/Florida Room
Dining room
- Level: Main
Family room
- Level: Lower
Game room
- Level: Lower
Kitchen
- Level: Main
Living room
- Features: Wood Stove, Skylight(s), Lighting - Ceiling, Flooring - Luxury Vinyl Tile
- Level: Main
Other
- Features: Cathedral/Vaulted Ceiling, Flooring - Luxury Vinyl Plank, Lighting - Ceiling, Window Treatments
- Level: Main
- Area: 156 Square Feet
- Dimensions: 13 X 12
Heating
- Heat Pump, ENERGY STAR Qualified Equipment, Electric
Cooling
- Central Air, Ceiling Fan(s), Heat Pump, Electric
Appliances
- Included: Microwave, Oven/Range - Electric, Cooktop, Refrigerator, Ice Maker, Self Cleaning Oven, Stainless Steel Appliance(s), Washer, Dryer, Disposal, Dishwasher, Electric Water Heater
- Laundry: Has Laundry, Lower Level, In Basement
Features
- Ceiling Fan(s), Combination Dining/Living, Entry Level Bedroom, Open Floorplan, Eat-in Kitchen, Kitchen Island, Primary Bath(s), Recessed Lighting, Cathedral Ceiling(s), Dry Wall
- Flooring: Luxury Vinyl, Ceramic Tile, Carpet
- Doors: Sliding Glass
- Windows: Skylight(s), Vinyl Clad, Green House, Double Hung, Double Pane Windows, Transom, Window Treatments
- Basement: Connecting Stairway,Rear Entrance,Walk-Out Access,Finished
- Number of fireplaces: 1
- Fireplace features: Wood Burning, Wood Burning Stove
Interior area
- Total structure area: 2,588
- Total interior livable area: 2,500 sqft
- Finished area above ground: 1,700
- Finished area below ground: 800
Property
Parking
- Total spaces: 4
- Parking features: Asphalt, Surface, Driveway
- Uncovered spaces: 4
Accessibility
- Accessibility features: None
Features
- Levels: Three
- Stories: 3
- Patio & porch: Deck, Patio, Porch
- Exterior features: Bump-outs
- Pool features: None
- Fencing: Partial
- Has view: Yes
- View description: Trees/Woods
Lot
- Size: 9,100 Square Feet
- Features: Landscaped, Wooded, Rear Yard, Secluded, SideYard(s), Sloped, Middle Of Block
Details
- Additional structures: Above Grade, Below Grade
- Parcel number: 020316590038387
- Zoning: RESIDENTIAL
- Special conditions: Standard
Construction
Type & style
- Home type: SingleFamily
- Architectural style: Colonial,Coastal,Cabin/Lodge,Chalet,Contemporary
- Property subtype: Single Family Residence
Materials
- Cedar, Frame
- Foundation: Block
- Roof: Composition,Architectural Shingle
Condition
- Very Good
- New construction: No
- Year built: 1983
- Major remodel year: 2015
Utilities & green energy
- Sewer: Public Sewer
- Water: Private, Well
- Utilities for property: Underground Utilities, Fiber Optic, Cable
Community & HOA
Community
- Security: Carbon Monoxide Detector(s), Motion Detectors, Smoke Detector(s), Security System
- Subdivision: Cape St Claire
HOA
- Has HOA: Yes
- Amenities included: Beach Access, Pier/Dock
- Services included: Fiber Optics Available, Other
- HOA fee: $10 annually
Location
- Region: Annapolis
Financial & listing details
- Price per square foot: $220/sqft
- Tax assessed value: $433,200
- Annual tax amount: $4,937
- Date on market: 7/9/2026
- Listing agreement: Exclusive Right To Sell
- Listing terms: Cash,Conventional,FHA,FHA 203(b),VA Loan
- Inclusions: Kitchen Island, Bedroom 4 Closet System, Coca Cola Lamp And Pool Table May Convey If Desired.
- Ownership: Fee Simple
- Road surface type: Black Top, Paved
Estimated market value
$546,300
$519,000 - $574,000
$3,334/mo
Price history
| Date | Event | Price |
|---|---|---|
| 8/8/2026 | Pending sale | $550,000$220/sqft |
Source:  Bright MLS #MDAA2150576 Report a problem Bright MLS #MDAA2150576 Report a problem | ||
| 7/29/2026 | Listing removed | $550,000$220/sqft |
Source: Bright MLS #MDAA2150576 Report a problem | ||
| 7/4/2026 | Price change | $550,000-1.8%$220/sqft |
Source: Bright MLS #MDAA2144128 Report a problem | ||
| 6/26/2026 | Price change | $559,900-0.9%$224/sqft |
Source: Bright MLS #MDAA2144128 Report a problem | ||
| 5/2/2026 | Listed for sale | $565,000+85.3%$226/sqft |
Source: Bright MLS #MDAA2144128 Report a problem | ||
| 2/9/2004 | Sold | $304,900+89.6%$122/sqft |
Source: Public Record Report a problem | ||
| 5/13/1999 | Sold | $160,800+14.9%$64/sqft |
Source: Public Record Report a problem | ||
| 8/20/1993 | Sold | $139,900$56/sqft |
Source: Public Record Report a problem | ||
Public tax history
| Year | Property taxes | Tax assessment |
|---|---|---|
| 2025 | $4,040 -6.5% | $414,267 +5% |
| 2024 | $4,321 +1.6% | $394,600 +1.3% |
| 2023 | $4,255 +5.8% | $389,633 +1.3% |
| 2022 | $4,020 +1.3% | $384,667 +1.3% |
| 2021 | $3,968 +3.4% | $379,700 +3.5% |
| 2020 | $3,836 +3.6% | $366,733 -3.4% |
| 2019 | $3,704 +7.2% | $379,700 +11.4% |
| 2018 | $3,456 +4% | $340,800 +4.6% |
| 2017 | $3,322 | $325,900 +4.8% |
| 2016 | -- | $311,000 +5% |
| 2015 | -- | $296,100 |
| 2014 | -- | $296,100 |
| 2013 | -- | $296,100 -3.3% |
| 2012 | -- | $306,100 |
| 2011 | -- | $306,100 |
| 2010 | -- | $306,100 -26.5% |
| 2009 | -- | $416,660 +15.3% |
| 2008 | -- | $361,232 +18.1% |
| 2007 | -- | $305,806 +22.1% |
| 2006 | -- | $250,380 +14.5% |
| 2005 | -- | $218,646 +17% |
| 2004 | -- | $186,913 +20.4% |
| 2003 | -- | $155,180 +3.4% |
| 2002 | -- | $150,096 +3.5% |
| 2001 | -- | $145,013 |
Find assessor info on the county website
Monthly payment
Est. payment
Payment breakdown
Explore the cost of this home by adjusting the details. Changes won't be saved.Climate risks
Neighborhood: 21409
Nearby schools
Schools provided by the listing agent
- Elementary: Cape St. Claire
- Middle: Magothy River
- High: Broadneck
- District: Anne Arundel County Public Schools
Source: Bright MLS. This data may not be complete. We recommend contacting the local school district to confirm school assignments for this home.
Similar homes
- $559,9004 bd4 ba2k sqft633 Snow Goose Ln, Annapolis, MD 21409For Sale

 MLS ID #MDAA2151964, Gabriella Vidro, Douglas Realty, LLC. Bright MLS
 - $535,0003 bd2 ba1.4k sqft1470 Log Inn Rd, Annapolis, MD 21409For Sale
 MLS ID #MDAA2145366, Jackie Daley, Northrop Realty. Bright MLS
 - $519,9003 bd3 ba2.3k sqft436 Cranes Roost Ct, Annapolis, MD 21409For Sale
 MLS ID #MDAA2149364, Michelle Fegan, RE/MAX Executive. Bright MLS
 - $699,7213 bd2 ba2.6k sqft721 Black Forest Rd, Annapolis, MD 21409For Sale
 MLS ID #MDAA2154346, Mary Ann Zaruba, RE/MAX Executive. Bright MLS
 - $529,9994 bd2 ba1.4k sqft1350 Ritchie Hwy, Arnold, MD 21012For SaleMLS ID #MDAA2150786, Christina Palmer, Keller Williams Flagship. Bright MLS
- $599,0004 bd3 ba1.8k sqft402 S Cherry Grove Ave, Annapolis, MD 21401For SaleMLS ID #MDAA2153664, Michelle Triolo, Compass. Bright MLS
- $500,0004 bd2 ba2.1k sqft4005 Woodhaven Ln, Bowie, MD 20715For SaleMLS ID #MDPG2218084, Will Stein, Compass. Bright MLS
- $575,0004 bd4 ba2.4k sqft624 Davol Rd, Stevensville, MD 21666For SaleMLS ID #MDQA2018106, Kathy Higginbotham, Samson Properties. Bright MLS
- $549,9004 bd3 ba2.8k sqft796 Evergreen Rd, Severn, MD 21144For SaleMLS ID #MDAA2155390, Eric Lisica, Keller Williams Flagship. Bright MLS
- $515,0004 bd2 ba1.6k sqft308 Christy Rd, Pasadena, MD 21122For SaleMLS ID #MDAA2153248, Janice Bumbry, Monument Sotheby's International Realty. Bright MLS
- $525,0005 bd3 ba3k sqft205 Anchor Ln, Chester, MD 21619For SaleMLS ID #MDQA2017856, Kathy Higginbotham, Samson Properties. Bright MLS
- $575,0003 bd3 ba1.7k sqft1016 Timber Creek Dr, Annapolis, MD 21403For SaleMLS ID #MDAA2148944, Georgie Berkinshaw, Coldwell Banker Realty. Bright MLS
- $500,0005 bd2 ba1.9k sqft7811 Stafford Hill Ct, Glen Burnie, MD 21061For SaleMLS ID #MDAA2154352, Jose Ciciliano, Compass. Bright MLS
- $544,9004 bd3 ba2.6k sqft1771 Bennett Pl, Severn, MD 21144For SaleMLS ID #MDAA2154472, Tammy Brill, RE/MAX Executive. Bright MLS
- $495,0003 bd2 ba2k sqft788 Paul Birch Dr, Crownsville, MD 21032For SaleMLS ID #MDAA2148966, Chris Craddock, EXP Realty, LLC. Bright MLS
- $557,5003 bd2 ba1.5k sqft1252 Creek Dr, Annapolis, MD 21403For SaleMLS ID #MDAA2145374, Jessica Welder, Keller Williams Flagship. Bright MLS
- $699,9004 bd3 ba3k sqft8327 Sail Ct, Pasadena, MD 21122For SaleMLS ID #MDAA2151324, Linda Antonini, Blackwell Real Estate, LLC. Bright MLS
- $559,0004 bd3 ba2k sqft223 Overlook Dr, Queenstown, MD 21658For SaleMLS ID #MDQA2017612, Stacey Stracke, Douglas Realty, LLC. Bright MLS
- $499,9004 bd3 ba1.7k sqft606 Kimberly Way, Stevensville, MD 21666For SaleMLS ID #MDQA2017246, Linda Austin, Long & Foster Real Estate, Inc.. Bright MLS
- $549,9002 bd2 ba1.2k sqft2016 Quay Village Ct APT T2, Annapolis, MD 21403For SaleMLS ID #MDAA2147972, Cynthia Lentz, Long & Foster Real Estate, Inc.. Bright MLS
