Skip main navigation
Sold for $285,000
  • $285,000

    1189 Julia Dr, Warren, OH 44481

    3beds
    1,696sqft
    SingleFamily
    Built in 1981
    0.44 Acres Lot
    $308,700 Zestimate®
    $168/sqft
    $2,256 Estimated rent

    Home value

    $308,700

    $275,000 - $349,000

    $2,256/mo

    Zestimate® history
    Loading
    Loading...

    Owner options

    List your home for rent

    $2,256/mo

    Rent Zestimate®

    Find your next renter with Zillow Rental Manager. Plus, with online applications, you can quickly screen prospective tenants – for free.

    Learn more

    $2,256/mo

    Rent Zestimate®

    Refinance and save

    $1,810/mo

    Est. payment

    Refinancing to a lower rate could help reduce your monthly payments and save thousands over the life of the loan.

    See today's rates

    $1,810/mo

    Est. payment

    Explore your selling options

    Work with a Zillow partner agent

    Leverage their expertise and Zillow's premium Showcase listings to get your home seen by more buyers.

    Get started

    List with your own agent

    Get your home in front of millions of buyers by listing it on Zillow.

    Learn how to do it

    Sell it yourself

    Take full control of how buyers see your home on Zillow by listing For Sale by Owner (FSBO).

    List your home

    What's special

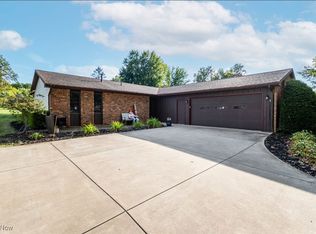
    Enjoy your own private backyard paradise with this masterfully updated Lordstown home! This stunning, brick faced ranch offers one-of-a-kind curb appeal with a gorgeously landscaped yard and a formed stone-look fence that surrounds your personal oasis outback. A relaxing concrete patio area joins a sparkling inground pool and nearby pool house with its own unique cabana area along with cedar lined 5 person sauna and extra storage. Inside, the softly lit living space creates a soothing atmosphere and perfects that leisurely feeling of at-home comfort. Through the formal entry, a unique corner wet-bar looks on towards the lush carpeted living room where a brick accent wall holds a ventless gas log fireplace. Casual dining sits just outside the richly appointed kitchen as ornate tile work accents the stained wood cabinetry. The updated 2016 kitchen offers tiled flooring, Corian counters, glass tile backsplash, deep pantry, and GE Slate appliances that are staying. First floor laundry with washer and dryer staying are joined by an updated half bath and garage and basement access. Opposite, a lavish full bath is located adjacent to the three spacious bedrooms. The large master bedroom includes its own full updated private bath. The two additional bedrooms are nicely sized with great closet space. Downstairs, a partially finished basement can be found and two additional storage rooms and utilities. The extra wide concrete driveway leads to the oversized attached 2.5 car garage.

    Facts & features

    Interior

    Bedrooms & bathrooms
    • Bedrooms: 3
    • Bathrooms: 3
    • Full bathrooms: 2
    • 1/2 bathrooms: 1
    Heating
    • Forced air, Gas
    Cooling
    • Central
    Appliances
    • Included: Dishwasher, Dryer, Microwave, Refrigerator, Washer
    Features
    • Has fireplace: Yes
    Interior area
    • Total interior livable area: 1,696 sqft

    Property

    Parking
    • Total spaces: 2
    • Parking features: Garage - Attached
    Features
    • Exterior features: Vinyl, Brick
    Lot
    • Size: 0.44 Acres
    Details
    • Parcel number: 45903085

    Construction

    Type & style
    • Home type: SingleFamily
    • Architectural style: Conventional
    Materials
    • Frame
    • Roof: Asphalt
    Condition
    • Year built: 1981

    Community & HOA

    Location
    • Region: Warren

    Financial & listing details

    • Price per square foot: $168/sqft
    • Tax assessed value: $216,700
    • Annual tax amount: $2,742

    Price history

    DateEventPrice
    11/14/2024Sold$285,000+26.7%$168/sqft
    Source: Public Record Report a problem
    8/10/2020Sold$225,000-2.1%$133/sqft
    Source: MLS Now #4197561 Report a problem
    6/22/2020Pending sale$229,900$136/sqft
    Source: Real Living Brokers Realty Group #4197561 Report a problem
    6/19/2020Listed for sale$229,900$136/sqft
    Source: Real Living Brokers Rlty Group #4197561 Report a problem

    Public tax history

    YearProperty taxesTax assessment
    2025$2,742 -2.2%$75,850
    2024$2,805 +2.4%$75,850
    2023$2,739 +38%$75,850 +53.4%
    2022$1,985 -1%$49,460
    2021$2,005 -1.5%$49,460
    2020$2,036 +2.1%$49,460 +4.8%
    2019$1,994 +1.4%$47,180
    2018$1,967 -0.4%$47,180
    2017$1,974 +0.1%$47,180 +0.6%
    2016$1,972 -0.1%$46,900
    2015$1,975 -0.4%$46,900
    2014$1,982 -3.4%$46,900 -3.4%
    2013$2,051 -2.6%$48,550
    2012$2,106 -0.3%$48,550 +0%
    2011$2,112 -0.1%$48,545 -5.3%
    2010$2,115 +0.3%$51,275
    2009$2,108 0%$51,275
    2008$2,108 +6.6%--
    2007$1,977 -3.4%--
    2006$2,048 +3.5%--
    2005$1,979 +15%$51,275
    2004$1,721 -1.4%--
    2003$1,746 -0.2%--
    2002$1,750 +11.5%--
    2001$1,570 +17.3%--
    2000$1,338 --
    Find assessor info on the county website

    Neighborhood: 44481

    Nearby schools

    GreatSchools rating
    Schools provided by the listing agent
    • Elementary: Lordstown Lsd
    • Middle: Lordstown Lsd
    • High: Lordstown Lsd
    • District: Lordstown Lsd

    Source: The MLS. This data may not be complete. We recommend contacting the local school district to confirm school assignments for this home.

    Get a cash offer in 3 minutes
    Find out how much your home could sell for in as little as 3 minutes with a no-obligation cash offer.
    Estimated market value
    $308,700
    Get a cash offer in 3 minutes
    Find out how much your home could sell for in as little as 3 minutes with a no-obligation cash offer.
    Estimated market value
    $308,700