Skip main navigation
Sold
  • $296,500

    1189 Kinross Dr, Avon, IN 46123

    3beds
    1,454sqft
    Residential, Single Family Residence
    Built in 1999
    0.28 Acres Lot
    $299,400 Zestimate®
    $204/sqft
    $2,086 Estimated rent

    Home value

    $299,400

    $275,000 - $326,000

    $2,086/mo

    Zestimate® history
    Loading
    Loading...

    Owner options

    List your home for rent

    $2,086/mo

    Rent Zestimate®

    Find your next renter with Zillow Rental Manager. Plus, with online applications, you can quickly screen prospective tenants – for free.

    Learn more

    $2,086/mo

    Rent Zestimate®

    Refinance and save

    $1,939/mo

    Est. payment

    Refinancing to a lower rate could help reduce your monthly payments and save thousands over the life of the loan.

    See today's rates

    $1,939/mo

    Est. payment

    Explore your selling options

    Work with a Zillow partner agent

    Leverage their expertise and Zillow's premium Showcase listings to get your home seen by more buyers.

    Get started

    List with your own agent

    Get your home in front of millions of buyers by listing it on Zillow.

    Learn how to do it

    Sell it yourself

    Take full control of how buyers see your home on Zillow by listing For Sale by Owner (FSBO).

    List your home

    What's special

    Fenced backyardWhole house intercom systemOpen concept kitchenNewer laminate floors throughout
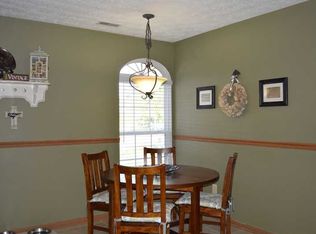
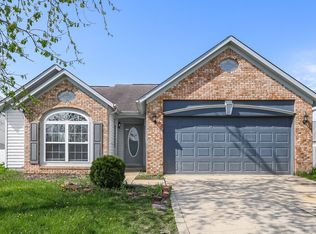
    (We withdrew this listing for a short time while sellers bought new home and moved--days on market is incorrect). What makes a great home? Obviously it is what makes you immediately feel "comfy" and you can see yourself enjoying the soon-to-be warmer weather entertaining in a fabulous landscaped backyard overlooking a pond while letting your new puppy run all around the fenced backyard and planning a family cook-out on a newly stamped 22x18 ft paved patio...sound good? This home has the perfect setting for you PLUS easy living in this 3 bedroom 2 bath home with many updates! You will enjoy the newer laminate floors throughout, new gas water heater (4 mo old), HVAC (3 years w/air scrubber,) air ducts have been cleaned too, laundry room is handy right off the kitchen. You will enjoy an open concept kitchen & 17x17 great room with cathedral ceiling. A cute dining area with tall pillars gives an architectural effect but is still open to the kitchen & great room. Home's exterior has been recently painted too & a covered porch greats your guests! Master bedroom (15x11) suite and bath has both garden tub and shower and plenty of cabinet space. Avon schools. Patio door has replacement window inserts & whole house intercom system. Also ADT system installed but hardly ever used. Windows have alarm devices too. Ring cameras at driveway and patio can stay. New glass for patio door has arrived and is in box in garage but not installed yet. Owner has spent 23 years in this home & hopes its new owner will enjoy it as much as she has done.

    Zillow last checked:

    Listing updated:

    Listing Provided by:

    Janet Giles 317-997-7404,

    Your Realty Link, LLC,

    Marie Washburne,

    Your Realty Link, LLC

    Bought with:

    Stacy Preston

    eXp Realty, LLC

    Source: MIBOR as distributed by MLS GRID,MLS#: 22064022MLS Logo

    Facts & features

    Interior

    Bedrooms & bathrooms
    • Bedrooms: 3
    • Bathrooms: 2
    • Full bathrooms: 2
    • Main level bathrooms: 2
    • Main level bedrooms: 3
    Primary bedroom
    • Level: Main
    • Area: 165 Square Feet
    • Dimensions: 15x11
    Bedroom 2
    • Level: Main
    • Area: 154 Square Feet
    • Dimensions: 14x11
    Bedroom 3
    • Level: Main
    • Area: 110 Square Feet
    • Dimensions: 11x10
    Dining room
    • Level: Main
    • Area: 100 Square Feet
    • Dimensions: 10X10
    Great room
    • Level: Main
    • Area: 540 Square Feet
    • Dimensions: 30x18
    Kitchen
    • Level: Main
    • Area: 100 Square Feet
    • Dimensions: 10X10
    Heating
    • Forced Air, Natural Gas
    Cooling
    • Central Air
    Appliances
    • Included: None, Gas Water Heater
    • Laundry: Connections All, Laundry Closet
    Features
    • Attic Access, High Ceilings, Entrance Foyer, Ceiling Fan(s), High Speed Internet, Eat-in Kitchen, Wired for Data
    • Has basement: No
    • Attic: Access Only
    Interior area
    • Total structure area: 1,454
    • Total interior livable area: 1,454 sqft

    Property

    Parking
    • Total spaces: 2
    • Parking features: Attached
    • Attached garage spaces: 2
    • Details: Garage Parking Other(Garage Door Opener)
    Features
    • Levels: One
    • Stories: 1
    • Patio & porch: Covered, Patio
    • Exterior features: Storage
    • Fencing: Fenced,Full,Perimeter
    • Has view: Yes
    • View description: Pond
    • Water view: Pond
    Lot
    • Size: 0.28 Acres
    • Features: See Remarks
    Details
    • Parcel number: 320736392010000022
    • Special conditions: Defects/None Noted
    • Horse amenities: None

    Construction

    Type & style
    • Home type: SingleFamily
    • Architectural style: Ranch
    • Property subtype: Residential, Single Family Residence
    Materials
    • Vinyl Siding
    • Foundation: Slab
    Condition
    • Updated/Remodeled
    • New construction: No
    • Year built: 1999
    Details
    • Builder name: Dura Builder 1999

    Utilities & green energy

    • Electric: 200+ Amp Service
    • Water: Public
    • Utilities for property: Sep Electric Meter

    Community & neighborhood

    Security
    • Security features: Smoke Detector(s)
    Location
    • Region: Avon
    • Subdivision: Ians Pointe

    HOA & financial

    HOA
    • Has HOA: Yes
    • HOA fee: $130 semi-annually
    • Amenities included: Maintenance, Management, Snow Removal
    • Services included: Association Home Owners, Entrance Common, Maintenance, Resident Manager, Snow Removal

    Price history

    DateEventPrice
    3/11/2026Sold$296,500-1%$204/sqft
    Source: MIBOR as distributed by MLS GRID #22064022 Report a problem
    2/14/2026Pending sale$299,500$206/sqft
    Source: MIBOR as distributed by MLS GRID #22064022 Report a problem
    10/24/2025Price change$299,500-1.8%$206/sqft
    Source: MIBOR as distributed by MLS GRID #22064022 Report a problem
    10/12/2025Listed for sale$305,000$210/sqft
    Source: MIBOR as distributed by MLS GRID #22064022 Report a problem

    Public tax history

    YearProperty taxesTax assessment
    2025$1,989 +12%$198,600 +3%
    2024$1,777 -5.4%$192,900 +9.9%
    2023$1,879 +10.2%$175,500 -0.1%
    2022$1,705 +5%$175,600 +10.9%
    2021$1,625 +2.9%$158,300 +3.6%
    2020$1,579 -11%$152,800 +5.2%
    2019$1,773 +37.7%$145,300 +0.1%
    2018$1,288 -5.3%$145,100 +8.1%
    2017$1,360 +10.3%$134,200 +2.1%
    2016$1,233 +2.7%$131,500 +7.1%
    2014$1,201 -3%$122,800 -0.8%
    2013$1,238 -1.2%$123,800 -1.2%
    2011$1,253 $125,300
    2010$1,253 +15.6%$125,300
    2009$1,084 -3%$125,300 +1.3%
    2007$1,117 -18.7%$123,650 -1.3%
    2006$1,374 $125,300
    2005-- $125,300

    Find assessor info on the county website

    Neighborhood: 46123

    Nearby schools

    GreatSchools rating
    Schools provided by the listing agent
    • Elementary: Sycamore Elementary School
    • Middle: Avon Middle School North
    • High: Avon High School

    Source: MIBOR as distributed by MLS GRID. This data may not be complete. We recommend contacting the local school district to confirm school assignments for this home.

    Get a cash offer in 3 minutes
    Find out how much your home could sell for in as little as 3 minutes with a no-obligation cash offer.
    Estimated market value
    $299,400
    Get a cash offer in 3 minutes
    Find out how much your home could sell for in as little as 3 minutes with a no-obligation cash offer.
    Estimated market value
    $299,400