Experience refined living in this beautifully crafted 4-bedroom, 2.5-bath home offering 2,488 sq. ft. of sophisticated comfort and contemporary design. Every detail of this residence has been thoughtfully curated to balance elegance, functionality, and modern convenience. The main level welcomes you with premium LVL flooring, recessed lighting, and a seamless open-concept layout perfect for entertaining. The gourmet kitchen features quartz countertops, stainless steel smart appliances, a farm-style sink, and a butler's pantry-ideal for both everyday living and hosting with ease. An accent wall with a custom TV mount enhances the living space, while glass doors enclose the dedicated home office, offering both privacy and style. Upstairs, you'll find four spacious bedrooms, each featuring generous closets, plush carpeting, and 8-foot ceilings that create an airy, expansive feel. The primary suite provides a serene retreat, complemented by a luxurious ensuite bath, while the second-floor laundry-complete with an LG washer and dryer-adds convenience and efficiency. The secondary bath boasts a deep soaking tub and a linen closet for extra storage. The unfinished walkout basement comes equipped with a rough-in for future customization, allowing you to design your dream lower level. Step outside to the elevated deck with stairs, overlooking a spacious lot ready for outdoor enjoyment, complete with a children's playset and a prepped patio area below. Additional highlights include: Electric car charging outlet in garage, Faux wood blinds throughout, Wooden staircase railings, and Built-in humidifier. This exceptional home combines timeless craftsmanship with modern luxury-perfectly suited for those who appreciate style, comfort, and attention to detail. Schedule your tour now before it is gone.
Closed
Zestimate®
$495,000
1189 Marlisle Dr, Hampshire, IL 60140
4beds
2,488sqft
Single Family Residence
Built in 2023
0.3 Acres Lot
$495,000 Zestimate®
$199/sqft
$3,496 Estimated rent
Home value
$495,000
$450,000 - $545,000
$3,496/mo
Zestimate® history
Owner options
List your home for rent
$3,496/mo
Rent Zestimate®
Find your next renter with Zillow Rental Manager. Plus, with online applications, you can quickly screen prospective tenants – for free.
$3,496/mo
Rent Zestimate®
Refinance and save
$3,430/mo
Est. payment
Refinancing to a lower rate could help reduce your monthly payments and save thousands over the life of the loan.
$3,430/mo
Est. payment
Explore your selling options
Work with a Zillow partner agent
Leverage their expertise and Zillow's premium Showcase listings to get your home seen by more buyers.
Get startedList with your own agent
Get your home in front of millions of buyers by listing it on Zillow.
Learn how to do itSell it yourself
Take full control of how buyers see your home on Zillow by listing For Sale by Owner (FSBO).
List your homeWhat's special
Four spacious bedroomsRecessed lightingFarm-style sinkStainless steel smart appliancesGourmet kitchenWooden staircase railingsPrepped patio area below
Zillow last checked:
Listing updated:
Listed by:
Mariya Samreen 630-880-7476,
Paul Luxury Homes, LLC,
Noman Razvi 630-999-4949,
Paul Luxury Homes, LLC
Bought with:
Michelle Lopez
Realty of America, LLC
Source: MRED as distributed by MLS GRID,MLS#: 12594095
Facts & features
Interior
Bedrooms & bathrooms
- Bedrooms: 4
- Bathrooms: 3
- Full bathrooms: 2
- 1/2 bathrooms: 1
Rooms
- Room types: Office
Primary bedroom
- Features: Flooring (Carpet), Bathroom (Full)
- Level: Second
- Area: 182 Square Feet
- Dimensions: 14X13
Bedroom 2
- Features: Flooring (Carpet)
- Level: Second
- Area: 121 Square Feet
- Dimensions: 11X11
Bedroom 3
- Features: Flooring (Carpet)
- Level: Second
- Area: 108 Square Feet
- Dimensions: 12X9
Bedroom 4
- Features: Flooring (Carpet)
- Level: Second
- Area: 100 Square Feet
- Dimensions: 10X10
Dining room
- Features: Flooring (Vinyl)
- Level: Main
- Area: 130 Square Feet
- Dimensions: 10X13
Family room
- Features: Flooring (Vinyl)
- Level: Main
- Area: 204 Square Feet
- Dimensions: 12X17
Kitchen
- Features: Flooring (Vinyl)
- Level: Main
- Area: 210 Square Feet
- Dimensions: 10X21
Laundry
- Level: Second
- Area: 35 Square Feet
- Dimensions: 7X5
Office
- Features: Flooring (Vinyl)
- Level: Main
- Area: 90 Square Feet
- Dimensions: 10X9
Heating
- Natural Gas
Cooling
- Central Air
Appliances
- Included: Range, Microwave, Dishwasher, Refrigerator
- Laundry: Gas Dryer Hookup
Features
- Basement: Unfinished,Walk-Out Access
Interior area
- Total structure area: 0
- Total interior livable area: 2,488 sqft
Property
Parking
- Total spaces: 2
- Parking features: Concrete, Garage Door Opener, Yes, Garage Owned, Attached, Garage
- Attached garage spaces: 2
- Has uncovered spaces: Yes
Accessibility
- Accessibility features: No Disability Access
Features
- Stories: 2
- Patio & porch: Deck
Lot
- Size: 0.3 Acres
Details
- Parcel number: 0114177005
- Special conditions: None
Construction
Type & style
- Home type: SingleFamily
- Property subtype: Single Family Residence
Materials
- Aluminum Siding
- Roof: Asphalt
Condition
- New construction: No
- Year built: 2023
Utilities & green energy
- Electric: 200+ Amp Service
- Sewer: Public Sewer
- Water: Public
Community & HOA
Community
- Features: Park
- Subdivision: Tamms Farm
HOA
- Has HOA: Yes
- Services included: None
- HOA fee: $450 annually
Location
- Region: Hampshire
Financial & listing details
- Price per square foot: $199/sqft
- Tax assessed value: $466,869
- Annual tax amount: $11,391
- Date on market: 3/17/2026
- Listing terms: Conventional
- Ownership: Fee Simple
Price history
| Date | Event | Price |
|---|---|---|
| 7/27/2026 | Sold | $495,000-0.8%$199/sqft |
Source:  MRED as distributed by MLS GRID #12594095 Report a problem MRED as distributed by MLS GRID #12594095 Report a problem | ||
| 6/15/2026 | Contingent | $499,000$201/sqft |
Source: MRED as distributed by MLS GRID #12594095 Report a problem | ||
| 5/30/2026 | Price change | $499,000-3.1%$201/sqft |
Source: MRED as distributed by MLS GRID #12594095 Report a problem | ||
| 4/25/2026 | Price change | $515,000-1%$207/sqft |
Source: MRED as distributed by MLS GRID #12594095 Report a problem | ||
| 3/17/2026 | Listed for sale | $520,000$209/sqft |
Source: MRED as distributed by MLS GRID #12594095 Report a problem | ||
| 12/2/2025 | Listing removed | $520,000$209/sqft |
Source: MRED as distributed by MLS GRID #12489580 Report a problem | ||
| 10/9/2025 | Listed for sale | $520,000+13.7%$209/sqft |
Source: MRED as distributed by MLS GRID #12489580 Report a problem | ||
| 11/8/2023 | Sold | $457,500$184/sqft |
Source: Public Record Report a problem | ||
Public tax history
| Year | Property taxes | Tax assessment |
|---|---|---|
| 2024 | $11,391 +547.8% | $155,623 +592.1% |
| 2023 | $1,758 +6.1% | $22,486 +8.8% |
| 2022 | $1,657 | $20,665 +14151.7% |
| 2021 | -- | $145 |
| 2020 | -- | $145 |
| 2019 | -- | $145 |
| 2018 | -- | $145 |
| 2017 | -- | $145 |
| 2016 | $13 | $145 |
| 2015 | -- | $145 +3.6% |
| 2014 | -- | $140 |
| 2013 | -- | $140 |
| 2012 | -- | $140 -0.7% |
| 2011 | -- | $141 -6% |
| 2010 | -- | $150 -90.6% |
| 2009 | -- | $1,590 -2.1% |
| 2008 | -- | $1,624 +5% |
| 2007 | -- | $1,547 |
Find assessor info on the county website
Neighborhood: 60140
Nearby homes
- $469,9004 bd3 ba2.6k sqft1201 Marlisle Dr, Hampshire, IL 60140Sold

- $500,5505 bd3 ba2.9k sqft1177 Marlisle Dr, Hampshire, IL 60140Sold

- $379,9004 bd3 ba1.7k sqft1212 Josie Ln, Hampshire, IL 60140Sold
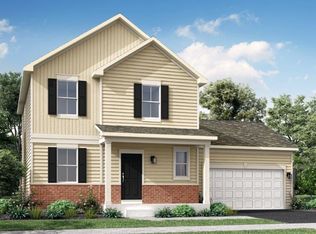
- $490,0004 bd3 ba2.5k sqft1165 Marlisle Dr, Hampshire, IL 60140Sold
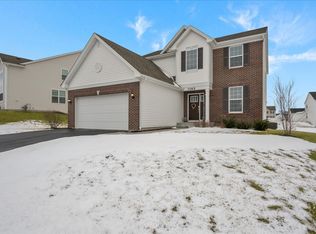
- $464,9004 bd3 ba2.4k sqft1213 Marlisle Dr, Hampshire, IL 60140Sold
- $370,0003 bd3 ba1.6k sqft1224 Josie Ln, Hampshire, IL 60140Sold
- $500,0004 bd3 ba3.1k sqft1200 Josie Ln, Hampshire, IL 60140Sold
- $516,4004 bd3 ba2.4k sqft1188 Marlisle Dr, Hampshire, IL 60140Off Market
Nearby schools
GreatSchools rating
- 6/10Gary D Wright Elementary SchoolGrades: PK-5Distance: 0.6 mi
- 5/10Hampshire Middle SchoolGrades: 6-8Distance: 2.4 mi
- 8/10Hampshire High SchoolGrades: 9-12Distance: 0.4 mi
Schools provided by the listing agent
- Elementary: Hampshire Elementary School
- Middle: Hampshire Middle School
- High: Hampshire High School
- District: 300
Source: MRED as distributed by MLS GRID. This data may not be complete. We recommend contacting the local school district to confirm school assignments for this home.
Get a cash offer in 3 minutes
Find out how much your home could sell for in as little as 3 minutes with a no-obligation cash offer.
Estimated market value
$495,000
Get a cash offer in 3 minutes
Find out how much your home could sell for in as little as 3 minutes with a no-obligation cash offer.
Estimated market value
$495,000
- Illinois
- Kane County
- Hampshire
- 60140
- 1189 Marlisle Dr
Nearby cities
Nearby zip codes
Other Hampshire Topics
