Experience Lakeside Living in your perfect summer escape!Private waterfront amenities without the waterfront price tag($100 yr HOA).The best of relaxation and recreation are nestled in the serene dead-end waterfront community.With this stunning 3 bed/2bath modern home; experience breezes and picturesque views from the expansive front deck just a hop skip & jump from the private dock where you will enjoy fishing,wildlife or picking up your family and guests for that evening boat ride.Unwind on the fairy tale curtained rear deck or cozy up and watch the stars on the paved fire pit area.Customized with extra insulation, upgraded windows & roofing to keep you comfy year round.Sleek & open kitchen-livingroom-dining room floor plan leads to the expansive master suite.Large,new carport & shed
Sold for $160,000
$160,000
1189 Mill Creek Dr, Manning, SC 29102
3beds
1,216sqft
Manufactured Home
Built in 2013
0.47 Acres Lot
$161,300 Zestimate®
$132/sqft
$1,402 Estimated rent
Home value
$161,300
Estimated sales range
Not available
$1,402/mo
Zestimate® history
Owner options
List your home for rent
$1,402/mo
Rent Zestimate®
Find your next renter with Zillow Rental Manager. Plus, with online applications, you can quickly screen prospective tenants – for free.
$1,402/mo
Rent Zestimate®
Refinance and save
$854/mo
Est. payment
Refinancing to a lower rate could help reduce your monthly payments and save thousands over the life of the loan.
$854/mo
Est. payment
Explore your selling options
Work with a Zillow partner agent
Leverage their expertise and Zillow's premium Showcase listings to get your home seen by more buyers.
Get startedList with your own agent
Get your home in front of millions of buyers by listing it on Zillow.
Learn how to do itSell it yourself
Take full control of how buyers see your home on Zillow by listing For Sale by Owner (FSBO).
List your homeWhat's special
Private dockLarge new carportPicturesque viewsExpansive front deckPaved fire pit areaExtra insulationPrivate waterfront amenities
Zillow last checked:
Listing updated:
Listed by:
John Russell Anderson 803-387-9451,
Lake Homes Realty Elloree
Bought with:
Brittany Newman, 130954
CENTURY 21 Hawkins & Kolb
Source: Sumter BOR,MLS#: 169456
Facts & features
Interior
Bedrooms & bathrooms
- Bedrooms: 3
- Bathrooms: 2
- Full bathrooms: 2
Heating
- Electric, Heat Pump
Cooling
- Ceiling Fan(s), Central Air
Appliances
- Included: Dishwasher, Dryer, Exhaust Fan, Microwave, Oven, Range, Refrigerator, Washer
- Laundry: Electric Dryer Hookup, Washer Hookup
Features
- Flooring: Carpet, Linoleum, Other
- Doors: Storm Door(s)
- Windows: Blinds
- Basement: Crawl Space
- Has fireplace: No
Interior area
- Total structure area: 1,216
- Total interior livable area: 1,216 sqft
Property
Parking
- Total spaces: 1
- Parking features: Detached Carport
- Carport spaces: 1
Features
- Patio & porch: Covered Deck, Covered Patio, Deck, Front Deck, Front Patio, Front Porch, Patio, Porch, Rear Deck, Rear Patio, Rear Porch
- Has view: Yes
- View description: Water, Rural
- Has water view: Yes
- Water view: Water
- Waterfront features: Lake Privileges, Pier
Lot
- Size: 0.47 Acres
Details
- Additional structures: Shed(s), Workshop
- Parcel number: 162050003200
- Special conditions: Deeded
Construction
Type & style
- Home type: MobileManufactured
- Property subtype: Manufactured Home
Materials
- Vinyl Siding
- Roof: Shingle
Condition
- New construction: No
- Year built: 2013
Utilities & green energy
- Sewer: Public Sewer
- Water: Public
Community & HOA
Community
- Subdivision: Millcreek
HOA
- Has HOA: Yes
- Services included: Other
- HOA fee: $100 annually
Location
- Region: Manning
Financial & listing details
- Price per square foot: $132/sqft
- Tax assessed value: $19,900
- Annual tax amount: $525
- Date on market: 4/11/2025
- Listing terms: Cash,Conventional
- Road surface type: Paved
Price history
| Date | Event | Price |
|---|---|---|
| 9/4/2025 | Sold | $160,000-5.3%$132/sqft |
Source:  Sumter BOR #169456 Report a problem Sumter BOR #169456 Report a problem | ||
| 7/7/2025 | Pending sale | $169,000$139/sqft |
Source: Sumter BOR #169456 Report a problem | ||
| 6/6/2025 | Price change | $169,000-3.4%$139/sqft |
Source: Sumter BOR #169456 Report a problem | ||
| 4/10/2025 | Listed for sale | $175,000+9.2%$144/sqft |
Source: Sumter BOR #169456 Report a problem | ||
| 4/9/2024 | Sold | $160,250-4.5%$132/sqft |
Source:  CTMLS #23022728 Report a problem CTMLS #23022728 Report a problem | ||
| 3/17/2024 | Contingent | $167,750$138/sqft |
Source: CTMLS #23022728 Report a problem | ||
| 2/23/2024 | Price change | $167,750-6.3%$138/sqft |
Source: CTMLS #23022728 Report a problem | ||
| 1/13/2024 | Listed for sale | $179,000$147/sqft |
Source: CTMLS #23022728 Report a problem | ||
| 1/2/2024 | Listing removed | -- |
Source: CTMLS #23022728 Report a problem | ||
| 11/12/2023 | Price change | $179,000-3.2%$147/sqft |
Source: CTMLS #23022728 Report a problem | ||
| 10/5/2023 | Listed for sale | $185,000+713.2%$152/sqft |
Source: CTMLS #23022728 Report a problem | ||
| 2/22/2021 | Sold | $22,750+13.8%$19/sqft |
Source: Sumter BOR #146223 Report a problem | ||
| 11/10/2016 | Sold | $20,000$16/sqft |
Source: Public Record Report a problem | ||
Public tax history
| Year | Property taxes | Tax assessment |
|---|---|---|
| 2024 | $525 +2.4% | $1,194 |
| 2023 | $513 | $1,194 |
| 2022 | -- | $1,194 |
Find assessor info on the county website
Neighborhood: 29102
Nearby homes
- $153,700-- bd-- ba1.1k sqft1173 Mill Creek Dr, Manning, SC 29102Off Market
- $27,500-- bd-- ba-- sqft1173 Mill Creek Dr, Manning, SC 29102Off Market
- $231,5003 bd2 ba1.3k sqft1261 Mill Creek Dr, Manning, SC 29102Off Market
- $220,3003 bd2 ba1.5k sqft1225 Mill Creek Dr, Manning, SC 29102Off Market
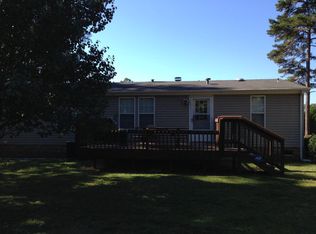
- $20,000-- bd-- ba-- sqft10 District #10, Manning, SC 29102Off Market
- $236,200-- bd-- ba2.4k sqft1147 Mill Creek Dr, Manning, SC 29102Off Market
- $342,9003 bd2 ba1.5k sqft1208 Mill Creek Dr, Manning, SC 29102Off Market
- $804,7004 bd2 ba2.3k sqft1190 Mill Creek Dr, Manning, SC 29102Off Market
Nearby schools
GreatSchools rating
- NASummerton Early Childhood CenterGrades: PK-2Distance: 7.7 mi
- 3/10Scott's Branch Middle SchoolGrades: 6-8Distance: 6.2 mi
- 3/10Scott's Branch High SchoolGrades: 9-12Distance: 6.2 mi
Schools provided by the listing agent
- Elementary: Summerton Early Childhood Center
- Middle: Scotts Branch Middle/ High
- High: Scotts Branch Middle/ High
Source: Sumter BOR. This data may not be complete. We recommend contacting the local school district to confirm school assignments for this home.
- South Carolina
- Clarendon County
- Manning
- 29102
- 1189 Mill Creek Dr
Nearby cities
Nearby zip codes
Other Manning Topics
