Located in the prestigious Westridge Estate neighborhood, featuring the largest Harding floor plan, this stunning residence showcases approximately $200,000 in premium structural and electrical upgrades, delivering a refined blend of luxury, scale, and thoughtful design. The chef-inspired gourmet kitchen is appointed with custom cabinetry, gleaming granite countertops, and a top-tier JennAir appliance package—an entertainer’s dream and the heart of the home. Soaring 20-foot ceilings and walls of windows bathe the interior in natural light, while the dramatic floor-to-ceiling stone fireplace anchors the living space with timeless elegance. Retreat to the sun-drenched sunroom, wrapped in wall-to-wall windows, offering a serene indoor-outdoor feel year-round. Elevated finishes continue with designer chandeliers, a curated upgraded lighting package, custom smart blinds, and a hard-wired security system for modern comfort and peace of mind. The expansive walk-out basement with high ceilings presents endless potential for a luxury lower-level retreat, while the EV charging outlet in the garage adds a sophisticated, future-forward touch.
Sold for $1,200,000
$1,200,000
1189 Napa Dr, Canton, MI 48187
6beds
4,845sqft
Single Family Residence
Built in 2021
0.32 Acres Lot
$1,211,200 Zestimate®
$248/sqft
$5,023 Estimated rent
Home value
$1,211,200
$1.11M - $1.31M
$5,023/mo
Zestimate® history
Owner options
List your home for rent
$5,023/mo
Rent Zestimate®
Find your next renter with Zillow Rental Manager. Plus, with online applications, you can quickly screen prospective tenants – for free.
$5,023/mo
Rent Zestimate®
Refinance and save
$7,070/mo
Est. payment
Refinancing to a lower rate could help reduce your monthly payments and save thousands over the life of the loan.
$7,070/mo
Est. payment
Explore your selling options
Work with a Zillow partner agent
Leverage their expertise and Zillow's premium Showcase listings to get your home seen by more buyers.
Get startedList with your own agent
Get your home in front of millions of buyers by listing it on Zillow.
Learn how to do itSell it yourself
Take full control of how buyers see your home on Zillow by listing For Sale by Owner (FSBO).
List your homeWhat's special
Zillow last checked:
Listing updated:
Listed by:
Jeff Glover 734-259-1100,
KW Professionals,
Ryan Spagnuolo 734-459-4700,
KW Professionals
Bought with:
Jeffrey Packer, 6506048284
Preferred, Realtors Ltd
Source: Realcomp II,MLS#: 20261008909
Facts & features
Interior
Bedrooms & bathrooms
- Bedrooms: 6
- Bathrooms: 4
- Full bathrooms: 4
Primary bedroom
- Level: Second
- Area: 504
- Dimensions: 18 X 28
Bedroom
- Level: Entry
- Area: 169
- Dimensions: 13 X 13
Bedroom
- Level: Second
- Area: 264
- Dimensions: 22 X 12
Bedroom
- Level: Second
- Area: 180
- Dimensions: 12 X 15
Bedroom
- Level: Second
- Area: 143
- Dimensions: 13 X 11
Bedroom
- Level: Second
- Area: 180
- Dimensions: 12 X 15
Primary bathroom
- Level: Second
- Area: 210
- Dimensions: 14 X 15
Other
- Level: Entry
- Area: 56
- Dimensions: 8 X 7
Other
- Level: Entry
- Area: 55
- Dimensions: 5 X 11
Other
- Level: Second
- Area: 54
- Dimensions: 6 X 9
Other
- Level: Entry
- Area: 270
- Dimensions: 15 X 18
Dining room
- Level: Entry
- Area: 228
- Dimensions: 12 X 19
Family room
- Level: Entry
- Area: 768
- Dimensions: 24 X 32
Kitchen
- Level: Entry
- Area: 240
- Dimensions: 16 X 15
Laundry
- Level: Entry
- Area: 48
- Dimensions: 8 X 6
Living room
- Level: Entry
- Area: 252
- Dimensions: 12 X 21
Other
- Level: Basement
- Area: 2976
- Dimensions: 62 X 48
Other
- Level: Entry
- Area: 200
- Dimensions: 20 X 10
Heating
- Forced Air, Natural Gas
Cooling
- Central Air
Appliances
- Included: Built In Gas Range, Built In Refrigerator, Dishwasher, Disposal, Dryer, Microwave, Stainless Steel Appliances, Vented Exhaust Fan, Washer
Features
- Basement: Unfinished,Walk Out Access
- Has fireplace: Yes
- Fireplace features: Family Room, Gas
Interior area
- Total interior livable area: 4,845 sqft
- Finished area above ground: 4,845
Property
Parking
- Total spaces: 3
- Parking features: Three Car Garage, Attached, Oversized
- Garage spaces: 3
Features
- Levels: Two
- Stories: 2
- Entry location: GroundLevelwSteps
- Patio & porch: Porch
- Pool features: Community
Lot
- Size: 0.32 Acres
- Dimensions: 100 x 142.50
Details
- Parcel number: 71069030174000
- Special conditions: Short Sale No,Standard
Construction
Type & style
- Home type: SingleFamily
- Architectural style: Colonial
- Property subtype: Single Family Residence
Materials
- Brick
- Foundation: Basement, Poured, Sump Pump
- Roof: Asphalt
Condition
- New construction: No
- Year built: 2021
Utilities & green energy
- Sewer: Sewer At Street
- Water: Public
Community & HOA
Community
- Features: Clubhouse, Fitness Center
- Security: Exterior Video Surveillance
- Subdivision: WESTRIDGE ESTS/CANTON
HOA
- Has HOA: Yes
- Services included: Other, Snow Removal
- HOA fee: $167 monthly
- HOA phone: 866-788-5130
Location
- Region: Canton
Financial & listing details
- Price per square foot: $248/sqft
- Tax assessed value: $458,459
- Annual tax amount: $18,000
- Date on market: 2/14/2026
- Cumulative days on market: 3 days
- Listing agreement: Exclusive Right To Sell
- Listing terms: Cash,Conventional
Price history
| Date | Event | Price |
|---|---|---|
| 3/26/2026 | Sold | $1,200,000+0.1%$248/sqft |
Source:  Realcomp II #20261008909 Report a problem Realcomp II #20261008909 Report a problem | ||
| 2/16/2026 | Pending sale | $1,199,000$247/sqft |
Source: Realcomp II #20261008909 Report a problem | ||
| 2/14/2026 | Listed for sale | $1,199,000$247/sqft |
Source: Realcomp II #20261008909 Report a problem | ||
Public tax history
Tax history is unavailable.
Neighborhood: 48187
Nearby homes
- $1,000,300-- bd3 ba4.4k sqft1440 Napa Dr, Canton, MI 48187Off Market
- $882,7004 bd2 ba3.2k sqft1597 Wolf Creek Dr #176, Canton, MI 48187Off Market
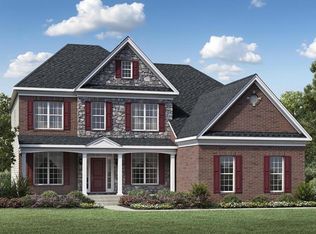
- $675,800-- bd-- ba4.9k sqft1472 Napa Dr, Canton, MI 48187Off Market
- $856,300-- bd4 ba4.2k sqft1472 Napa Dr #170, Canton, MI 48187Off Market
- $958,8005 bd4 ba4.4k sqft1615 Wolf Creek Dr #177, Canton, MI 48187Off Market
- $1,176,700-- bd3 ba4.8k sqft1376 Napa Dr #243, Canton, MI 48187Off Market
- $641,9004 bd3 ba2.8k sqft3254 Napier Rd, Canton, MI 48187Off Market
- $1,113,000-- bd3 ba4.6k sqft1451 Napa Dr, Canton, MI 48187Off Market
Nearby schools
GreatSchools rating
- 9/10Workman Elementary SchoolGrades: K-5Distance: 1 mi
- 9/10Plymouth High SchoolGrades: 6-12Distance: 3.3 mi
- 9/10Salem High SchoolGrades: 6-12Distance: 3.5 mi
Get a cash offer in 3 minutes
Find out how much your home could sell for in as little as 3 minutes with a no-obligation cash offer.
Estimated market value
$1,211,200
Get a cash offer in 3 minutes
Find out how much your home could sell for in as little as 3 minutes with a no-obligation cash offer.
Estimated market value
$1,211,200
- Michigan
- Wayne County
- Canton
- 48187
- 1189 Napa Dr
Nearby cities
Nearby zip codes
Other Canton Topics
