Skip main navigation
Off market
  • $876,500

    1189 Oak Trail Dr, Libertyville, IL 60048

    4beds
    2baths
    3,066sqft
    SingleFamily
    Built in 1978
    1.8 Acres Lot
    $876,500 Zestimate®
    $286/sqft
    $5,354 Estimated rent

    Home value

    $876,500

    $806,000 - $955,000

    $5,354/mo

    Zestimate® history
    Loading
    Loading...

    Owner options

    List your home for rent

    $5,354/mo

    Rent Zestimate®

    Find your next renter with Zillow Rental Manager. Plus, with online applications, you can quickly screen prospective tenants – for free.

    Learn more

    $5,354/mo

    Rent Zestimate®

    Refinance and save

    $6,630/mo

    Est. payment

    Refinancing to a lower rate could help reduce your monthly payments and save thousands over the life of the loan.

    See today's rates

    $6,630/mo

    Est. payment

    Explore your selling options

    Work with a Zillow partner agent

    Leverage their expertise and Zillow's premium Showcase listings to get your home seen by more buyers.

    Get started

    List with your own agent

    Get your home in front of millions of buyers by listing it on Zillow.

    Learn how to do it

    Sell it yourself

    Take full control of how buyers see your home on Zillow by listing For Sale by Owner (FSBO).

    List your home

    What's special

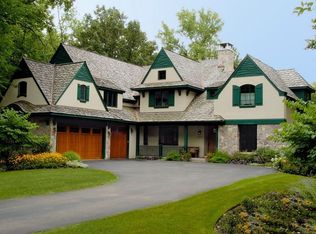
    An idyllic location, this 1.8 acre wooded lot adjacent to the forest preserve offers privacy and view to nature! Thoroughly updated, neutral and super-clean throughout. Kitchen with large eating area is updated with stainless appliances, granite counters and quarry tile floors. Sliding doors lead to the paver patio and the private back yard. Big bright family room features a wood burning fireplace, new carpet, new paint, two double doors leading to exquisite views of nature, AND the new flat panel TV is included!! Upstairs features a luxury master suite with 8-head rain shower, fireplace, walk-in closet and double vanity, tile surrounds and separate shower. Formal living and dining rooms feature panel & crown moldings, fresh paint and updated hardware as well as hardwood floor in dining room and new carpet in living room. Huge separate-entry mud room is loaded with cabinets and counter space and great as a craft room. The 3-car garage is already immaculate with lots of light, great storage, epoxy floor and new doors. The deep and very clean concrete crawl space is fitted with lots of light, sump pump and dehumidifier for outstanding storage space. Home warranty included!**FOR FURTHER INFORMATION,Call 847.219.8466 or Email to: Dan@DanTimm.com**

    This property is not currently displayed as for sale or rent on Zillow. This may be different from what's on other websites or public sources.

    Facts & features

    Interior

    Bedrooms & bathrooms
    • Bedrooms: 4
    • Bathrooms: 2.5
    Cooling
    • Central
    Features
    • Has fireplace: Yes
    Interior area
    • Total interior livable area: 3,066 sqft

    Property

    Parking
    • Total spaces: 1
    • Parking features: Garage - Attached
    Lot
    • Size: 1.8 Acres
    Details
    • Parcel number: 1127103005

    Construction

    Type & style
    • Home type: SingleFamily
    Condition
    • Year built: 1978

    Community & HOA

    Location
    • Region: Libertyville

    Financial & listing details

    • Price per square foot: $286/sqft
    • Tax assessed value: $684,872
    • Annual tax amount: $16,992

    Price history

    DateEventPrice
    10/9/2012Sold$470,000-6%$153/sqft
    Source: MRED as distributed by MLS GRID #08010662 Report a problem
    10/3/2012Pending sale$500,000$163/sqft
    Source: CENTURY 21 Kreuser & Seiler, Ltd. #08010662 Report a problem
    6/23/2012Price change$500,000-4.8%$163/sqft
    Source: CENTURY 21 Kreuser & Seiler, Ltd. #08010662 Report a problem
    5/12/2012Price change$525,000-3.7%$171/sqft
    Source: CENTURY 21 Kreuser & Seiler, Ltd. #08010662 Report a problem
    12/13/2011Listed for sale$545,000+11.2%$178/sqft
    Source: Visual Tour #07959148 Report a problem
    5/15/2008Sold$490,000+21.6%$160/sqft
    Source: Public Record Report a problem
    4/15/1996Sold$403,000$131/sqft
    Source: Public Record Report a problem

    Public tax history

    YearProperty taxesTax assessment
    2024$16,992 +4.2%$236,348 +3.5%
    2023$16,312 +11.6%$228,268 +8.4%
    2022$14,621 +3.9%$210,540 +11.5%
    2021$14,078 +3.9%$188,820 +3.9%
    2020$13,550 -5.9%$181,649 -7.1%
    2019$14,398 +13.6%$195,532 +8.1%
    2018$12,671 $180,910 +3.3%
    2017$12,671 +4.3%$175,198 +5.5%
    2016$12,146 +10.6%$166,112 +7%
    2015$10,984 -11.4%$155,259 +10.5%
    2014$12,403 +13.9%$140,529 -22.7%
    2012$10,893 +3.1%$181,730 +20.6%
    2011$10,565 +1.1%$150,658 -4%
    2010$10,454 +1.3%$156,936 -6.7%
    2009$10,317 +7.4%$168,282 -31.5%
    2008$9,609 -31.2%$245,556 +3.5%
    2006$13,961 +1.7%$237,160
    2005$13,729 +5.4%--
    2004$13,030 +7.1%--
    2003$12,171 -2.9%--
    2002$12,537 +5.7%--
    2001$11,858 +6.2%$166,653 +6.1%
    2000$11,162 $157,008
    Find assessor info on the county website

    Neighborhood: 60048

    Nearby schools

    GreatSchools rating
    Schools provided by the listing agent
    • Elementary: COPELAND MANOR ELEMENTARY SCHOOL
    • Middle: HIGHLAND MIDDLE SCHOOL
    • High: LIBERTYVILLE HIGH SCHOOL
    • District: 128

    Source: The MLS. This data may not be complete. We recommend contacting the local school district to confirm school assignments for this home.

    Get a cash offer in 3 minutes
    Find out how much your home could sell for in as little as 3 minutes with a no-obligation cash offer.
    Estimated market value
    $876,500
    Get a cash offer in 3 minutes
    Find out how much your home could sell for in as little as 3 minutes with a no-obligation cash offer.
    Estimated market value
    $876,500