Dragonfly Equestrian Center Built 2018, 18 stalls, Indoor/Outdoor riding ring, round pen, Multiple Buildings, wash stalls, trainer's apartment , hiking/horse trails & Dragonfly Disc Golf (NEW PRO SHOP). Deans Mill Farm is ideal for weddings, parties, & special events. Main Estate built in the mid-1700s as a livestock farm, Deans Mill Farm has been beautifully restored & transformed into one of CT's most charming destinations. Over 70 acres of pristine countryside, it now operates as an event venue & 5-room bed & breakfast. Guests may book individual rooms or reserve the entire property for privacy. The Farmhouse accommodates intimate indoor gatherings of up to 50 guests, while outdoor tented celebrations can host up to 250 guests w/multiple picturesque backdrops. Whether you continue the existing business or make this amazing estate your home, the possibilities are endless. Picture the equestrian center as a unique indoor wedding venue, cocktail hour alongside the stalls, & private events where you live & entertain on-site. The equestrian center features a lovely living space above with a private deck-perfect for owner, manager, or VIP guest. Small home serves as a full-time Airbnb or could house live-in help. The main estate functions as both an Airbnb & bridal suite. The beer garden hosts music Thur & Sun, offering food, beer, and lively charm that adds to its income potential. This could be your own private Family Compound For additional information review MLS 24148801 24148794 24148792
For sale
$5,000,000
1189 Pequot Trail, Stonington, CT 06378
11beds
29,184sqft
Multi Family
Built in 2018
-- sqft lot
$-- Zestimate®
$171/sqft
$-- HOA
What's special
Private deckDragonfly disc golfRound penWash stallsMultiple buildings
- 184 days |
- 783 |
- 39 |
Zillow last checked:
Listing updated:
Listed by:
Linda's Team at William Raveis Real Estate,
Linda B. O'Hara (860)209-7044,
William Raveis Real Estate 860-388-3936,
Co-Listing Agent: Brittany O'Hara 860-819-5429,
William Raveis Real Estate
Source: Smart MLS,MLS#: 24148799
Facts & features
Interior
Bedrooms & bathrooms
- Bedrooms: 11
- Bathrooms: 10
- Full bathrooms: 8
- 1/2 bathrooms: 2
Heating
- Hot Water, Oil
Cooling
- None
Appliances
- Included: Electric Water Heater, Water Heater
- Laundry: In Unit
Features
- Basement: None
- Attic: None
- Has fireplace: No
Interior area
- Total structure area: 29,184
- Total interior livable area: 29,184 sqft
- Finished area above ground: 29,184
Video & virtual tour
Property
Parking
- Total spaces: 50
- Parking features: Detached, Parking Lot, Off Street
- Garage spaces: 5
Features
- Exterior features: Balcony, Stone Wall
- Frontage type: Golf Course
Lot
- Size: 77.88 Acres
- Features: Secluded, Few Trees, Level, Rolling Slope
Details
- Additional structures: Guest House, Stable(s)
- Parcel number: 2073475
- Zoning: Gb-130
- Horses can be raised: Yes
Construction
Type & style
- Home type: MultiFamily
- Architectural style: Other
- Property subtype: Multi Family
Materials
- Vertical Siding, Steel Siding
- Foundation: Concrete Perimeter, Stone
- Roof: Asphalt,Metal
Condition
- New construction: No
- Year built: 2018
Utilities & green energy
- Sewer: Septic Tank
- Water: Well
Community & HOA
Community
- Features: Library, Medical Facilities, Park, Shopping/Mall
HOA
- Has HOA: No
Location
- Region: Stonington
Financial & listing details
- Price per square foot: $171/sqft
- Tax assessed value: $2,061,630
- Annual tax amount: $42,635
- Date on market: 1/17/2026
Estimated market value
Not available
Estimated sales range
Not available
$5,820/mo
Price history
| Date | Event | Price |
|---|---|---|
| 1/17/2026 | Listed for sale | $5,000,000-9.1%$171/sqft |
Source:  Smart MLS #24148794 Report a problem Smart MLS #24148794 Report a problem | ||
| 1/12/2026 | Listing removed | $5,500,000$188/sqft |
Source: Smart MLS #24104329 Report a problem | ||
| 9/19/2025 | Price change | $5,500,000-8.3%$188/sqft |
Source: Smart MLS #24103042 Report a problem | ||
| 6/17/2025 | Listed for sale | $6,000,000+841.2%$206/sqft |
Source: Smart MLS #24103042 Report a problem | ||
| 4/27/2017 | Sold | $637,500$22/sqft |
Source: Smart MLS #E10197878 Report a problem | ||
Public tax history
| Year | Property taxes | Tax assessment |
|---|---|---|
| 2025 | $42,635 +3.7% | $2,061,630 |
| 2024 | $41,130 +0.5% | $2,061,630 |
| 2023 | $40,923 +28.5% | $2,061,630 +70.7% |
| 2022 | $31,840 +18.4% | $1,207,880 +20.1% |
| 2021 | $26,902 +2.6% | $1,005,680 +0.7% |
| 2020 | $26,225 +111.6% | $998,680 +111.6% |
| 2019 | $12,392 +3.2% | $471,880 +0.6% |
| 2018 | $12,004 -9.7% | $469,280 -8.4% |
| 2017 | $13,287 +2.7% | $512,410 |
| 2016 | $12,943 +4.3% | $512,410 |
| 2015 | $12,411 | $512,410 |
Find assessor info on the county website
Monthly payment
Est. payment
Payment breakdown
Explore the cost of this home by adjusting the details. Changes won't be saved.Climate risks
Neighborhood: 06378
Nearby schools
GreatSchools rating
- 9/10Deans Mill SchoolGrades: PK-5Distance: 1.1 mi
- 7/10Stonington Middle SchoolGrades: 6-8Distance: 1.3 mi
- 7/10Stonington High SchoolGrades: 9-12Distance: 3.9 mi
Schools provided by the listing agent
- Elementary: Deans Mill
- High: Stonington
Source: Smart MLS. This data may not be complete. We recommend contacting the local school district to confirm school assignments for this home.
- $600-- bd-- ba-- sqftDalyssa Dr, Stonington, CT 06378Off Market
- $438,4003 bd2 ba1.1k sqft25 Deer Ridge Rd, Stonington, CT 06378Off Market
- $465,2003 bd2 ba1.7k sqft27 Deer Ridge Rd, Stonington, CT 06378Off Market
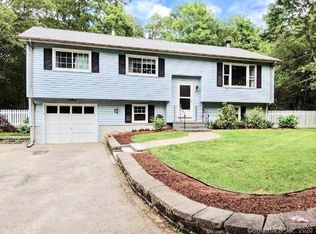
- $432,2003 bd2 ba1.1k sqft35 Deer Ridge Rd, Stonington, CT 06378Off Market
- $574,3003 bd3 ba2k sqft12 Jacobs Way, Stonington, CT 06378Off Market
- $458,2003 bd2 ba1.1k sqft45 Deer Ridge Rd, Stonington, CT 06378Off Market
- $444,8003 bd2 ba1.1k sqft47 Deer Ridge Rd, Stonington, CT 06378Off Market
- $517,1003 bd3 ba1.5k sqft21 Deer Ridge Rd, Stonington, CT 06378Off Market
A local agent can set up tours, give advice and negotiate with sellers.
