Skip main navigation
Closed
  • $585,000

    1189 Pinecone Ave, Indian Land, SC 29707

    3beds
    2,586sqft
    Single Family Residence
    Built in 2024
    8,276.4 Square Feet Lot
    $579,500 Zestimate®
    $226/sqft
    $3,148 Estimated rent

    Home value

    $579,500

    $522,000 - $643,000

    $3,148/mo

    Zestimate® history
    Loading
    Loading...

    Owner options

    List your home for rent

    $3,148/mo

    Rent Zestimate®

    Find your next renter with Zillow Rental Manager. Plus, with online applications, you can quickly screen prospective tenants – for free.

    Learn more

    $3,148/mo

    Rent Zestimate®

    Refinance and save

    $3,373/mo

    Est. payment

    Refinancing to a lower rate could help reduce your monthly payments and save thousands over the life of the loan.

    See today's rates

    $3,373/mo

    Est. payment

    Explore your selling options

    Work with a Zillow partner agent

    Leverage their expertise and Zillow's premium Showcase listings to get your home seen by more buyers.

    Get started

    List with your own agent

    Get your home in front of millions of buyers by listing it on Zillow.

    Learn how to do it

    Sell it yourself

    Take full control of how buyers see your home on Zillow by listing For Sale by Owner (FSBO).

    List your home

    What's special

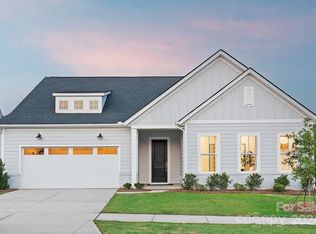

    Located in The Pines at Sugar Creek, Charlotte's newest 55+ active-adult community near Ballantyne, this neighborhood offers thoughtfully designed single-family homes and a lifestyle centered around connection, convenience, and ease.Recently completed in 2024, this home was designed for comfort and effortless living, featuring an inviting open layout that blends everyday functionality with beautiful modern finishes. The kitchen is the centerpiece of the main level, offering a large center island with seating, abundant counter and cabinet space, a walk-in pantry, and a convenient butler's pantry.The dining area flows seamlessly into the spacious living room and out to the large covered rear patio, creating ideal indoor and outdoor living. The primary suite is a true retreat, complete with a generous walk-in closet and a spa-inspired bathroom with dual vanities, a walk-in shower with a built-in seat, and a private water closet. A triple sliding door opens the suite to the covered patio, perfect for morning coffee or evening relaxation. Upstairs, a versatile loft with a full bathroom and an unfinished storage area provides flexibility for guests, hobbies, or a dedicated workspace. Additional highlights include 10-foot ceilings on the first floor and 8-foot interior doors throughout, enhancing the home's spacious, light-filled feel. This move-in ready home offers incredible value and modern comfort. Do not miss out. Schedule your tour today.

    Zillow last checked:

    Listing updated:

    Listed by:

    Exp Realty LLC

    Bought with:

    NON MEMBER

    Source: CTMLS,MLS#: 25028370MLS Logo

    Facts & features

    Interior

    Bedrooms & bathrooms
    • Bedrooms: 3
    • Bathrooms: 3
    • Full bathrooms: 2
    • 1/2 bathrooms: 1
    Heating
    • Forced Air, Natural Gas
    Cooling
    • Central Air
    Appliances
    • Laundry: Laundry Room
    Features
    • Kitchen Island, Entrance Foyer, Pantry
    • Flooring: Carpet, Luxury Vinyl, Vinyl
    • Windows: Thermal Windows/Doors
    • Number of fireplaces: 1
    • Fireplace features: Gas, Living Room, One
    Interior area
    • Total structure area: 2,586
    • Total interior livable area: 2,586 sqft

    Property

    Parking
    • Total spaces: 2
    • Parking features: Garage, Attached, Off Street
    • Attached garage spaces: 2
    Features
    • Levels: One and One Half
    • Stories: 1
    • Patio & porch: Front Porch
    Lot
    • Size: 8,276 sqft
    • Features: 0 - .5 Acre
    Details
    • Parcel number: 0003A0A00900
    • Special conditions: 55+ Community

    Construction

    Type & style
    • Home type: SingleFamily
    • Architectural style: Ranch
    • Property subtype: Single Family Residence
    Materials
    • Brick Veneer, Cement Siding
    • Foundation: Slab
    • Roof: Architectural
    Condition
    • New construction: No
    • Year built: 2024

    Utilities & green energy

    • Sewer: Public Sewer
    • Water: Public

    Community & neighborhood

    Community
    • Community features: Clubhouse, Fitness Center, Lawn Maint Incl, Pool, Tennis Court(s)
    Senior living
    • Senior community: Yes
    Location
    • Region: Indian Land
    • Subdivision: None

    Other

    Other facts
    • Listing terms: Any

    Price history

    DateEventPrice
    4/17/2026Sold$585,000-2.5%$226/sqft
    Source: CTMLS #25028370 Report a problem
    2/12/2026Price change$599,999-11.8%$232/sqft
    Source: Canopy MLS as distributed by MLS GRID #4321090 Report a problem
    1/20/2026Price change$680,000-2.7%$263/sqft
    Source: CTMLS #25028370 Report a problem
    11/24/2025Price change$699,000-4.9%$270/sqft
    Source: CTMLS #25028370 Report a problem
    10/20/2025Listed for sale$735,000+7.1%$284/sqft
    Source: CTMLS #25028370 Report a problem
    11/1/2024Sold$685,990$265/sqft
    Source: Public Record Report a problem
    9/7/2024Price change$685,990-2%$265/sqft
    Source: Toll Brothers Inc. Report a problem
    7/31/2024Price change$699,990-2.8%$271/sqft
    Source: Toll Brothers Inc. Report a problem
    7/24/2024Price change$719,990-0.6%$278/sqft
    Source: Toll Brothers Inc. Report a problem
    5/18/2024Price change$723,990+2.3%$280/sqft
    Source: Toll Brothers Inc. Report a problem
    5/1/2024Listed for sale$707,990+1.4%$274/sqft
    Source: Toll Brothers Inc. Report a problem
    3/21/2024Listing removed$697,990$270/sqft
    Source: Toll Brothers Inc. Report a problem
    3/16/2024Price change$697,990-0.1%$270/sqft
    Source: Toll Brothers Inc. Report a problem
    3/12/2024Listed for sale$698,990$270/sqft
    Source: Toll Brothers Inc. Report a problem

    Public tax history

    YearProperty taxesTax assessment
    2025$4,660 +124.8%$26,960 +349.3%
    2024$2,073 $6,000

    Find assessor info on the county website

    Neighborhood: Indian Land

    Nearby schools

    GreatSchools rating
    Schools provided by the listing agent
    • Elementary: Harrisburg Elementary
    • Middle: Indian Land Middle
    • High: Indian Land High

    Source: CTMLS. This data may not be complete. We recommend contacting the local school district to confirm school assignments for this home.

    Get a cash offer in 3 minutes
    Find out how much your home could sell for in as little as 3 minutes with a no-obligation cash offer.
    Estimated market value
    $579,500
    Get a cash offer in 3 minutes
    Find out how much your home could sell for in as little as 3 minutes with a no-obligation cash offer.
    Estimated market value
    $579,500