Welcome to your perfect haven with stunning views and breathtaking sunsets right from your living room window! This warm and inviting home features 4 bedrooms and 2.5 bathrooms, all set on a picturesque 1 acre lot with a smooth blacktop paved driveway. The attached 2-car finished garage is a dream come true, complete with heating. a sink, and built-in cabinets. Plus, there's a detached 2-story garage with a heated. finished first floor and built-in shelving on the second floor-perfect for all your storage needs. Working from home has never been better with two spacious offices at the rear of the home. each with a separate entry. Both offices could be used as additional bedrooms if needed. The first-floor office has the room to be an in-law quarters. The eat-in ceramic tile kitchen is both stylish and functional, boasting solid surface countertops, an undermount sink, a tile backsplash, a walk-in pantry, and an additional pantry closet. Retreat to the primary suite with its elegant walnut floors, laundry room. and an expansive walk-in closet. The heated finished basement offers even more space with a family room, additional bedroom/bonus room, window views, a walkout door, and a convenient half bath. Enjoy peace of mind with a full-house water softener equipped with iron-out and UV light. This home is more than just a place to live-it's a place to love!
Sold for $400,000
$400,000
1189 Pottsville St, Herndon, PA 17830
4beds
3,590sqft
Single Family Residence
Built in 1985
1 Acres Lot
$446,100 Zestimate®
$111/sqft
$2,289 Estimated rent
Home value
$446,100
$424,000 - $473,000
$2,289/mo
Zestimate® history
Owner options
List your home for rent
$2,289/mo
Rent Zestimate®
Find your next renter with Zillow Rental Manager. Plus, with online applications, you can quickly screen prospective tenants – for free.
$2,289/mo
Rent Zestimate®
Refinance and save
$2,526/mo
Est. payment
Refinancing to a lower rate could help reduce your monthly payments and save thousands over the life of the loan.
$2,526/mo
Est. payment
Explore your selling options
Work with a Zillow partner agent
Leverage their expertise and Zillow's premium Showcase listings to get your home seen by more buyers.
Get startedList with your own agent
Get your home in front of millions of buyers by listing it on Zillow.
Learn how to do itSell it yourself
Take full control of how buyers see your home on Zillow by listing For Sale by Owner (FSBO).
List your homeWhat's special
Zillow last checked:
Listing updated:
Listed by:
JIM BEDORF 717-462-7227,
Coldwell Banker Realty,
Listing Team: The Bedorf Prince Team, Co-Listing Team: The Bedorf Prince Team,Co-Listing Agent: Jim Bedorf 717-462-7227,
Coldwell Banker Realty
Bought with:
Megan Shingara, RS364536
Compass RE
Source: Bright MLS,MLS#: PANU2001738
Facts & features
Interior
Bedrooms & bathrooms
- Bedrooms: 4
- Bathrooms: 3
- Full bathrooms: 2
- 1/2 bathrooms: 1
- Main level bathrooms: 2
- Main level bedrooms: 3
Rooms
- Room types: Living Room, Primary Bedroom, Sitting Room, Bedroom 2, Bedroom 3, Bedroom 4, Kitchen, Family Room, Laundry, Office, Storage Room, Primary Bathroom, Full Bath, Half Bath
Basement
- Area: 1700
Heating
- Baseboard, Oil
Cooling
- Central Air, Electric
Appliances
- Included: Dishwasher, Oven/Range - Electric, Water Heater
- Laundry: Main Level, Laundry Room
Features
- Built-in Features, Ceiling Fan(s), Combination Kitchen/Dining, Crown Molding, Dining Area, Entry Level Bedroom, Floor Plan - Traditional, Eat-in Kitchen, Kitchen - Table Space, Pantry, Bathroom - Stall Shower, Dry Wall
- Flooring: Ceramic Tile, Carpet, Hardwood
- Basement: Finished,Exterior Entry
- Has fireplace: No
Interior area
- Total structure area: 3,590
- Total interior livable area: 3,590 sqft
- Finished area above ground: 1,890
- Finished area below ground: 1,700
Property
Parking
- Total spaces: 10
- Parking features: Storage, Garage Faces Side, Garage Door Opener, Oversized, Attached, Detached Carport, Detached, Driveway
- Attached garage spaces: 3
- Carport spaces: 1
- Covered spaces: 4
- Uncovered spaces: 6
Accessibility
- Accessibility features: None
Features
- Levels: One
- Stories: 1
- Exterior features: Lighting
- Pool features: None
- Has view: Yes
- View description: Mountain(s), Pasture
Lot
- Size: 1 Acres
- Features: Cleared
Details
- Additional structures: Above Grade, Below Grade
- Parcel number: 02400088073
- Zoning: AGRICUTURAL W RESIDENTIAL
- Zoning description: General Agricutural with Residential
- Special conditions: Standard
Construction
Type & style
- Home type: SingleFamily
- Architectural style: Ranch/Rambler
- Property subtype: Single Family Residence
Materials
- Stick Built, Brick, Vinyl Siding
- Foundation: Block
- Roof: Architectural Shingle
Condition
- Excellent
- New construction: No
- Year built: 1985
Utilities & green energy
- Electric: 200+ Amp Service, Circuit Breakers
- Sewer: On Site Septic
- Water: Well
Community & HOA
Community
- Security: Smoke Detector(s), Carbon Monoxide Detector(s)
- Subdivision: None Available
HOA
- Has HOA: No
Location
- Region: Herndon
- Municipality: MARION HEIGHTS BORO
Financial & listing details
- Price per square foot: $111/sqft
- Tax assessed value: $28,690
- Annual tax amount: $3,276
- Date on market: 8/2/2024
- Listing agreement: Exclusive Right To Sell
- Listing terms: Cash,Conventional,VA Loan
- Inclusions: See Items To Convey
- Exclusions: See Items To Convey
- Ownership: Fee Simple
Price history
| Date | Event | Price |
|---|---|---|
| 10/16/2024 | Sold | $400,000+0%$111/sqft |
Source:  Bright MLS #PANU2001738 Report a problem Bright MLS #PANU2001738 Report a problem | ||
| 8/5/2024 | Pending sale | $399,900$111/sqft |
Source: Bright MLS #PANU2001738 Report a problem | ||
| 8/2/2024 | Listed for sale | $399,900-3.6%$111/sqft |
Source: Bright MLS #PANU2001738 Report a problem | ||
| 7/18/2024 | Listing removed | -- |
Source: Owner Report a problem | ||
| 5/9/2024 | Listed for sale | $415,000+267.3%$116/sqft |
Source: Owner Report a problem | ||
| 12/7/2005 | Sold | $113,000$31/sqft |
Source: Public Record Report a problem | ||
Public tax history
| Year | Property taxes | Tax assessment |
|---|---|---|
| 2025 | $3,420 +4.4% | $28,690 |
| 2024 | $3,276 | $28,690 |
| 2023 | $3,276 | $28,690 |
| 2022 | $3,276 | $28,690 |
| 2021 | $3,276 | $28,690 |
| 2020 | $3,276 +2.8% | $28,690 |
| 2018 | $3,187 | $28,690 |
| 2017 | -- | $28,690 |
| 2016 | -- | $28,690 |
| 2015 | -- | $28,690 |
| 2014 | -- | $28,690 +11.4% |
| 2013 | -- | $25,750 |
| 2012 | -- | $25,750 |
| 2011 | -- | $25,750 |
| 2010 | -- | $25,750 |
| 2009 | -- | $25,750 |
| 2007 | -- | $25,750 |
| 2006 | $637 | $25,750 |
| 2005 | -- | $25,750 +100% |
| 2004 | -- | $12,875 |
| 2003 | -- | $12,875 |
| 2002 | -- | $12,875 |
| 2000 | -- | $12,875 |
Find assessor info on the county website
Neighborhood: 17830
Nearby homes
- $321,7003 bd2 ba1.7k sqft1171 Pottsville St, Herndon, PA 17830Off Market

- $268,400-- bd-- ba-- sqft1199 Pottsville St, Herndon, PA 17830Off Market
- $313,5004 bd2 ba-- sqft1151 Pottsville St, Herndon, PA 17830Off Market
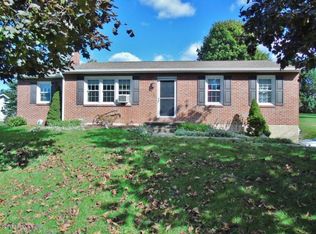
- $301,900-- bd-- ba-- sqft1219 Pottsville St, Herndon, PA 17830Off Market
- $496,500-- bd-- ba-- sqft699 Mandata Rd, Herndon, PA 17830Off Market
- $5,200-- bd-- ba-- sqft199 Upper Rd, Herndon, PA 17830Off Market
- $9,900-- bd-- ba-- sqft102 Upper Rd, Herndon, PA 17830Off Market
- $272,700-- bd-- ba-- sqft1133 Pottsville St, Herndon, PA 17830Off Market
Nearby schools
GreatSchools rating
- 4/10Line Mountain Middle SchoolGrades: 5-8Distance: 2.1 mi
- 6/10Line Mountain Junior-Senior High SchoolGrades: 9-12Distance: 2.1 mi
- 4/10Line Mountain Elementary SchoolGrades: PK-4Distance: 9.4 mi
Schools provided by the listing agent
- Middle: Line Mountain
- High: Line Mountain
- District: Line Mountain
Source: Bright MLS. This data may not be complete. We recommend contacting the local school district to confirm school assignments for this home.


Get pre-qualified for a loan
At Zillow Home Loans, we can pre-qualify you in as little as 5 minutes with no impact to your credit score.An equal housing lender. NMLS #10287.
Sell for more on Zillow
Get a Zillow Showcase℠ listing at no additional cost and you could sell for .
$446,100
2% more
+$8,922
With Zillow Showcase(estimated)
$455,022
- Pennsylvania
- Northumberland County
- Herndon
- 17830
- 1189 Pottsville St
Nearby cities
Nearby zip codes
Other Herndon Topics
