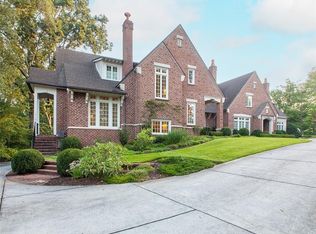
Welcome to 1189 Powder Springs St, a meticulously crafted custom-built home by the late architect Frank Neely in collaboration with the renowned builder Patrick Davey. Nestled in a heavily landscaped oasis, this enchanting property offers an ambiance that is simply unparalleled. Located only steps away from the vibrant Smyrna Market Village, this stunning residence boasts a timeless 4-sided brick exterior that exudes a sense of permanence and quality. The well-thought-out design and impeccable craftsmanship ensure that this home will stand the test of time. As you step inside, an elevator awaits and the grandeur of high ceilings greet you, creating an atmosphere of spaciousness and sophistication. From the custom art lighting and sconces to the barrel ceilings, exquisite trim work details and antique glass accents that add charm and character, this home sets the stage for a truly elegant living experience. The heart of this home is its gourmet kitchen, boasting Sub-Zero and Wolf appliances, quartz countertops, a large central island and a walk-in pantry for culinary enthusiasts. The adjacent keeping room is sun-filled and warm, inviting guests to take part in the kitchen social hour. Enjoy cozy evenings by the cast concrete fireplaces or retreat to the screened-in porch with a stone floor for outdoor relaxation in style. This home offers numerous sitting areas and private spaces, making it perfect for both quiet moments and lively gatherings with loved ones. The master bathroom pampers you with heated floors, a large soaking tub and a built-out, walk-in primary closet. This property also features a full finished basement with media room, bedroom suite and bonus workout area between garages. The upstairs lounge hosts a wet bar and connects to the perfect working office. Don't miss the oversized walk-in attic for ample storage. Experience comfort and efficiency with three separate HVAC systems and spray foam insulation, ensuring optimal climate control and energy efficiency. 1189 Powder Springs Street is the epitome of high-end luxury living, combining timeless elegance with modern convenience. Experience the enchantment of this property and make it your own today. Hurry, this home won’t last long!
Closed
$1,200,000
1189 Powder Springs St SE, Smyrna, GA 30080
4beds
4,337sqft
Townhouse, Residential
Built in 2012
0.59 Acres Lot
$1,225,100 Zestimate®
$277/sqft
$4,757 Estimated rent
Home value
$1,225,100
$1.16M - $1.30M
$4,757/mo
Zestimate® history
Owner options
List your home for rent
$4,757/mo
Rent Zestimate®
Find your next renter with Zillow Rental Manager. Plus, with online applications, you can quickly screen prospective tenants – for free.
$4,757/mo
Rent Zestimate®
Refinance and save
$5,833/mo
Est. payment
Refinancing to a lower rate could help reduce your monthly payments and save thousands over the life of the loan.
$5,833/mo
Est. payment
Explore your selling options
Work with a Zillow partner agent
Leverage their expertise and Zillow's premium Showcase listings to get your home seen by more buyers.
Get startedList with your own agent
Get your home in front of millions of buyers by listing it on Zillow.
Learn how to do itSell it yourself
Take full control of how buyers see your home on Zillow by listing For Sale by Owner (FSBO).
List your homeWhat's special
Modern convenienceHigh ceilingsCustom art lightingSeparate hvac systemsLarge central islandScreened-in porchAntique glass accents
Zillow last checked:
Listing updated:
Listed by:
Abbie Agents,
Keller Williams Buckhead 404-604-3800,
ABBIE SHEPHERD,
Keller Williams Buckhead
Bought with:
Abbey Simon, 420500
Keller Williams Buckhead
Source: FMLS GA,MLS#: 7271815
Facts & features
Interior
Bedrooms & bathrooms
- Bedrooms: 4
- Bathrooms: 5
- Full bathrooms: 4
- 1/2 bathrooms: 1
- Main level bathrooms: 1
- Main level bedrooms: 1
Rooms
- Room types: Basement, Bonus Room, Exercise Room, Game Room, Library, Media Room, Office, Sun Room, Workshop
Primary bedroom
- Features: Master on Main
- Level: Master on Main
Bedroom
- Features: Master on Main
Primary bathroom
- Features: Double Vanity, Separate His/Hers, Shower Only, Soaking Tub
Dining room
- Features: Seats 12+, Separate Dining Room
Kitchen
- Features: Cabinets Stain, Keeping Room, Kitchen Island, Pantry Walk-In, Stone Counters, View to Family Room
Heating
- Central, Natural Gas, Zoned
Cooling
- Central Air, Zoned
Appliances
- Included: Dishwasher, Disposal, Double Oven, Dryer, Gas Cooktop, Microwave, Range Hood, Washer
- Laundry: Laundry Room
Features
- Double Vanity, Elevator, Entrance Foyer, High Ceilings 9 ft Upper, High Ceilings, High Ceilings 10 ft Main, His and Hers Closets, Tray Ceiling(s), Walk-In Closet(s), Wet Bar
- Flooring: Hardwood
- Windows: Double Pane Windows, Insulated Windows
- Basement: Daylight,Finished,Finished Bath,Full,Interior Entry,Walk-Out Access
- Attic: Pull Down Stairs
- Number of fireplaces: 2
- Fireplace features: Family Room, Gas Starter, Keeping Room, Masonry
- Common walls with other units/homes: End Unit,No One Above,No One Below
Interior area
- Total structure area: 4,337
- Total interior livable area: 4,337 sqft
Property
Parking
- Total spaces: 2
- Parking features: Attached, Garage, Garage Faces Rear, Level Driveway
- Attached garage spaces: 2
- Has uncovered spaces: Yes
Accessibility
- Accessibility features: Accessible Elevator Installed
Features
- Levels: Three Or More
- Patio & porch: Covered, Enclosed, Patio, Rear Porch, Screened
- Exterior features: Balcony, Garden, Lighting
- Pool features: None
- Spa features: None
- Fencing: None
- Has view: Yes
- View description: Creek/Stream, Trees/Woods
- Has water view: Yes
- Water view: Creek/Stream
- Waterfront features: None
- Body of water: None
Lot
- Size: 0.59 Acres
- Dimensions: 97x300
- Features: Back Yard, Corner Lot, Creek On Lot, Landscaped, Level
Details
- Additional structures: None
- Parcel number: 17048800010
- Other equipment: Irrigation Equipment
- Horse amenities: None
Construction
Type & style
- Home type: Townhouse
- Architectural style: Traditional,Tudor
- Property subtype: Townhouse, Residential
- Attached to another structure: Yes
Materials
- Brick 4 Sides
- Foundation: Brick/Mortar
- Roof: Composition,Shingle
Condition
- Resale
- New construction: No
- Year built: 2012
Utilities & green energy
- Electric: 110 Volts, 220 Volts in Laundry
- Sewer: Public Sewer
- Water: Public
- Utilities for property: Cable Available, Electricity Available, Natural Gas Available, Phone Available, Sewer Available, Water Available
Green energy
- Energy efficient items: HVAC, Insulation, Windows
- Energy generation: None
Community & HOA
Community
- Features: Near Schools, Near Shopping, Park, Playground, Restaurant, Sidewalks, Street Lights
- Security: None
- Subdivision: Smyrna Market Village
HOA
- Has HOA: No
Location
- Region: Smyrna
Financial & listing details
- Price per square foot: $277/sqft
- Tax assessed value: $1,052,160
- Annual tax amount: $1,217
- Date on market: 9/7/2023
- Cumulative days on market: 92 days
- Ownership: Fee Simple
- Electric utility on property: Yes
- Road surface type: Asphalt, Paved
Price history
| Date | Event | Price |
|---|---|---|
| 12/28/2023 | Sold | $1,200,000-11.1%$277/sqft |
Source:  FMLS GA #7271815 Report a problem FMLS GA #7271815 Report a problem | ||
| 12/19/2023 | Pending sale | $1,350,000$311/sqft |
Source: FMLS GA #7271815 Report a problem | ||
| 10/30/2023 | Price change | $1,350,000-3.5%$311/sqft |
Source: FMLS GA #7271815 Report a problem | ||
| 9/28/2023 | Price change | $1,399,000-3.5%$323/sqft |
Source: FMLS GA #7271815 Report a problem | ||
| 9/8/2023 | Listed for sale | $1,450,000+153.5%$334/sqft |
Source: FMLS GA #7271815 Report a problem | ||
| 5/3/2007 | Sold | $572,000$132/sqft |
Source: Public Record Report a problem | ||
Public tax history
| Year | Property taxes | Tax assessment |
|---|---|---|
| 2024 | $10,933 +926.5% | $420,864 +6.8% |
| 2023 | $1,065 -12.5% | $394,176 +8.5% |
| 2022 | $1,217 -3.3% | $363,324 +12% |
| 2021 | $1,260 +0.3% | $324,284 +8.9% |
| 2020 | $1,256 | $297,840 |
| 2019 | $1,256 +0.5% | $297,840 +18.1% |
| 2018 | $1,250 | $252,144 |
| 2017 | $1,250 +24.4% | $252,144 +23.9% |
| 2016 | $1,005 -6.5% | $203,456 +32.2% |
| 2015 | $1,075 -2.6% | $153,896 |
| 2014 | $1,104 -2.5% | $153,896 |
| 2013 | $1,133 +19.6% | $153,896 +342% |
| 2011 | $947 -10.6% | $34,816 -13.9% |
| 2010 | $1,059 -30.2% | $40,440 -30.2% |
| 2009 | $1,517 +1596% | $57,912 |
| 2006 | $89 -0.3% | $57,912 |
| 2005 | $90 +8.7% | $57,912 +35.8% |
| 2004 | $83 | $42,652 |
| 2003 | $83 -2% | $42,652 |
| 2002 | $84 -10.5% | $42,652 +55.2% |
| 2001 | $94 -12.7% | $27,489 |
| 2000 | $108 | $27,489 |
Find assessor info on the county website
Neighborhood: 30080
Nearby homes
- $1,200,0004 bd5 ba4.3k sqft1189A Powder Springs St SE, Smyrna, GA 30080Sold
- $1,107,9003 bd3 ba3.9k sqft1191 Powder Springs St SE, Smyrna, GA 30080Off Market
- $459,3002 bd2 ba1.1k sqft1171 Powder Springs St SE, Smyrna, GA 30080Off Market
- $609,1004 bd3 ba2.2k sqft1159 Powder Springs St SE, Smyrna, GA 30080Off Market
- $472,3004 bd2 ba2.2k sqft2685 Brown Cir SE, Smyrna, GA 30080Off Market
- $540,8000.5 acres1190 Powder Springs St SE, Smyrna, GA 30080Off Market
- $--0.5 acres1190 Powder Springs St SE LOT 0, Smyrna, GA 30080Off Market
- $394,0003 bd2 ba1.3k sqft2695 Brown Cir SE, Smyrna, GA 30080Off Market
Nearby schools
GreatSchools rating
- 6/10Smyrna ElementaryGrades: PK-5Distance: 0.3 mi
- 6/10Campbell Middle SchoolGrades: 6-8Distance: 1.4 mi
- 6/10Campbell High SchoolGrades: 9-12Distance: 0.4 mi
Schools provided by the listing agent
- Elementary: Smyrna
- Middle: Campbell
- High: Campbell
Source: FMLS GA. This data may not be complete. We recommend contacting the local school district to confirm school assignments for this home.
Get a cash offer in 3 minutes
Find out how much your home could sell for in as little as 3 minutes with a no-obligation cash offer.
Estimated market value
$1,225,100
Get a cash offer in 3 minutes
Find out how much your home could sell for in as little as 3 minutes with a no-obligation cash offer.
Estimated market value
$1,225,100
- Georgia
- Cobb County
- Smyrna
- 30080
- 1189 Powder Springs St SE
