100% FINANCING AVAILABLE FOR QUALIFIED BUYERS! Discover the possibilities at 1189 Rock Cut Road in Forest Park-a 3-bedroom, 2-bath, four-sided brick ranch situated on approximately 1 acre with convenient access to Metro Atlanta. This one-level home offers the space, location, and potential to make it your own. Features include central heating and air, carport parking, public sewer, a functional ranch floor plan, and a generous lot with room for outdoor living, gardening, recreation, or entertaining. Whether you're a first-time homebuyer, owner-occupant, or investor, this property offers an opportunity to update, personalize, and build equity. Imagine refreshed flooring, an updated kitchen and baths, modern finishes, and an outdoor space designed around your lifestyle. Conveniently located near I-75, I-285, Hartsfield-Jackson Atlanta International Airport, Atlanta State Farmers Market, shopping, dining, employment centers, and the growing South Metro Atlanta corridor. Approximately 1 acre. Four-sided brick. 3 bedrooms. 2 baths. One-level living. Metro Atlanta convenience. 100% financing available for qualified buyers. Bring your vision and make 1189 Rock Cut Road your own. Schedule your showing today! Buyer should independently verify all property details, including square footage, lot size, schools, utilities, zoning, property condition, financing eligibility, and intended use during due diligence.
Active
Price cut: $15K (8/11)
$215,000
1189 Rock Cut Rd, Forest Park, GA 30297
3beds
--sqft
Single Family Residence
Built in 1957
1 Acres Lot
$212,000 Zestimate®
$--/sqft
$-- HOA
What's special
Four-sided brick ranchCarport parkingOne-level homeFunctional ranch floor planCentral heating and air
- 115 days
- 469
- 35
Zillow last checked:
Listing updated:
Listed by:
Timmothy McCann 770-653-5671,
Coldwell Banker Realty
Source: GAMLS,MLS#: 10770654
Facts & features
Interior
Bedrooms & bathrooms
- Bedrooms: 3
- Bathrooms: 2
- Full bathrooms: 2
- Main level bathrooms: 2
- Main level bedrooms: 3
Rooms
- Room types: Other
Kitchen
- Features: Breakfast Bar
Heating
- Central
Cooling
- Central Air
Appliances
- Included: Refrigerator
- Laundry: Laundry Closet
Features
- High Ceilings, Master On Main Level
- Flooring: Hardwood, Tile
- Basement: None
- Has fireplace: No
- Common walls with other units/homes: No Common Walls
Interior area
- Total structure area: 0
- Finished area above ground: 0
- Finished area below ground: 0
Property
Parking
- Total spaces: 3
- Parking features: Carport
- Has carport: Yes
Features
- Levels: One
- Stories: 1
- Fencing: Back Yard
- Has view: Yes
- View description: City
- Body of water: None
Lot
- Size: 1 Acres
- Features: City Lot
Details
- Parcel number: 13017B B001
Construction
Type & style
- Home type: SingleFamily
- Architectural style: Brick 4 Side,Ranch
- Property subtype: Single Family Residence
Materials
- Brick
- Foundation: Slab
- Roof: Composition
Condition
- Resale
- New construction: No
- Year built: 1957
Utilities & green energy
- Sewer: Public Sewer
- Water: Public
- Utilities for property: Cable Available, Electricity Available, Phone Available, Water Available
Community & HOA
Community
- Features: None
- Subdivision: Waverly Hills
HOA
- Has HOA: No
- Services included: None
Location
- Region: Forest Park
Financial & listing details
- Tax assessed value: $140,500
- Annual tax amount: $110,028
- Date on market: 5/22/2026
- Cumulative days on market: 115 days
- Listing agreement: Exclusive Agency
- Electric utility on property: Yes
Estimated market value
$212,000
$201,000 - $223,000
$1,400/mo
Price history
| Date | Event | Price |
|---|---|---|
| 8/11/2026 | Price change | $215,000-6.5% |
Source:  GAMLS #10770654 Report a problem GAMLS #10770654 Report a problem | ||
| 5/23/2026 | Listed for sale | $230,000-8% |
Source:  FMLS GA #7775724 Report a problem FMLS GA #7775724 Report a problem | ||
| 9/8/2025 | Listing removed | $1,800 |
Source: FMLS GA #7595857 Report a problem | ||
| 7/9/2025 | Listing removed | $250,000 |
Source: FMLS GA #7508957 Report a problem | ||
| 6/11/2025 | Listed for rent | $1,800 |
Source: FMLS GA #7595857 Report a problem | ||
| 5/29/2025 | Price change | $250,000-3.8% |
Source: GAMLS #10440057 Report a problem | ||
| 3/17/2025 | Price change | $260,000-7.1% |
Source: FMLS GA #7508957 Report a problem | ||
| 1/14/2025 | Listed for sale | $280,000+366.7% |
Source: GAMLS #10440057 Report a problem | ||
| 12/18/2014 | Sold | $60,000-19.9% |
Source:  FMLS GA #5342230 Report a problem FMLS GA #5342230 Report a problem | ||
| 12/2/2014 | Pending sale | $74,900 |
Source: Better Homes and Gardens Real Estate Metro Brokers #5342230 Report a problem | ||
| 9/11/2014 | Price change | $74,900-6.4% |
Source: Better Homes and Gardens Real Estate Metro Brokers #5342230 Report a problem | ||
| 5/9/2014 | Listed for sale | $80,000 |
Source: Better Homes and Gardens Real Estate Metro Brokers #7267060 Report a problem | ||
Public tax history
| Year | Property taxes | Tax assessment |
|---|---|---|
| 2025 | $1,919 +5.8% | $56,200 +8% |
| 2024 | $1,814 +11.7% | $52,040 +2.4% |
| 2023 | $1,625 +23.6% | $50,840 +33.4% |
| 2022 | $1,315 +12.1% | $38,120 +12.9% |
| 2021 | $1,173 +21.5% | $33,760 +22.7% |
| 2020 | $965 +25.2% | $27,508 -49.2% |
| 2019 | $771 +3% | $54,165 +157.6% |
| 2018 | $749 +24.7% | $21,028 +25% |
| 2017 | $600 +9.6% | $16,822 +9.6% |
| 2016 | $548 | $15,352 |
| 2015 | $548 +25.4% | -- |
| 2014 | $437 | $12,277 |
| 2013 | -- | -- |
| 2012 | $13 -77.8% | -- |
| 2011 | $58 +16.3% | -- |
| 2010 | $50 -79.3% | -- |
| 2009 | $241 +75.5% | -- |
| 2008 | $137 +2.3% | -- |
| 2007 | $134 -9.5% | -- |
| 2006 | $148 +14.5% | -- |
| 2005 | $130 +17% | -- |
| 2003 | $111 -85.9% | -- |
| 2002 | $787 +1548.8% | -- |
| 2001 | $48 +56.6% | -- |
| 2000 | $31 | -- |
Find assessor info on the county website
Monthly payment
Est. payment
Payment breakdown
Explore the cost of this home by adjusting the details. Changes won't be saved.Climate risks
Neighborhood: 30297
Nearby schools
Schools provided by the listing agent
- Elementary: Huie
- Middle: Forest Park
- High: Forest Park
Source: GAMLS. This data may not be complete. We recommend contacting the local school district to confirm school assignments for this home.
Similar homes
- $215,0003 bd2 ba1.1k sqft6982 Knollwood Dr, Morrow, GA 30260Active

 MLS ID #10843117, Mark Spain, Mark Spain Real Estate. GAMLS
 - $214,9003 bd2 ba1k sqft2160 Castlewood St, Atlanta, GA 30344Active
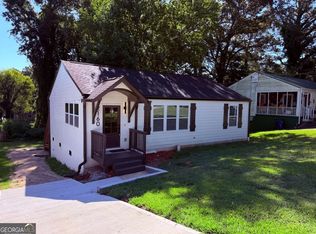 MLS ID #10844458, Stephen Lytle, GPS Property Management LLC. GAMLS
 - $210,0003 bd2 ba1k sqft3200 Belfort Rd SE, Atlanta, GA 30354Active
 MLS ID #10821517, Kerry Kretchmer, Mainstay Brokerage. GAMLS
 - $174,9003 bd1 ba910 sqft633 Currie Dr, Forest Park, GA 30297Active Under Contract
 MLS ID #10781740, Carrie Woodruff, BHHS Georgia Properties. GAMLS
 - $249,9003 bd2 ba1.7k sqft53 Springside Dr SE, Atlanta, GA 30354ActiveMLS ID #10841832, Kiki Adams, Coldwell Banker Realty. GAMLS
- $250,0003 bd2 ba1.6k sqft3422 Eisenhower Cir SE, Atlanta, GA 30354ActiveMLS ID #10816320, David Garcia, Mainstay Brokerage. GAMLS
- $229,5003 bd2 ba-- sqft923 Redford Dr SE, Atlanta, GA 30315ActiveMLS ID #10766845, Jazmeen Hameed, FASS Real Estate Services GA. GAMLS
- $224,9993 bd2 ba1.2k sqft7102 Doncaster Rd, Jonesboro, GA 30236ActiveMLS ID #10811929, Erika Billups, Virtual Properties Realty.com. GAMLS
- $249,5004 bd4 ba1.8k sqft2710 Tanglewood Trl, East Pt, GA 30344ActiveMLS ID #10843397, Mike Price, eXp Realty. GAMLS
- $235,0004 bd2 ba2.1k sqft4136 Weelaunee Rd, Ellenwood, GA 30294ActiveMLS ID #10569956, Patrick Stone, eXp Realty. GAMLS
- $207,9003 bd1 ba1.2k sqft2450 Springdale Rd SW, Atlanta, GA 30315ActiveMLS ID #10788077, Benjamin Hitchins, Mainstay Brokerage. GAMLS
- $230,0003 bd2 ba1.6k sqft6005 Randy Ln, Ellenwood, GA 30294ActiveMLS ID #10789112, Kerry Kretchmer, Mainstay Brokerage. GAMLS
- $215,0003 bd1 ba1k sqft2288 Polar Rock Ave SW, Atlanta, GA 30315ActiveMLS ID #10802473, Common Ground Home Team, Keller Williams Realty. GAMLS
- $215,0003 bd2 ba-- sqft2328 Bonner Rd, East Pt, GA 30344ActiveMLS ID #10810202, Shannon Green, Virtual Properties Realty.com. GAMLS
- $250,0004 bd3 ba2.1k sqft6068 Prestige Valley Rd, Morrow, GA 30260ActiveMLS ID #10838039, Dana Lyons, Keller Williams Realty Buckhead. GAMLS
- $219,9004 bd2 ba-- sqft100 Pine Cir, Jonesboro, GA 30236ActiveMLS ID #10738133, Ana L Munoz, Keller Williams Lanier Partners. GAMLS
- $200,0003 bd1 ba1.1k sqft2469 Baywood Dr SE, Atlanta, GA 30315ActiveMLS ID #10532985, Chris Hurd, Blue Mountain Realty GA LLC. GAMLS
- $249,9003 bd2 ba-- sqft2911 Macon Dr SW, Hapeville, GA 30354ActiveMLS ID #10823116, Daniel H Seo, Virtual Properties Realty.com. GAMLS
- $205,4803 bd2 ba1.2k sqft3872 Easterwood Ct, Decatur, GA 30032Active Under ContractMLS ID #10789565, Loree Nichols, Mainstay Brokerage. GAMLS
- $239,9003 bd1 ba1k sqft2274 Carey Dr SE, Atlanta, GA 30315For Sale
 MLS ID #7755459, Aormeese Jenkins, JMaxx Properties, LLC. FMLS GA
