Skip main navigation
Sold
  • Price Unknown

    1189 Rustling Wind Ln, League City, TX 77573

    4beds
    3,036sqft
    SingleFamily
    Built in 2010
    7,709 Square Feet Lot
    $467,100 Zestimate®
    $--/sqft
    $3,438 Estimated rent

    Home value

    $467,100

    $444,000 - $490,000

    $3,438/mo

    Zestimate® history
    Loading
    Loading...

    Owner options

    List your home for rent

    $3,438/mo

    Rent Zestimate®

    Find your next renter with Zillow Rental Manager. Plus, with online applications, you can quickly screen prospective tenants – for free.

    Learn more

    $3,438/mo

    Rent Zestimate®

    Refinance and save

    $63/mo

    Est. payment

    Refinancing to a lower rate could help reduce your monthly payments and save thousands over the life of the loan.

    See today's rates

    $63/mo

    Est. payment

    Explore your selling options

    Work with a Zillow partner agent

    Leverage their expertise and Zillow's premium Showcase listings to get your home seen by more buyers.

    Get started

    List with your own agent

    Get your home in front of millions of buyers by listing it on Zillow.

    Learn how to do it

    Sell it yourself

    Take full control of how buyers see your home on Zillow by listing For Sale by Owner (FSBO).

    List your home

    What's special

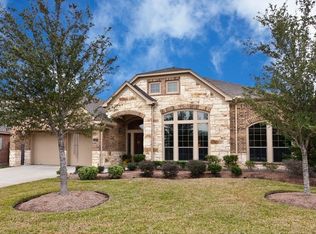
    Beautiful 2010 1 story Perry, 1 owner, 4 bedrooms, 3.5 baths, study, formal dining, true 3 car garage. Oversized Master w/curved bay windows, large closet, garden tub. Front bedroom w/ensuite full bathroom & 2 spare bedrooms w/shared full bathroom. Family Room & island kitchen are open concept w/easy access via door to dining for serving access. Fireplace is gas, custom window shutters w/lifetime warranty. Wall of windows. Study w/privacy french doors. Wood flooring in Study/DR. Kitchen, Foyer, Afmily Room, Dining w/large diagonally laid tile. Granite counters in kitchen&half bath & custom cabinets. Patio has flagstone extension w/professional to code underground electric to spa (which stays). Guttering installed w/underground french drainage to street w/wood privacy fence. Double pane windows, zoned air, 2 water heaters. Walking Distance to community pool & parks, property is half way between Galveston & CBD, close to restaurants, Nasa and Kemah Boardwalk!

    Facts & features

    Interior

    Bedrooms & bathrooms
    • Bedrooms: 4
    • Bathrooms: 4
    • Full bathrooms: 3
    • 1/2 bathrooms: 1
    Heating
    • Other, Gas
    Cooling
    • Central
    Features
    • Fire/Smoke Alarm, Drapes/Curtains/Window Cover, High Ceiling, Alarm System - Owned, Spa/Hot Tub, Formal Entry/Foyer
    • Flooring: Tile, Carpet
    • Has fireplace: Yes
    • Fireplace features: Gas Connections
    Interior area
    • Total interior livable area: 3,036 sqft

    Property

    Parking
    • Total spaces: 3
    • Parking features: Garage - Attached
    Features
    • Patio & porch: Deck
    • Exterior features: Brick
    • Has spa: Yes
    Lot
    • Size: 7,709 sqft
    Details
    • Parcel number: 669100030001000

    Construction

    Type & style
    • Home type: SingleFamily
    • Architectural style: Traditional
    Materials
    • masonry
    • Foundation: Slab
    • Roof: Composition
    Condition
    • Year built: 2010
    Details
    • Builder name: PERRY HOMES

    Utilities & green energy

    Green energy
    • Green verification: ENERGY STAR Certified Homes
    • Energy efficient items: Windows, Insulation, HVAC, Appliances, Thermostat

    Community & neighborhood

    Location
    • Region: League City

    HOA & financial

    HOA
    • Has HOA: Yes
    • HOA fee: $63 monthly

    Other

    Other facts
    • Flooring: Carpet, Tile
    • AssociationYN: true
    • FireplaceYN: true
    • GarageYN: true
    • AttachedGarageYN: true
    • Heating: Gas
    • HeatingYN: true
    • PatioAndPorchFeatures: Deck
    • CoolingYN: true
    • FoundationDetails: Slab
    • FireplacesTotal: 1
    • RoomsTotal: 8
    • Furnished: Unfurnished
    • CurrentFinancing: Conventional, FHA, VA
    • Roof: Composition
    • StoriesTotal: 1
    • GreenEnergyEfficient: Windows, Insulation, HVAC, Appliances, Thermostat
    • ArchitecturalStyle: Traditional
    • BedroomsPossible: 4
    • Cooling: Central Air Conditioning
    • ExteriorFeatures: Back Yard Fenced, Covered Patio/Deck, Sprinkler System, Subdivision Tennis Court, Porch, Spa/Hot Tub
    • LivingAreaSource: Appraisal District
    • LotSizeSource: Appraiser
    • YearBuiltSource: Appraiser
    • BuilderName: PERRY HOMES
    • ParkingFeatures: Auto Garage Door Opener
    • FireplaceFeatures: Gas Connections
    • GreenBuildingVerificationType: ENERGY STAR Certified Homes
    • InteriorFeatures: Fire/Smoke Alarm, Drapes/Curtains/Window Cover, High Ceiling, Alarm System - Owned, Spa/Hot Tub, Formal Entry/Foyer
    • ConstructionMaterials: Brick Veneer
    • PublicSurveySection: 0
    • MaintenanceExpense: 760
    • AssociationName: South Shore Harbour
    • StructureType: undefined
    • MlsStatus: Pending
    • AssociationPhone: 832-864-1245

    Price history

    DateEventPrice
    7/21/2023Sold--
    Source: Agent Provided Report a problem
    6/22/2023Pending sale$460,000$152/sqft
    Source: HAR #80283136 Report a problem
    6/7/2023Listed for sale$460,000+22.7%$152/sqft
    Source: HAR #80283136 Report a problem
    5/9/2020Listing removed$374,900$123/sqft
    Source: Better Homes and Gardens Real Estate Gary Greene #11792174 Report a problem
    4/14/2020Pending sale$374,900$123/sqft
    Source: Better Homes and Gardens Real Estate Gary Greene #11792174 Report a problem
    4/8/2020Listed for sale$374,900$123/sqft
    Source: BHGRE Gary Greene #11792174 Report a problem

    Public tax history

    YearProperty taxesTax assessment
    2025$2,669 -23.3%$405,000 -10.6%
    2024$3,481 -25.3%$453,000 -2.7%
    2023$4,661 +73.8%$465,790 +10%
    2022$2,681 -2.2%$423,445 +10%
    2021$2,741 +1.7%$384,950 +13.3%
    2020$2,694 -0.5%$339,867 +10%
    2019$2,708 -64.9%$308,970
    2018$7,725 $308,970
    2017$7,725 +4.5%$308,970 +6.9%
    2016$7,390 +207.6%$289,070
    2015$2,403 +2.3%$289,070 +7.1%
    2014$2,349 $270,000
    2013-- $270,000
    2012-- $270,000
    2011-- $270,000 +1063.3%
    2010-- $23,210
    2009-- $23,210
    2008-- $23,210
    2007-- $23,210

    Find assessor info on the county website

    Neighborhood: South Shore Harbour

    Nearby schools

    GreatSchools rating
    Schools provided by the listing agent
    • District: 9 - Clear Creek

    Source: The MLS. This data may not be complete. We recommend contacting the local school district to confirm school assignments for this home.

    Get a cash offer in 3 minutes
    Find out how much your home could sell for in as little as 3 minutes with a no-obligation cash offer.
    Estimated market value
    $467,100
    Get a cash offer in 3 minutes
    Find out how much your home could sell for in as little as 3 minutes with a no-obligation cash offer.
    Estimated market value
    $467,100