Completely updated Riverside stone 3-bedroom home situated on a spacious fenced corner lot in a prime location! Freshly painted throughout with maintenance-free LVP flooring, this move-in ready home offers both style and convenience. Located just minutes from schools, shopping, dining, and Wright-Patterson Air Force Base, you’ll also enjoy nearby parks and recreation, including Cardinal Hill Swim Club. This well-maintained property combines comfort, charm, and easy access to everything Riverside has to offer.
Sold for $195,000
$195,000
1189 Share Dr, Dayton, OH 45432
3beds
925sqft
Single Family Residence
Built in 1956
8,276 Square Feet Lot
$196,000 Zestimate®
$211/sqft
$1,423 Estimated rent
Home value
$196,000
$186,000 - $206,000
$1,423/mo
Zestimate® history
Owner options
List your home for rent
$1,423/mo
Rent Zestimate®
Find your next renter with Zillow Rental Manager. Plus, with online applications, you can quickly screen prospective tenants – for free.
$1,423/mo
Rent Zestimate®
Refinance and save
$1,404/mo
Est. payment
Refinancing to a lower rate could help reduce your monthly payments and save thousands over the life of the loan.
$1,404/mo
Est. payment
Explore your selling options
Work with a Zillow partner agent
Leverage their expertise and Zillow's premium Showcase listings to get your home seen by more buyers.
Get startedList with your own agent
Get your home in front of millions of buyers by listing it on Zillow.
Learn how to do itSell it yourself
Take full control of how buyers see your home on Zillow by listing For Sale by Owner (FSBO).
List your homeWhat's special
Freshly painted throughoutSpacious fenced corner lotMaintenance-free lvp flooring
Zillow last checked:
Listing updated:
Listed by:
Angela Chambers (513)225-7705,
Glasshouse Realty Group
Bought with:
Lisa A Goris-May, 2003006659
Glasshouse Realty Group
Source: DABR MLS,MLS#: 959258 Originating MLS: Dayton Area Board of REALTORS
Originating MLS: Dayton Area Board of REALTORSFacts & features
Interior
Bedrooms & bathrooms
- Bedrooms: 3
- Bathrooms: 1
- Full bathrooms: 1
- Main level bathrooms: 1
Bedroom
- Level: Main
- Dimensions: 10 x 9
Bedroom
- Level: Main
- Dimensions: 12 x 11
Bedroom
- Level: Main
- Dimensions: 12 x 10
Family room
- Level: Main
- Dimensions: 16 x 12
Kitchen
- Level: Main
- Dimensions: 14 x 12
Laundry
- Level: Main
- Dimensions: 5 x 6
Heating
- Natural Gas
Cooling
- Central Air
Appliances
- Included: Dryer, Dishwasher, Microwave, Range, Refrigerator, Washer
Features
- Kitchen/Family Room Combo, Remodeled
- Windows: Double Hung, Vinyl
Interior area
- Total structure area: 925
- Total interior livable area: 925 sqft
Property
Parking
- Total spaces: 1
- Parking features: Garage, One Car Garage
- Garage spaces: 1
Features
- Levels: One
- Stories: 1
- Patio & porch: Deck, Patio, Porch
- Exterior features: Deck, Fence, Porch, Patio
Lot
- Size: 8,276 Square Feet
- Dimensions: 90 x 68
Details
- Parcel number: I394013150029
- Zoning: Residential
- Zoning description: Residential
Construction
Type & style
- Home type: SingleFamily
- Architectural style: Ranch
- Property subtype: Single Family Residence
Materials
- Stone
- Foundation: Slab
Condition
- Year built: 1956
Community & HOA
Community
- Subdivision: Park Layne
HOA
- Has HOA: No
Location
- Region: Dayton
Financial & listing details
- Price per square foot: $211/sqft
- Tax assessed value: $102,010
- Annual tax amount: $2,206
- Date on market: 5/15/2026
- Listing terms: Conventional,FHA,VA Loan
Price history
| Date | Event | Price |
|---|---|---|
| 6/5/2026 | Sold | $195,000-2.5%$211/sqft |
Source:  DABR MLS #959258 Report a problem DABR MLS #959258 Report a problem | ||
| 5/30/2026 | Pending sale | $199,900$216/sqft |
Source: DABR MLS #959258 Report a problem | ||
| 5/23/2026 | Price change | $199,900-2.4%$216/sqft |
Source: DABR MLS #959258 Report a problem | ||
| 5/15/2026 | Listed for sale | $204,900+75.1%$222/sqft |
Source: DABR MLS #959258 Report a problem | ||
| 5/19/2020 | Sold | $117,000+108.9%$126/sqft |
Source: Public Record Report a problem | ||
| 12/16/2019 | Sold | $56,000-6.5%$61/sqft |
Source: Public Record Report a problem | ||
| 11/20/2019 | Pending sale | $59,900$65/sqft |
Source: HER Realtors #806387 Report a problem | ||
| 11/20/2019 | Listed for sale | $59,900$65/sqft |
Source: HER Realtors #806387 Report a problem | ||
Public tax history
| Year | Property taxes | Tax assessment |
|---|---|---|
| 2025 | $2,206 +0.2% | $35,700 |
| 2024 | $2,202 +3.1% | $35,700 |
| 2023 | $2,136 +30.5% | $35,700 +53% |
| 2022 | $1,637 -0.4% | $23,330 |
| 2021 | $1,644 -2.5% | $23,330 |
| 2020 | $1,686 -12.1% | $23,330 -5.9% |
| 2019 | $1,919 +7.7% | $24,800 |
| 2018 | $1,782 +1.9% | $24,800 |
| 2017 | $1,749 +0.5% | $24,800 +4.8% |
| 2016 | $1,739 -0.5% | $23,660 |
| 2015 | $1,747 -7.8% | $23,660 |
| 2014 | $1,894 | $23,660 |
Find assessor info on the county website
Neighborhood: 45432
Nearby homes
- $181,1003 bd1 ba1k sqft1183 Share Dr, Dayton, OH 45432Off Market
- $162,6004 bd2 ba1k sqft5651 Penn Ave, Dayton, OH 45432Off Market
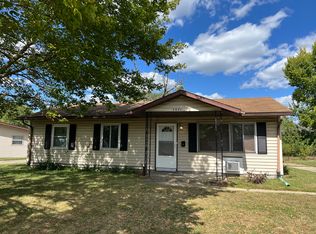
- $175,7004 bd1 ba1.3k sqft5687 Penn Ave, Dayton, OH 45432Off Market
- $175,2003 bd1 ba925 sqft1177 Share Dr, Dayton, OH 45432Off Market
- $215,0004 bd2 ba1.3k sqft5625 Penn Ave, Dayton, OH 45432Sold
- $130,0004 bd1 ba1.3k sqft5664 Penn Ave, Dayton, OH 45432Sold
- $195,2003 bd2 ba5 sqft5662 Penn Ave, Dayton, OH 45432Off Market
- $189,0004 bd1 ba1k sqft1182 Share Dr, Dayton, OH 45432Off Market
Nearby schools
GreatSchools rating
- 8/10Parkwood Elementary SchoolGrades: PK-5Distance: 0.5 mi
- 7/10Herman K Ankeney Middle SchoolGrades: 6-8Distance: 2.5 mi
- 10/10Ferguson Hall Freshman SchoolGrades: 9Distance: 4.2 mi
Schools provided by the listing agent
- District: Beavercreek
Source: DABR MLS. This data may not be complete. We recommend contacting the local school district to confirm school assignments for this home.
Get a cash offer in 3 minutes
Find out how much your home could sell for in as little as 3 minutes with a no-obligation cash offer.
Estimated market value
$196,000
Get a cash offer in 3 minutes
Find out how much your home could sell for in as little as 3 minutes with a no-obligation cash offer.
Estimated market value
$196,000
- Ohio
- Montgomery County
- Riverside
- 45432
- 1189 Share Dr
Nearby cities
Nearby zip codes
Other Riverside Topics
