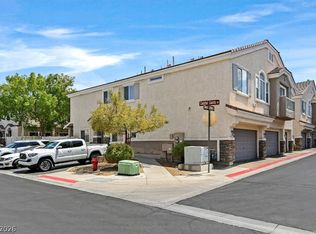
***No showings at thіѕ tіme per Ѕellеr’s instructions. Ѕhowіng availability will be updated when circumstances change. ** Location, Location, Location! Welcome to this beautifully maintained home nestled in a highly desirable community offering exceptional amenities, including a sparkling community pool, fitness center, and ample guest parking. Step into your own private backyard retreat featuring a spacious covered patio, lush mature landscaping, colorful flowering plants, and multiple seating areas—perfect for relaxing, entertaining, or enjoying peaceful desert evenings. The inviting outdoor living space provides shade, privacy, and year-round enjoyment. Conveniently located near shopping, dining, parks, schools, and easy freeway access, this home truly offers the perfect combination of comfort, convenience, and lifestyle. Don’t miss this incredible opportunity!
Active
$359,000
1189 Simms Ave, Henderson, NV 89074
3beds
1,311sqft
Townhouse
Built in 2000
5,440 Square Feet Lot
$-- Zestimate®
$274/sqft
$312/mo HOA
What's special
Ample guest parkingYear-round enjoymentSpacious covered patioLush mature landscapingColorful flowering plantsMultiple seating areasInviting outdoor living space
- 41 days |
- 707 |
- 35 |
Likely to sell faster than
Zillow last checked:
Listing updated:
Listed by:
Farshad Hashemikohanzadeh S.0178016 fkohanzad77@yahoo.com,
America's Choice Realty LLC
Source: LVR,MLS#: 2797457 Originating MLS: Greater Las Vegas Association of Realtors Inc
Originating MLS: Greater Las Vegas Association of Realtors IncFacts & features
Interior
Bedrooms & bathrooms
- Bedrooms: 3
- Bathrooms: 2
- Full bathrooms: 2
Primary bedroom
- Description: Ceiling Fan,Closet,Downstairs
- Dimensions: 12x14
Bedroom 2
- Description: Ceiling Fan,Ceiling Light,Closet,Downstairs
- Dimensions: 12x10
Bedroom 3
- Description: Closet,Downstairs
- Dimensions: 12x10
Kitchen
- Description: Granite Countertops,Laminate Countertops,Pantry
- Dimensions: 10x10
Heating
- Central, Gas
Cooling
- Central Air, Electric
Appliances
- Included: Dryer, Dishwasher, Gas Cooktop, Disposal, Refrigerator, Washer
- Laundry: Gas Dryer Hookup, Laundry Closet
Features
- Bedroom on Main Level, Ceiling Fan(s), Primary Downstairs, Window Treatments
- Flooring: Carpet, Tile
- Windows: Blinds
- Number of fireplaces: 1
- Fireplace features: Family Room, Gas
Interior area
- Total structure area: 1,311
- Total interior livable area: 1,311 sqft
Video & virtual tour
Property
Parking
- Total spaces: 2
- Parking features: Attached, Garage, Guest
- Attached garage spaces: 2
Features
- Stories: 1
- Patio & porch: Covered, Patio
- Exterior features: Patio, Private Yard, Sprinkler/Irrigation
- Pool features: Community
- Fencing: None
Lot
- Size: 5,440 Square Feet
- Features: < 1/4 Acre
Details
- Parcel number: 17810812024
- Zoning description: Single Family
- Horse amenities: None
Construction
Type & style
- Home type: Townhouse
- Architectural style: One Story
- Property subtype: Townhouse
- Attached to another structure: Yes
Materials
- Roof: Tile
Condition
- Resale
- Year built: 2000
Utilities & green energy
- Electric: Photovoltaics None
- Sewer: Public Sewer
- Water: Public
- Utilities for property: Underground Utilities
Community & HOA
Community
- Features: Pool
- Subdivision: Ventana Canyon Patio Homes
HOA
- Has HOA: Yes
- Amenities included: Fitness Center, Barbecue, Pool, Recreation Room, Spa/Hot Tub
- Services included: Insurance, Maintenance Grounds, Sewer, Water
- HOA fee: $312 monthly
- HOA name: Villas Rainbow
- HOA phone: 702-362-6262
Location
- Region: Henderson
Financial & listing details
- Price per square foot: $274/sqft
- Tax assessed value: $234,014
- Annual tax amount: $1,688
- Date on market: 7/13/2026
- Listing agreement: Exclusive Agency
- Listing terms: Cash,Conventional,FHA,VA Loan
- Ownership: Townhouse
Estimated market value
Not available
Estimated sales range
Not available
Not available
Price history
| Date | Event | Price |
|---|---|---|
| 7/13/2026 | Listed for sale | $359,000+46.5%$274/sqft |
Source:  LVR #2797457 Report a problem LVR #2797457 Report a problem | ||
| 12/5/2018 | Listing removed | $1,550$1/sqft |
Source: Windermere Prestige Properties #2039599 Report a problem | ||
| 10/11/2018 | Listed for rent | $1,550$1/sqft |
Source: Windermere Prestige Properties #2039599 Report a problem | ||
| 6/20/2018 | Sold | $245,000$187/sqft |
Source: LVR #1993637 Report a problem | ||
| 5/21/2018 | Pending sale | $245,000$187/sqft |
Source: Prominent Realty Group LLC #1993637 Report a problem | ||
| 5/16/2018 | Listed for sale | $245,000+102.4%$187/sqft |
Source: Prominent Realty Group LLC #1993637 Report a problem | ||
| 5/11/2000 | Sold | $121,019$92/sqft |
Source: Public Record Report a problem | ||
Public tax history
| Year | Property taxes | Tax assessment |
|---|---|---|
| 2026 | $1,691 +8% | $81,905 -4.3% |
| 2025 | $1,566 +8% | $85,629 +2.1% |
| 2024 | $1,450 +9.4% | $83,846 +13.4% |
| 2023 | $1,325 +8% | $73,951 +17.8% |
| 2022 | $1,227 +7.7% | $62,755 +7.9% |
| 2021 | $1,139 +6.8% | $58,181 +9.1% |
| 2020 | $1,067 +4.8% | $53,322 +9.7% |
| 2019 | $1,018 +6.9% | $48,628 |
| 2018 | $953 | $48,628 +1.4% |
| 2017 | $953 | $47,973 +4.8% |
| 2016 | $953 +3.3% | $45,779 +8.3% |
| 2015 | $922 | $42,287 +37% |
| 2014 | $922 | $30,873 |
| 2013 | -- | $30,873 -0.3% |
| 2012 | -- | $30,974 -12.7% |
| 2011 | -- | $35,495 +1.2% |
| 2010 | -- | $35,065 -38.9% |
| 2009 | -- | $57,405 |
| 2008 | -- | $57,405 -31% |
| 2007 | -- | $83,235 +7.1% |
| 2006 | -- | $77,690 +44.6% |
| 2005 | -- | $53,739 +19% |
| 2004 | -- | $45,150 +4.9% |
| 2003 | -- | $43,026 +6.8% |
| 2002 | -- | $40,280 +11.4% |
| 2001 | -- | $36,170 |
Find assessor info on the county website
Monthly payment
Est. payment
Payment breakdown
Explore the cost of this home by adjusting the details. Changes won't be saved.Climate risks
Neighborhood: Gibson Springs
Nearby schools
GreatSchools rating
- 6/10Lorna J Kesterson Elementary SchoolGrades: PK-5Distance: 0.2 mi
- 6/10Barbara And Hank Greenspun Junior High SchoolGrades: 6-8Distance: 1.7 mi
- 5/10Foothill High SchoolGrades: 9-12Distance: 4.9 mi
Schools provided by the listing agent
- Elementary: Kesterson, Lorna,Kesterson, Lorna
- Middle: Greenspun
- High: Foothill
Source: LVR. This data may not be complete. We recommend contacting the local school district to confirm school assignments for this home.
- $282,2002 bd2 ba1.1k sqft1191 Simms Ave, Henderson, NV 89074Off Market
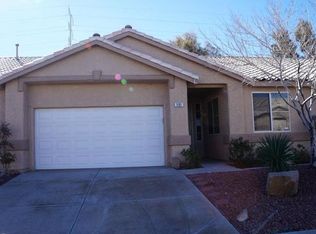
- $345,9003 bd2 ba1.3k sqft1193 Simms Ave, Henderson, NV 89074Off Market
- $337,8003 bd2 ba1.4k sqft1185 Simms Ave, Henderson, NV 89074Off Market
- $340,2003 bd2 ba1.4k sqft1187 Simms Ave, Henderson, NV 89074Off Market
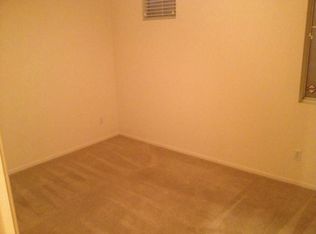
- $347,0001,742 sqft1195 Simms Ave, Henderson, NV 89074Sold
- $327,0002 bd2 ba1.1k sqft1197 Simms Ave, Henderson, NV 89074Sold
- $370,6003 bd2 ba1.3k sqft1199 Simms Ave, Henderson, NV 89074Off Market
- $347,0003 bd2 ba1.3k sqft1195 Simms Ave #3803, Henderson, NV 89074Sold
A local agent can set up tours, give advice and negotiate with sellers.
Similar homes
- $389,0003 bd3 ba1.5k sqft216 Bastrop St, Henderson, NV 89074For Sale
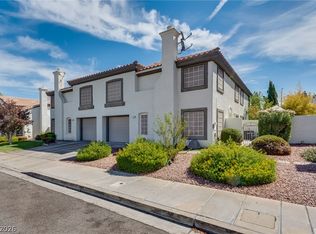 MLS ID #2811352, Alyson Norris, Since 1917 Realty. LVR
 - $349,9003 bd3 ba1.3k sqft98 Dow Jones St Unit 2, Henderson, NV 89074For Sale
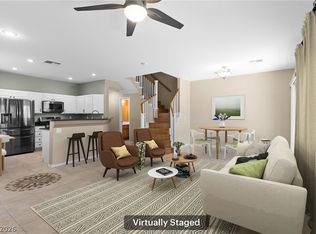 MLS ID #2797003, Guy Ghanem, Redfin. LVR
 - $338,5003 bd3 ba1.6k sqft92 Stock Option St Unit 3, Henderson, NV 89074For Sale
 MLS ID #2804679, Stephen M. Hale, New West Property Management. LVR
 - $338,4993 bd3 ba1.3k sqft79 Stock Option St Unit 2, Henderson, NV 89074For Sale
 MLS ID #2796793, Rebecca Coleman, Realty ONE Group, Inc. LVR
 - $365,0002 bd2 ba1k sqft675 Solitude Point Ave, Henderson, NV 89012For SaleMLS ID #2810097, Alex Grodzinsky, Realty ONE Group, Inc. LVR
- $364,9003 bd2 ba1.2k sqft75 N Valle Verde Dr APT 2121, Henderson, NV 89074For SaleMLS ID #2805338, Angel Bothof, Angel Bothof. LVR
- $425,0003 bd3 ba1.5k sqft53 Puerto Viejo Trl, Henderson, NV 89074For SaleMLS ID #2808682, Monhthyla A. Alvaro, United Realty Group. LVR
- $439,5003 bd2 ba1.2k sqft242 Pleasant Pebble St, Henderson, NV 89074For SaleMLS ID #2799254, Takumba Britt, Compass Realty & Management. LVR
- $327,0003 bd2 ba1.2k sqft50 Aura De Blanco St Unit 3201, Henderson, NV 89074For SaleMLS ID #2794218, Andrea E. Ahart, RE/MAX Advantage. LVR
- $380,0002 bd3 ba1.3k sqft758 Solitude Point Ave, Henderson, NV 89012For SaleMLS ID #2809544, Jason A. Brown, Rustic Elegance Nevada Living. LVR
- $359,0002 bd2 ba1.3k sqft1745 Lily Pond Cir, Henderson, NV 89012For SaleMLS ID #2803436, Julianne M. Guritz, Wardley Real Estate. LVR
- $396,0003 bd4 ba1.9k sqft1525 Spiced Wine Ave Unit 17105, Henderson, NV 89074For SaleMLS ID #2759733, Mark M. Minelli, Realty ONE Group, Inc. LVR
- $449,9993 bd3 ba1.8k sqft238 Shortstop St, Henderson, NV 89074For SaleMLS ID #2807206, Angela C. Adams, Rothwell Gornt Companies. LVR
- $399,9003 bd2 ba1.3k sqft386 El Pico Dr, Henderson, NV 89014For SaleMLS ID #2811493, Nancy N. Lessnick, Simply Vegas. LVR
- $412,5003 bd2 ba1.2k sqft261 Ventana Heights St, Henderson, NV 89074For SaleMLS ID #2775634, Harvey Tadmor, Real Simple Real Estate. LVR
- $420,0003 bd3 ba1.6k sqft109 Broken Rock Dr, Henderson, NV 89074For SaleMLS ID #2784913, Kamelia Kohlmeier, Platinum Real Estate Prof. LVR
- $300,0002 bd2 ba1.1k sqft259 Ventana Heights St, Henderson, NV 89074For SaleMLS ID #2798249, Brandy J. White Elk, Innovative Real Estate Strateg. LVR
- $400,0003 bd2 ba1.2k sqft389 Rosado Springs St, Henderson, NV 89014For SaleMLS ID #2806932, Cindy G. Lake, Realty ONE Group, Inc. LVR
- $400,0003 bd3 ba1.4k sqft136 Samantha Rose St, Henderson, NV 89012For SaleMLS ID #2810631, Julie Schaff, LPT Realty, LLC. LVR
- $310,0002 bd2 ba1.2k sqft377 Rosado Springs St, Henderson, NV 89014For SaleMLS ID #2807924, Mario Vitale, Huntington & Ellis, A Real Est. LVR
