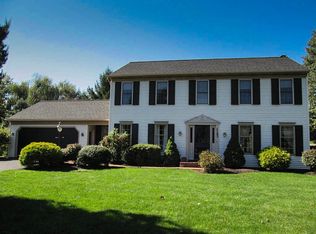
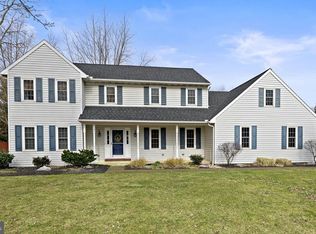
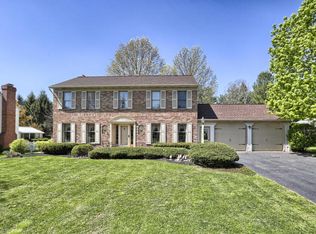
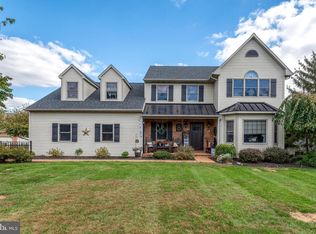
Welcome to 1189 Suffolk Drive, a truly special home in Manheim Township’s desirable Milton Estates. Homes with this combination of character, thoughtful updates, and true move-in readiness don’t come along often. From the moment you arrive, you’ll notice the care that has gone into making this home both beautiful and exceptionally easy to enjoy. The kitchen has been thoughtfully renovated with professionally painted original solid-wood cabinetry, quartz countertops, tile backsplash, new appliances, sink, faucet, and hardware. The primary suite offers a beautifully updated bathroom with an expanded walk-in shower, tile walls and flooring, new vanity, mirror, and toilet. Both additional bathrooms have also been refreshed, while throughout the home you’ll find updated lighting, fresh paint, designer wallpaper, new ceiling fans, and an overall attention to detail that sets this home apart. Major exterior improvements include a new roof, new windows, a refinished deck, aluminum fencing, refreshed landscaping, and new garage doors and openers. The classic dining room and stairwell have been given a stylish new look, while the family room retains its inviting built-ins and gas fireplace. A screened rear porch provides the perfect place to relax, and the spacious yard offers plenty of room to enjoy the outdoors. Even the primary bedroom’s private porch creates a unique retreat for morning coffee or quiet evenings. Best of all, the hard work has already been done — simply move in and enjoy everything this exceptional Manheim Township home has to offer, conveniently located close to shopping, dining, parks, major roadways, and some of Lancaster County’s most sought-after amenities and schools.
Pending
$584,900
1189 Suffolk Dr, Lititz, PA 17543
4beds
2,364sqft
Single Family Residence
Built in 1989
0.47 Acres Lot
$605,400 Zestimate®
$247/sqft
$-- HOA
What's special
Gas fireplaceAluminum fencingQuartz countertopsNew roofFresh paintSpacious yardNew windows
- 28 days
- 955
- 75
Likely to sell faster than
Zillow last checked:
Listing updated:
Listed by:
Matt Moore 717-585-4522,
Keller Williams Elite 7175532500
Source: Bright MLS,MLS#: PALA2094256
Facts & features
Interior
Bedrooms & bathrooms
- Bedrooms: 4
- Bathrooms: 3
- Full bathrooms: 2
- 1/2 bathrooms: 1
- Main level bathrooms: 1
Rooms
- Room types: Living Room, Dining Room, Primary Bedroom, Bedroom 2, Bedroom 3, Bedroom 4, Kitchen, Family Room, Foyer, Laundry, Primary Bathroom, Full Bath, Half Bath
Primary bedroom
- Level: Upper
- Area: 228 Square Feet
- Dimensions: 12 X 19
Bedroom 2
- Level: Upper
- Area: 169 Square Feet
- Dimensions: 13 X 13
Bedroom 3
- Level: Upper
- Area: 144 Square Feet
- Dimensions: 12 X 12
Bedroom 4
- Level: Upper
- Area: 108 Square Feet
- Dimensions: 9 X 12
Primary bathroom
- Level: Upper
- Area: 55 Square Feet
- Dimensions: 5 X 11
Dining room
- Level: Main
- Area: 154 Square Feet
- Dimensions: 11 X 14
Family room
- Features: Fireplace - Gas
- Level: Main
- Area: 221 Square Feet
- Dimensions: 13 X 17
Foyer
- Features: Flooring - HardWood
- Level: Main
- Area: 70 Square Feet
- Dimensions: 5 X 14
Other
- Level: Upper
- Area: 72 Square Feet
- Dimensions: 6 X 12
Half bath
- Level: Main
- Area: 36 Square Feet
- Dimensions: 6 X 6
Kitchen
- Features: Flooring - Tile/Brick
- Level: Main
- Area: 273 Square Feet
- Dimensions: 13 X 21
Laundry
- Features: Flooring - Tile/Brick
- Level: Main
- Area: 91 Square Feet
- Dimensions: 7 X 13
Living room
- Level: Main
- Area: 204 Square Feet
- Dimensions: 12 X 17
Heating
- Forced Air, Natural Gas
Cooling
- Central Air, Ceiling Fan(s), Electric
Appliances
- Included: Electric Water Heater
- Laundry: Main Level, Laundry Room
Features
- Flooring: Carpet, Ceramic Tile, Vinyl
- Basement: Full,Unfinished
- Number of fireplaces: 1
Interior area
- Total structure area: 3,480
- Total interior livable area: 2,364 sqft
- Finished area above ground: 2,364
- Finished area below ground: 0
Video & virtual tour
Property
Parking
- Total spaces: 2
- Parking features: Garage Faces Front, Garage Door Opener, Oversized, Attached, Driveway, Off Street
- Attached garage spaces: 2
- Has uncovered spaces: Yes
Accessibility
- Accessibility features: None
Features
- Levels: Three
- Stories: 3
- Pool features: None
- Fencing: Wood
Lot
- Size: 0.47 Acres
Details
- Additional structures: Above Grade, Below Grade
- Parcel number: 3903348400000
- Zoning: RESIDENTIAL
- Special conditions: Standard
Construction
Type & style
- Home type: SingleFamily
- Architectural style: Colonial,Traditional
- Property subtype: Single Family Residence
Materials
- Frame, Vinyl Siding
- Foundation: Block
- Roof: Asphalt
Condition
- New construction: No
- Year built: 1989
Utilities & green energy
- Electric: 200+ Amp Service
- Sewer: Public Sewer
- Water: Public
Community & HOA
Community
- Subdivision: None Available
HOA
- Has HOA: No
Location
- Region: Lititz
- Municipality: MANHEIM TWP
Financial & listing details
- Price per square foot: $247/sqft
- Tax assessed value: $322,900
- Annual tax amount: $7,794
- Date on market: 8/28/2026
- Listing agreement: Exclusive Right To Sell
- Listing terms: Cash,Conventional,FHA,VA Loan
- Inclusions: Kitchen Fridge, Washer, Dryer
- Exclusions: Outdoor Swing Set
- Ownership: Fee Simple
Estimated market value
$605,400
$575,000 - $636,000
$2,997/mo
Price history
| Date | Event | Price |
|---|---|---|
| 8/31/2026 | Pending sale | $584,900$247/sqft |
Source:  Bright MLS #PALA2094256 Report a problem Bright MLS #PALA2094256 Report a problem | ||
| 8/28/2026 | Listed for sale | $584,900+35.1%$247/sqft |
Source: Bright MLS #PALA2094256 Report a problem | ||
| 1/24/2022 | Sold | $433,000-6.9%$183/sqft |
Source: Bright MLS #PALA2007440 Report a problem | ||
| 11/18/2021 | Pending sale | $465,000$197/sqft |
Source: Bright MLS #PALA2007440 Report a problem | ||
| 11/16/2021 | Price change | $465,000-4.1%$197/sqft |
Source: Bright MLS #PALA2007440 Report a problem | ||
| 11/2/2021 | Listed for sale | $485,000+125.6%$205/sqft |
Source: Bright MLS #PALA2007440 Report a problem | ||
| 4/2/2002 | Sold | $215,000$91/sqft |
Source: Public Record Report a problem | ||
Public tax history
| Year | Property taxes | Tax assessment |
|---|---|---|
| 2026 | $7,629 +6.5% | $322,900 |
| 2025 | $7,165 +2.5% | $322,900 |
| 2024 | $6,987 +2.7% | $322,900 |
| 2023 | $6,804 +1.7% | $322,900 |
| 2022 | $6,690 | $322,900 |
| 2021 | $6,690 +319% | $322,900 |
| 2020 | $1,597 -75.3% | $322,900 |
| 2019 | $6,477 +305.6% | $322,900 |
| 2018 | $1,597 -69.9% | $322,900 +54.9% |
| 2017 | $5,305 +0% | $208,500 |
| 2016 | $5,305 +40.4% | $208,500 |
| 2015 | $3,778 | $208,500 |
| 2014 | $3,778 | $208,500 |
| 2013 | -- | $208,500 |
| 2012 | -- | $208,500 |
| 2011 | -- | $208,500 |
| 2010 | -- | $208,500 |
| 2009 | -- | $208,500 |
| 2007 | -- | $208,500 |
| 2006 | -- | $208,500 |
| 2005 | -- | $208,500 +9.7% |
| 2004 | -- | $190,000 |
| 2003 | -- | $190,000 |
| 2002 | -- | $190,000 |
| 2000 | -- | $190,000 |
Find assessor info on the county website
Monthly payment
Est. payment
Payment breakdown
Explore the cost of this home by adjusting the details. Changes won't be saved.Climate risks
Neighborhood: 17543
Nearby schools
Schools provided by the listing agent
- District: Manheim Township
Source: Bright MLS. This data may not be complete. We recommend contacting the local school district to confirm school assignments for this home.
Similar homes
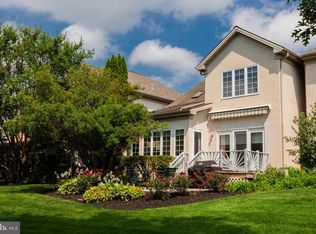
- $629,9003 bd2 ba3k sqft1078 Stillwood Cir, Lititz, PA 17543For Sale
 MLS ID #PALA2094492, Marilyn R Berger Shank, Keller Williams Elite. Bright MLS
 - $579,9004 bd3 ba2.8k sqft5 Village Dr, Lititz, PA 17543For Sale
 MLS ID #PALA2090166, Andrew Bartlett, Keller Williams Elite. Bright MLS
 - $499,9003 bd3 ba2k sqft348 Squire Ln, Lititz, PA 17543For Sale
 MLS ID #PALA2093778, Craig Hartranft, Berkshire Hathaway HomeServices Homesale Realty. Bright MLS
 - $450,0004 bd2 ba1.5k sqft30 Buttonwood Dr, Lititz, PA 17543For Sale
 MLS ID #PALA2095098, Jeffrey Zimmerman, Prime Home Real Estate, LLC. Bright MLS
 - $550,0004 bd3 ba2.5k sqft2022 Walfield Dr, Lancaster, PA 17601For SaleMLS ID #PALA2093984, Sandy Collins, Berkshire Hathaway HomeServices Homesale Realty. Bright MLS
- $474,9004 bd3 ba2.1k sqft3309 Caroline Dr, East Petersburg, PA 17520For SaleMLS ID #PALA2095224, Craig Hartranft, Berkshire Hathaway HomeServices Homesale Realty. Bright MLS
- $549,0004 bd2 ba2.5k sqft260 Blossom Hill Dr, Lancaster, PA 17601For SaleMLS ID #PALA2094322, Tom Taglieri, Coldwell Banker Realty. Bright MLS
- $549,9003 bd3 ba3k sqft260 S Homestead Dr, Landisville, PA 17538For SaleMLS ID #PALA2095364, Joseph Bury, RE/MAX Evolved. Bright MLS
- $799,9004 bd3 ba2.7k sqft5 Stoneridge Ln, Lititz, PA 17543For SaleMLS ID #PALA2093282, Joe Buchert, Iron Valley Real Estate of Lancaster. Bright MLS
- $500,0004 bd5 ba1.8k sqft584 Laurel Ln, Lancaster, PA 17601For SaleMLS ID #PALA2095230, Craig Hartranft, Berkshire Hathaway HomeServices Homesale Realty. Bright MLS
- $525,0003 bd3 ba2.7k sqft1957 Geraldson Dr, Lancaster, PA 17601AuctionMLS ID #PALA2093254, Thomas Stewart, Cavalry Realty LLC. Bright MLS
- $325,0003 bd2 ba2.7k sqft126 W Newport Rd, Lititz, PA 17543AuctionMLS ID #PALA2095326, Chet Lapp, William Penn Real Estate Assoc. Bright MLS
- $619,9004 bd4 ba3.2k sqft2 Wildflower Ln, Lancaster, PA 17603For SaleMLS ID #PALA2095008, Marques Morales, Coldwell Banker Realty. Bright MLS
- $515,0004 bd3 ba3.3k sqft60 Country Ct, Landisville, PA 17538For SaleMLS ID #PALA2092984, Ronald Burkhart, Coldwell Banker Realty. Bright MLS
- $580,0004 bd4 ba3.4k sqft397 Wissler Way, Landisville, PA 17538For SaleMLS ID #PALA2092452, Michael Pellitta, Keller Williams Elite. Bright MLS
- $549,0004 bd3 ba2.5k sqft381 Ironstone Ridge Rd, Lancaster, PA 17603For SaleMLS ID #PALA2091524, Sandy Bonano, Realty ONE Group Unlimited. Bright MLS
- $624,9004 bd3 ba2.9k sqft408 Prescot St, Lancaster, PA 17601For SaleMLS ID #PALA2092960, Mrs. Latoya Fowler, Fowler and Co. Bright MLS
- $509,9004 bd4 ba2.6k sqft1708 White Water Rd, Lancaster, PA 17603For SaleMLS ID #PALA2093376, Jeffrey Walton, Coldwell Banker Realty. Bright MLS
- $529,4504 bd4 ba3.4k sqft605 Hamaker Rd, Manheim, PA 17545For SaleMLS ID #PALA2094798, James Sherer, Kingsway Realty - Lancaster. Bright MLS
- $539,9004 bd3 ba3.2k sqft16 Hemlock Dr, Lancaster, PA 17602For SaleMLS ID #PALA2093736, Sharon Witmer, RE/MAX SmartHub Realty. Bright MLS
