Skip main navigation
Closed
Street View
  • $925,000

    1189 Summit Ave, Saint Paul, MN 55105

    3beds
    3,803sqft
    Single Family
    Built in 1890
    0.42 Acres Lot
    $949,900 Zestimate®
    $243/sqft
    $4,062 Estimated rent

    Home value

    $949,900

    $855,000 - $1.05M

    $4,062/mo

    Zestimate® history
    Loading
    Loading...

    Owner options

    List your home for rent

    $4,062/mo

    Rent Zestimate®

    Find your next renter with Zillow Rental Manager. Plus, with online applications, you can quickly screen prospective tenants – for free.

    Learn more

    $4,062/mo

    Rent Zestimate®

    Refinance and save

    $5,907/mo

    Est. payment

    Refinancing to a lower rate could help reduce your monthly payments and save thousands over the life of the loan.

    See today's rates

    $5,907/mo

    Est. payment

    Explore your selling options

    Work with a Zillow partner agent

    Leverage their expertise and Zillow's premium Showcase listings to get your home seen by more buyers.

    Get started

    List with your own agent

    Get your home in front of millions of buyers by listing it on Zillow.

    Learn how to do it

    Sell it yourself

    Take full control of how buyers see your home on Zillow by listing For Sale by Owner (FSBO).

    List your home

    What's special

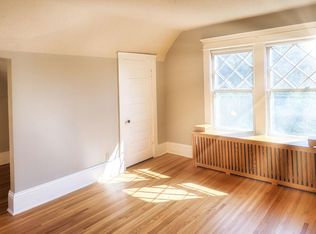
    Charming 1890 Farmhouse with Modern Updates – A Perfect Blend of Historic Charm and Contemporary Comfort Step back in time and experience the perfect combination of historic character and modern convenience in this stunning 1890 farmhouse. Situated on a beautifully landscaped double lot, this home boasts incredible curb appeal, featuring a completely rebuilt wraparound front porch that invites you to relax and enjoy the outdoors. Inside, you'll find a perfect blend of classic features and modern updates, including wide plank floors, soaring ceilings, and charming built-ins. The main floor is thoughtfully designed, with a cozy den that could easily serve as an additional bedroom, complete with a 3/4 bathroom featuring a roll-in shower—ideal for guests or those seeking single-level living. An additional large family room is perfect for morning coffee or cozy movie nights. The expansive mudroom with heated floors and custom-built storage lockers is perfect for keeping your home organized and welcoming. The spacious layout offers a large primary suite with sitting room, full bathroom and multiple closets, along with two other large bedrooms. The second-floor laundry makes everyday chores a breeze, while the third-floor vaulted family room offers a versatile space for relaxation or entertainment. Outside, the professionally designed patio and  fire pit create an idyllic setting for al fresco dining and entertaining. The meticulously maintained gardens are filled with vibrant perennials, adding year-round beauty to the property. Additional highlights include a three-car garage and two off-street parking spaces, ensuring plenty of room for vehicles and outdoor equipment. With every detail thoughtfully addressed, this home offers the perfect balance of old-world charm and modern living.

    Zillow last checked:

    Listing updated:

    Listed by:

    Marcy Wengler 651-238-7434,

    Edina Realty, Inc.

    Bought with:

    Katie Troye

    RE/MAX Results

    Source: NorthstarMLS as distributed by MLS GRID,MLS#: 6649227MLS Logo

    Facts & features

    Interior

    Bedrooms & bathrooms
    • Bedrooms: 3
    • Bathrooms: 3
    • Full bathrooms: 2
    • 3/4 bathrooms: 1
    Bedroom
    • Level: Upper
    • Area: 186.2 Square Feet
    • Dimensions: 13.3x14
    Bedroom 2
    • Level: Upper
    • Area: 204.22 Square Feet
    • Dimensions: 20.2x10.11
    Bedroom 3
    • Level: Upper
    • Area: 128.26 Square Feet
    • Dimensions: 12.1x10.6
    Den
    • Level: Main
    • Area: 198.9 Square Feet
    • Dimensions: 15.3x13
    Dining room
    • Level: Main
    • Area: 232.7 Square Feet
    • Dimensions: 13x17.9
    Exercise room
    • Level: Lower
    • Area: 119.97 Square Feet
    • Dimensions: 12.9x9.3
    Family room
    • Level: Main
    • Area: 230.64 Square Feet
    • Dimensions: 18.6x12.4
    Family room
    • Level: Third
    • Area: 919.55 Square Feet
    • Dimensions: 26.5x34.7
    Informal dining room
    • Level: Main
    • Area: 128.4 Square Feet
    • Dimensions: 12x10.7
    Kitchen
    • Level: Main
    • Area: 124.8 Square Feet
    • Dimensions: 12x10.4
    Living room
    • Level: Main
    • Area: 186.2 Square Feet
    • Dimensions: 14x13.3
    Mud room
    • Level: Main
    • Area: 84 Square Feet
    • Dimensions: 15x5.6
    Sitting room
    • Level: Upper
    • Area: 191.1 Square Feet
    • Dimensions: 18.2x10.5
    Heating
    • Boiler, Hot Water, In-Floor Heating
    Cooling
    • Ductless Mini-Split
    Appliances
    • Included: Dishwasher, Disposal, Dryer, Gas Water Heater, Microwave, Range, Refrigerator, Stainless Steel Appliance(s), Washer
    • Laundry: Upper Level
    Features
    • Basement: Partial,Partially Finished
    • Number of fireplaces: 1
    • Fireplace features: Decorative, Living Room
    Interior area
    • Total structure area: 3,803
    • Total interior livable area: 3,803 sqft
    • Finished area above ground: 3,325
    • Finished area below ground: 120

    Property

    Parking
    • Total spaces: 3
    • Parking features: Detached Garage, Concrete, Garage Door Opener
    • Garage spaces: 3
    • Has uncovered spaces: Yes
    Accessibility
    • Accessibility features: Roll-In Shower
    Features
    • Levels: More Than 2 Stories
    • Patio & porch: Front Porch, Patio, Porch, Wrap Around
    • Fencing: Chain Link,Full,Wood
    Lot
    • Size: 0.42 Acres
    • Dimensions: 80 x 230
    • Features: Near Public Transit
    Details
    • Foundation area: 1531
    • Parcel number: 032823140147
    • Zoning description: Residential-Single Family

    Construction

    Type & style
    • Home type: SingleFamily
    • Property subtype: Single Family
    Materials
    • Stone
    • Foundation: Stone
    • Roof: Age 8 Years or Less,Asphalt
    Condition
    • New construction: No
    • Year built: 1890

    Utilities & green energy

    • Electric: Circuit Breakers
    • Gas: Natural Gas
    • Sewer: City Sewer/Connected
    • Water: City Water/Connected

    Community & neighborhood

    Location
    • Region: Saint Paul
    • Subdivision: Wrights Rearrangement Of, Bloc

    HOA & financial

    HOA
    • Has HOA: No

    Price history

    DateEventPrice
    3/27/2025Sold$925,000$243/sqft
    Source: NorthstarMLS as distributed by MLS GRID #6649227 Report a problem
    1/29/2025Pending sale$925,000$243/sqft
    Source: NorthstarMLS as distributed by MLS GRID #6649227 Report a problem
    1/23/2025Listing removed$925,000$243/sqft
    Source: NorthstarMLS as distributed by MLS GRID #6649227 Report a problem
    1/21/2025Listed for sale$925,000+90.7%$243/sqft
    Source: NorthstarMLS as distributed by MLS GRID #6649227 Report a problem
    8/9/2023Sold$485,000-14.2%$128/sqft
    Source: Public Record Report a problem
    10/24/2014Sold$565,000-1.7%$149/sqft
    Source: Lake Superior Area Realtors as distributed by MLS GRID #2075535 Report a problem
    10/10/2014Pending sale$575,000$151/sqft
    Source: RE/MAX Results #4396539 Report a problem
    8/12/2014Price change$575,000-3.4%$151/sqft
    Source: RE/MAX Results #4396539 Report a problem
    7/11/2014Price change$595,000-4.8%$156/sqft
    Source: RE/MAX Results #4396539 Report a problem
    6/29/2014Price change$625,000-3.7%$164/sqft
    Source: RE/MAX Results #4396539 Report a problem
    6/4/2014Price change$649,000-7.3%$171/sqft
    Source: RE/MAX Results #4396539 Report a problem
    3/3/2014Price change$699,900-6.7%$184/sqft
    Source: RE/MAX Results #4396539 Report a problem
    7/31/2013Listed for sale$749,900+2.2%$197/sqft
    Source: RE/MAX Results #4396539 Report a problem
    7/30/2007Sold$733,500+33.4%$193/sqft
    Source: Public Record Report a problem
    7/30/2004Sold$550,000$145/sqft
    Source: Public Record Report a problem

    Public tax history

    YearProperty taxesTax assessment
    2025$13,064 +11.8%$804,400 +9%
    2024$11,682 +6.1%$738,000 +3%
    2023$11,006 +13.7%$716,500 +7%
    2022$9,680 +12.3%$669,600 +15%
    2021$8,616 -6.3%$582,300 +7%
    2020$9,191 -4%$544,200 -3.2%
    2019$9,577 $562,300
    2018$9,577 -0.9%$562,300 -1.4%
    2017$9,660 $570,300
    2016$9,660 -10.2%--
    2015$10,756 -4.7%$622,300
    2014$11,284 -2.4%--
    2013$11,558 +8.2%--
    2012$10,684 +6.6%--
    2011$10,018 --
    2010-- --
    2009$8,094 +32.6%--
    2008$6,102 +15.5%--
    2007$5,284 +8.5%--
    2006$4,872 +43.3%--
    2005$3,400 +8.9%--
    2004$3,122 +33.6%--
    2003$2,336 +30.5%--
    2002$1,790 +8.9%--
    2001$1,644 +30.6%--
    2000$1,259 --

    Find assessor info on the county website

    Neighborhood: Merriam Park

    Nearby schools

    GreatSchools rating
    Get a cash offer in 3 minutes
    Find out how much your home could sell for in as little as 3 minutes with a no-obligation cash offer.
    Estimated market value
    $949,900
    Get a cash offer in 3 minutes
    Find out how much your home could sell for in as little as 3 minutes with a no-obligation cash offer.
    Estimated market value
    $949,900