This 2 bedroom, 2 full bathroom condo in St Johns offers an open layout, a spacious living room with sliders to a private back deck, a kitchen with an eat-at bar, a first floor primary bedroom, and convenient first floor laundry (there is a second laundry hookup in the basement). For additional living space, the basement is finished with a large family room and a second full bath. The main level and the stairway walls have been freshly painted in a neutral color, and the refrigerator is new. You'll appreciate the newer furnace and water heater, the attached garage, the extra spaces for guest parking, and the location that is close to restaurants, shopping, schools, and the highway. Enjoy the benefits of low maintenance condo living in this move in ready and well-priced home!
Sold for $185,000
$185,000
1189 Sunview Dr, Saint Johns, MI 48879
2beds
1,736sqft
Condominium
Built in 1988
-- sqft lot
$198,500 Zestimate®
$107/sqft
$1,994 Estimated rent
Home value
$198,500
Estimated sales range
Not available
$1,994/mo
Zestimate® history
Owner options
List your home for rent
$1,994/mo
Rent Zestimate®
Find your next renter with Zillow Rental Manager. Plus, with online applications, you can quickly screen prospective tenants – for free.
$1,994/mo
Rent Zestimate®
Refinance and save
$1,533/mo
Est. payment
Refinancing to a lower rate could help reduce your monthly payments and save thousands over the life of the loan.
$1,533/mo
Est. payment
Explore your selling options
Work with a Zillow partner agent
Leverage their expertise and Zillow's premium Showcase listings to get your home seen by more buyers.
Get startedList with your own agent
Get your home in front of millions of buyers by listing it on Zillow.
Learn how to do itSell it yourself
Take full control of how buyers see your home on Zillow by listing For Sale by Owner (FSBO).
List your homeWhat's special
Zillow last checked:
Listing updated:
Listed by:
Stella Boak 517-669-8118,
RE/MAX Real Estate Professionals Dewitt
Bought with:
Jodi LaBar, 6501395877
EXIT Realty Home Partners
Source: Greater Lansing AOR,MLS#: 282158
Facts & features
Interior
Bedrooms & bathrooms
- Bedrooms: 2
- Bathrooms: 2
- Full bathrooms: 2
Primary bedroom
- Level: First
- Area: 143 Square Feet
- Dimensions: 13 x 11
Bedroom 2
- Level: First
- Area: 104 Square Feet
- Dimensions: 13 x 8
Dining room
- Level: First
- Area: 77 Square Feet
- Dimensions: 7 x 11
Family room
- Level: Basement
- Area: 448.8 Square Feet
- Dimensions: 33 x 13.6
Kitchen
- Level: First
- Area: 90 Square Feet
- Dimensions: 10 x 9
Living room
- Level: First
- Area: 217.6 Square Feet
- Dimensions: 16 x 13.6
Other
- Description: Foyer
- Level: First
- Area: 24 Square Feet
- Dimensions: 6 x 4
Heating
- Forced Air, Natural Gas
Cooling
- Central Air
Appliances
- Included: Disposal, Range Hood, Water Softener, Washer, Refrigerator, Range, Oven, Dryer, Dishwasher
- Laundry: Laundry Closet, Lower Level, Main Level, Multiple Locations
Features
- Ceiling Fan(s), Entrance Foyer, Laminate Counters, Open Floorplan, Pantry, Vaulted Ceiling(s)
- Flooring: Carpet, Laminate, Tile
- Basement: Bath/Stubbed,Finished,Full
- Has fireplace: No
Interior area
- Total structure area: 1,872
- Total interior livable area: 1,736 sqft
- Finished area above ground: 936
- Finished area below ground: 800
Property
Parking
- Total spaces: 1
- Parking features: Attached, Garage, Garage Door Opener, Garage Faces Side
- Attached garage spaces: 1
Features
- Levels: One
- Stories: 1
- Patio & porch: Deck
Details
- Foundation area: 936
- Parcel number: 1930023500501800
- Zoning description: Zoning
Construction
Type & style
- Home type: Condo
- Architectural style: Ranch
- Property subtype: Condominium
Materials
- Brick
- Foundation: Concrete Perimeter
Condition
- Year built: 1988
Utilities & green energy
- Sewer: Public Sewer
- Water: Public
Community & HOA
Community
- Subdivision: None
HOA
- Has HOA: Yes
- Amenities included: Insurance, Snow Removal
- Services included: Snow Removal, Liability Insurance, Maintenance Grounds, Fire Insurance, Maintenance Structure
- HOA fee: $260 monthly
- HOA name: Lumnbering Hollows Condominiums
Location
- Region: Saint Johns
Financial & listing details
- Price per square foot: $107/sqft
- Tax assessed value: $160,600
- Annual tax amount: $1,705
- Date on market: 7/18/2024
- Listing terms: Cash,Conventional
Price history
| Date | Event | Price |
|---|---|---|
| 11/1/2024 | Sold | $185,000-2.6%$107/sqft |
Source:  Greater Lansing AOR #282158 Report a problem Greater Lansing AOR #282158 Report a problem | ||
| 10/15/2024 | Pending sale | $190,000$109/sqft |
Source: Greater Lansing AOR #282158 Report a problem | ||
| 9/23/2024 | Contingent | $190,000$109/sqft |
Source: Greater Lansing AOR #282158 Report a problem | ||
| 7/18/2024 | Listed for sale | $190,000+137.5%$109/sqft |
Source: Greater Lansing AOR #282158 Report a problem | ||
| 6/21/2010 | Sold | $80,000-36%$46/sqft |
Source: Public Record Report a problem | ||
| 10/31/2003 | Sold | $125,000$72/sqft |
Source: Public Record Report a problem | ||
Public tax history
| Year | Property taxes | Tax assessment |
|---|---|---|
| 2025 | $1,798 | $80,300 +4.4% |
| 2024 | -- | $76,900 +4.2% |
| 2023 | -- | $73,800 +17.9% |
| 2022 | -- | $62,600 +9.1% |
| 2021 | -- | $57,400 +3.2% |
| 2020 | -- | $55,600 +5.7% |
| 2019 | $1,379 | $52,600 +2.3% |
| 2018 | -- | $51,400 -1.5% |
| 2017 | -- | $52,200 +4.4% |
| 2016 | -- | $50,000 +14.2% |
| 2015 | -- | $43,800 +9.5% |
| 2011 | -- | $40,000 -25.7% |
| 2009 | -- | $53,800 -8% |
| 2008 | -- | $58,500 -0.5% |
| 2007 | -- | $58,800 +7.9% |
| 2006 | -- | $54,500 +2.3% |
| 2005 | -- | $53,300 +14.9% |
| 2004 | -- | $46,400 |
Find assessor info on the county website
Neighborhood: 48879
Nearby homes
- $174,3002 bd2 ba930 sqft1187 Sunview Dr, Saint Johns, MI 48879Off Market

- $200,0002 bd1 ba1.4k sqft1191 Sunview Dr, Saint Johns, MI 48879Off Market
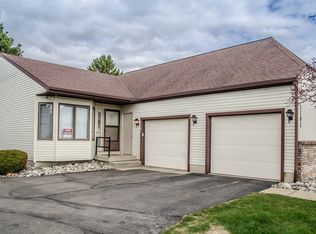
- $178,4002 bd1 ba936 sqft1185 Sunview Dr, Saint Johns, MI 48879Off Market

- $181,9002 bd1 ba948 sqft1193 Sunview Dr, Saint Johns, MI 48879Off Market
- $188,2002 bd1 ba948 sqft1183 Sunview Dr, Saint Johns, MI 48879Off Market
- $172,2002 bd1 ba926 sqft1195 Sunview Dr, Saint Johns, MI 48879Off Market
- $183,4002 bd1 ba936 sqft1181 Sunview Dr, Saint Johns, MI 48879Off Market
- $153,0002 bd1 ba936 sqft1197 Sunview Dr, Saint Johns, MI 48879Sold
Nearby schools
GreatSchools rating
- 8/10Oakview Elementary SchoolGrades: PK-5Distance: 0.7 mi
- 9/10St. Johns Middle SchoolGrades: 6-8Distance: 1.3 mi
- 6/10St. Johns High SchoolGrades: 9-12Distance: 1.1 mi
Schools provided by the listing agent
- High: St. Johns
- District: St. Johns
Source: Greater Lansing AOR. This data may not be complete. We recommend contacting the local school district to confirm school assignments for this home.
Get a cash offer in 3 minutes
Find out how much your home could sell for in as little as 3 minutes with a no-obligation cash offer.
Estimated market value
$198,500
Get a cash offer in 3 minutes
Find out how much your home could sell for in as little as 3 minutes with a no-obligation cash offer.
Estimated market value
$198,500
- Michigan
- Clinton County
- Saint Johns
- 48879
- 1189 Sunview Dr
Nearby cities
Nearby zip codes
Other Saint Johns Topics
