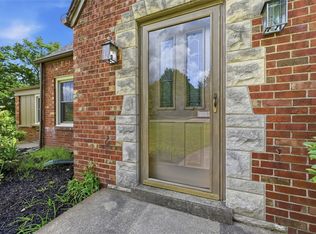
Spacious ranch-style home featuring hardwood floors throughout and lovingly maintained by only two owners. Enjoy your morning coffee on the welcoming front patio, tucked behind mature trees that create a private, peaceful setting set back from the street. The main level includes three bedrooms, including a primary suite with its own en suite bath. Step into the large living room that flows seamlessly into a spacious dining room, highlighted by oversized windows overlooking the beautifully landscaped backyard. Outdoor enthusiasts and garden lovers will appreciate the private oasis that includes a stunning Japanese Maple and the fenced-in backyard. A three-season room off the rear of the home further enhances the indoor/outdoor living experience. The eat-in kitchen offers stainless steel appliances, maple cabinetry, and flexibility for both electric and gas cooking, as the home is already plumbed for a gas stove.
The finished lower level offers additional living space with charming knotty pine walls, a convenient half bath, and abundant storage. Separate living and utility rooms could be a perfect spot for an office space or a gym. An oversized two-car garage provides easy entry and exit to the home.
Ideally located near Hale Park on Silver Oak, and the Greentree Nature Center just across Greentree Rd, this property offers a rare opportunity to enjoy both serenity and convenience. It is located within a 5 minute drive to the 376 interchange. Don’t miss your chance to call this special home your own.
For sale
$359,900
1189 Tranter Ave, Pittsburgh, PA 15220
3beds
--sqft
Single Family Residence
Built in 1954
7,884 Square Feet Lot
$-- Zestimate®
$--/sqft
$-- HOA
What's special
Beautifully landscaped backyardConvenient half bathTucked behind mature treesFenced-in backyardOversized two-car garageMaple cabinetryAbundant storage
- 30 days
- 1,555
- 101
Likely to sell faster than
Zillow last checked:
Listing updated:
Listed by:
Chance Teodori 412-561-7400,
HOWARD HANNA REAL ESTATE SERVICES 412-561-7400
Source: WPMLS,MLS#: 1768640 Originating MLS: West Penn Multi-List
Originating MLS: West Penn Multi-ListFacts & features
Interior
Bedrooms & bathrooms
- Bedrooms: 3
- Bathrooms: 3
- Full bathrooms: 2
- 1/2 bathrooms: 1
Heating
- Forced Air, Gas
Cooling
- Central Air
Appliances
- Included: Some Electric Appliances, Dryer, Dishwasher, Disposal, Microwave, Refrigerator, Stove, Washer
Features
- Pantry, Window Treatments
- Flooring: Hardwood, Laminate
- Windows: Multi Pane, Screens, Window Treatments
- Basement: Finished,Walk-Out Access
- Number of fireplaces: 2
Video & virtual tour
Property
Parking
- Total spaces: 4
- Parking features: Built In, Off Street, Garage Door Opener
- Has attached garage: Yes
Features
- Levels: One
- Stories: 1
- Pool features: None
Lot
- Size: 7,884 Square Feet
- Dimensions: 7883 sq ft
Details
- Parcel number: 0037S00196000000
Construction
Type & style
- Home type: SingleFamily
- Architectural style: Ranch
- Property subtype: Single Family Residence
Materials
- Brick
- Roof: Asphalt
Condition
- Resale
- Year built: 1954
Details
- Warranty included: Yes
Utilities & green energy
- Sewer: Public Sewer
- Water: Public
Community & HOA
Community
- Features: Public Transportation
- Subdivision: TRANTER PLAN
Location
- Region: Pittsburgh
Financial & listing details
- Tax assessed value: $158,900
- Annual tax amount: $4,647
- Date on market: 8/6/2026
Estimated market value
Not available
Estimated sales range
Not available
Not available
Price history
| Date | Event | Price |
|---|---|---|
| 8/6/2026 | Listed for sale | $359,900+227.2% |
Source:  WPMLS #1768640 Report a problem WPMLS #1768640 Report a problem | ||
| 7/11/2000 | Sold | $110,000 |
Source: Public Record Report a problem | ||
Public tax history
| Year | Property taxes | Tax assessment |
|---|---|---|
| 2025 | $4,510 +7.3% | $140,900 |
| 2024 | $4,202 +530.6% | $140,900 |
| 2023 | $666 | $140,900 |
| 2022 | $666 | $140,900 |
| 2021 | $666 +2% | $140,900 |
| 2020 | $653 -1% | $140,900 +1% |
| 2019 | $660 -82.7% | $139,500 |
| 2018 | $3,824 0% | $139,500 |
| 2017 | $3,825 +479.7% | $139,500 |
| 2016 | $660 -82.5% | $139,500 |
| 2015 | $3,762 | $139,500 |
| 2014 | -- | $139,500 -2.1% |
| 2013 | -- | $142,500 +21% |
| 2012 | -- | $117,800 |
| 2011 | -- | $117,800 |
| 2010 | -- | $117,800 |
| 2009 | -- | $117,800 |
| 2008 | -- | $117,800 |
| 2007 | -- | $117,800 |
| 2006 | -- | $117,800 |
| 2005 | -- | $117,800 |
| 2004 | -- | $117,800 -11.3% |
| 2003 | -- | $132,800 |
| 2002 | -- | $132,800 |
Find assessor info on the county website
Monthly payment
Est. payment
Payment breakdown
Explore the cost of this home by adjusting the details. Changes won't be saved.Climate risks
Neighborhood: Green Tree
Nearby schools
Schools provided by the listing agent
- District: Keystone Oaks
Source: WPMLS. This data may not be complete. We recommend contacting the local school district to confirm school assignments for this home.
Similar homes
- $399,0003 bd3 ba1.3k sqft1304 Cochran Rd, Pittsburgh, PA 15243For Sale
 MLS ID #1769516, Cindy McVerry. WPMLS
 - $360,0003 bd2 ba1.4k sqft89 Markham Dr, Pittsburgh, PA 15228For Sale
 MLS ID #1761558, Michele Belice. WPMLS
 - $365,0003 bd2 ba1.4k sqft4326 McCaslin St, Pittsburgh, PA 15217For Sale
 MLS ID #1771397, Sherri Mayer. WPMLS
 - $349,9003 bd2 ba1.6k sqft215 Twin Oaks Dr, Wexford, PA 15090For Sale
 MLS ID #1773211, Meghan Scichilone. WPMLS
