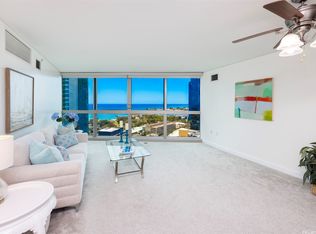
Discover island-style living in this pristine 2-bedroom, 2-bath residence with open air lanai at Waihonua #704 - complete with two parking stalls and a storage locker. Lightly used as a vacation home, the 1,042 sq ft interior and 64 sq ft lanai are ready for effortless move-in. East-facing floor-to-ceiling windows frame treetop ocean view and fill the home with gentle morning light. The well-designed layout places bedrooms on opposite sides of the living room for enhanced privacy while privacy windows softly diffuse daylight. Hardwood flooring spans the living room, kitchen, and foyer. The kitchen is a chef's delight with granite countertops, custom cabinetry, and Bosch appliances; bathrooms offer stone counters and porcelain tile. The primary bedroom includes both a walk-in closet and an additional closet, and the main bath features a soaking tub for immersive, spa-like relaxation. Resort-style amenities abound, infinity-edge pool, fitness center, private theater, club room, BBQ pavilions, guest suites, EV charging stations, dog park, and more. Enjoy immediate walking access to Ala Moana Shopping Center, Ala Moana Beach Park, and a variety of dining destinations.
Active
$1,135,000
1189 Waimanu St APT 704, Honolulu, HI 96814
2beds
1,042sqft
Condominium
Built in 2015
-- sqft lot
$-- Zestimate®
$1,089/sqft
$1,523/mo HOA
What's special
Treetop ocean viewInfinity-edge poolBbq pavilionsOpen air lanaiDog parkWell-designed layoutEast-facing floor-to-ceiling windows
- 54 days
- 95
- 4
Zillow last checked:
Listing updated:
Listed by:
Maggie L Huang 808-398-0443,
Compass,
Jenny M Chen 808-783-8881,
Compass
Source: HiCentral MLS,MLS#: 202616174
Facts & features
Interior
Bedrooms & bathrooms
- Bedrooms: 2
- Bathrooms: 2
- Full bathrooms: 2
Cooling
- Central Air
Features
- Single Living Level
- Flooring: Carpet, Ceramic Tile, Hardwood
Interior area
- Total structure area: 1,106
- Total interior livable area: 1,042 sqft
Property
Parking
- Total spaces: 2
- Parking features: Assigned, Covered, Garage, Guest, One Space, Secured
- Has garage: Yes
- Has uncovered spaces: Yes
Features
- Levels: One
- Pool features: Heated
- Spa features: Community
- Fencing: Fenced,Wall
- Has view: Yes
- View description: City, Ocean, Other
- Has water view: Yes
- Water view: Ocean
- Frontage type: Other
Details
- Parcel number: 1230060170018
- Zoning description: Kak – Kakaako Community Development Project
- Special conditions: None
Construction
Type & style
- Home type: Condo
- Architectural style: High Rise
- Property subtype: Condominium
Materials
- Other, Concrete, Steel Frame
Condition
- Excellent
- New construction: No
- Year built: 2015
Community & HOA
Community
- Features: Barbecue, Clubhouse, Conference/Meeting Room, Deck/Porch, Dog Park, Fitness, Patio, Pool, Recreation Area, Storage Facilities, Trash Chute
- Security: Closed Circuit Camera(s), Elevator Secured, Key Card Entry, Security Guard, Fire Sprinkler System
- Subdivision: Kakaako
HOA
- Amenities included: Management
- Services included: Common Areas, Cable TV, Hot Water, Internet, None, Sewer, Water
- HOA fee: $1,523 monthly
Location
- Region: Honolulu
Financial & listing details
- Price per square foot: $1,089/sqft
- Tax assessed value: $1,135,200
- Annual tax amount: $5,541
- Date on market: 8/23/2026
- Inclusions: AC Central, Auto Garage Door Opener, Blinds, Cable TV, Dishwasher, Disposal, Dryer, Microwave Hood, Range/Oven, Refrigerator, Smoke Detector, Washer
Estimated market value
Not available
Estimated sales range
Not available
Not available
Price history
| Date | Event | Price |
|---|---|---|
| 8/23/2026 | Listed for sale | $1,135,000+5.1%$1,089/sqft |
Source:  HiCentral MLS #202616174 Report a problem HiCentral MLS #202616174 Report a problem | ||
| 3/18/2026 | Listing removed | $1,080,000$1,036/sqft |
Source: HiCentral MLS #202518572 Report a problem | ||
| 8/25/2025 | Listed for sale | $1,080,000+28.9%$1,036/sqft |
Source: HiCentral MLS #202518572 Report a problem | ||
| 2/23/2015 | Sold | $838,000+25.1%$804/sqft |
Source: Public Record Report a problem | ||
| 1/7/2015 | Sold | $670,000$643/sqft |
Source: Public Record Report a problem | ||
Public tax history
| Year | Property taxes | Tax assessment |
|---|---|---|
| 2026 | $5,541 -10.8% | $1,135,200 -4.9% |
| 2025 | $6,210 -9.4% | $1,193,900 -4.5% |
| 2024 | $6,855 -38.1% | $1,250,400 -3.6% |
| 2023 | $11,070 +115.2% | $1,296,500 +22.2% |
| 2022 | $5,144 -19.6% | $1,061,300 -10.1% |
| 2021 | $6,395 +87.6% | $1,180,500 +21.2% |
| 2020 | $3,408 +0.7% | $973,800 +0.7% |
| 2019 | $3,384 -1.6% | $966,800 -1.6% |
| 2018 | $3,440 -1.4% | $982,900 -1.4% |
| 2017 | $3,490 +5.6% | $997,100 +5.6% |
| 2016 | $3,306 +179.9% | $944,500 +179.9% |
| 2015 | $1,181 | $337,500 +238.5% |
| 2014 | -- | $99,700 |
Find assessor info on the county website
Monthly payment
Est. payment
Payment breakdown
Explore the cost of this home by adjusting the details. Changes won't be saved.Climate risks
Neighborhood: Kakaako
- $1,060,6002 bd2 ba1k sqft1189 Waimanu St APT 1502, Honolulu, HI 96814Off Market
- $1,057,8002 bd2 ba1k sqft1189 Waimanu St APT 2009, Honolulu, HI 96814Off Market
- $1,563,7003 bd2 ba1.2k sqft1189 Waimanu St APT 3201, Honolulu, HI 96814Off Market
- $1,259,1002 bd2 ba1k sqft1189 Waimanu St APT 3904, Honolulu, HI 96814Off Market
Similar homes
- $1,130,0002 bd2 ba1.1k sqftKoolani, Honolulu, HI 96814Active
 MLS ID #202612817, Sachi Braden, Sachi HI Pacific Century Prop.. HiCentral MLS
 - $1,090,0002 bd2 ba1k sqftWaihonua, Honolulu, HI 96814Active
 MLS ID #202605902, Fawn Shang, Hawaii Smart Homes LLC. HiCentral MLS
 - $1,285,0002 bd2 ba1k sqftWaihonua, Honolulu, HI 96814Active
 MLS ID #202614932, Will Tanaka, Koi Realty. HiCentral MLS
 - $1,049,0002 bd2 ba809 sqftSky Ala Moana West, Honolulu, HI 96814Active
 MLS ID #202618488, James S Chan, Compass. HiCentral MLS
 - $990,0002 bd2 ba1.3k sqftHawaiki Tower, Honolulu, HI 96814ActiveMLS ID #202614402, Myron N Kiriu, REMAX Hawaii. HiCentral MLS
- $1,188,0002 bd2 ba1.1k sqftPacifica Honolulu, Honolulu, HI 96814ActiveMLS ID #202612328, Garrett S Taira, AMG Realty Inc. HiCentral MLS
- $1,026,0002 bd2 ba1.1k sqftMoana Pacific, Honolulu, HI 96814ActiveMLS ID #202614061, Nerijus Puida, Puida Realty LLC. HiCentral MLS
- $1,350,0002 bd2 ba1k sqftWaihonua, Honolulu, HI 96814ActiveMLS ID #202613998, David E Buck, Harcourts Island Real Estate. HiCentral MLS
- $995,0003 bd2 ba1.2k sqftMoana Pacific, Honolulu, HI 96814ActiveMLS ID #202617126, Ben Fieman, Compass. HiCentral MLS
- $1,060,0002 bd2 ba813 sqftSky Ala Moana West, Honolulu, HI 96814ActiveMLS ID #202616745, Beau C Moody, Corcoran Pacific Properties. HiCentral MLS
- $1,245,0002 bd2 ba937 sqftAe'o, Honolulu, HI 96814ActiveMLS ID #202604585, Akira Okubo, List Sotheby's Int'l Realty. HiCentral MLS
- $1,088,8002 bd2 ba916 sqftAzure Ala Moana, Honolulu, HI 96813ActiveMLS ID #202615700, Andrew J Leitheiser, Coldwell Banker Realty. HiCentral MLS
- $1,390,0002 bd2 ba1k sqftWaihonua, Honolulu, HI 96814ActiveMLS ID #202522166, Miki Kanda, Coldwell Banker Realty. HiCentral MLS
- $888,8882 bd2 ba981 sqftPacifica Honolulu, Honolulu, HI 96814ActiveMLS ID #202617101, Takako Y McMillen, CENTURY 21 Hawaiian Style. HiCentral MLS
- $1,180,0002 bd2 ba920 sqftAzure Ala Moana, Honolulu, HI 96813ActiveMLS ID #202612680, Sun E Park, Coldwell Banker Realty. HiCentral MLS
- $1,000,0002 bd2 ba822 sqftSky Ala Moana West, Honolulu, HI 96814ActiveMLS ID #202612636, Yuki L Kawai, Hawaiian Joy LLC. HiCentral MLS
- $935,0002 bd2 ba801 sqftSky Ala Moana West, Honolulu, HI 96814ActiveMLS ID #202609920, Yosuke Maeda, YK Heritage LLC. HiCentral MLS
- $1,485,0003 bd2 ba1.2k sqftWaihonua, Honolulu, HI 96814ActiveMLS ID #202616775, Neville A Anklesaria, The Surrealty Group. HiCentral MLS
- $1,190,0002 bd2 ba879 sqftThe Collection, Honolulu, HI 96813ActiveMLS ID #202616446, Megumi Kurebayashi, Megumi Real Estate LLC. HiCentral MLS
- $850,0002 bd2 ba987 sqftPacifica Honolulu, Honolulu, HI 96814ActiveMLS ID #202617414, Rolanda Li Racoma, REMAX Hawaii. HiCentral MLS
