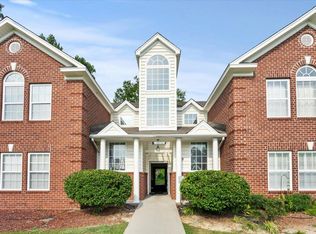
Enjoy low-maintenance living in the desirable Marsh Pointe Subdivision! This spacious 2-bedroom, 2-bath condo offers 1,480 sq. ft. of comfortable living space with a private first-floor entrance and an open floor plan highlighted by vaulted ceilings and abundant natural light.
The kitchen features ample cabinet space, a large pantry, and an adjacent dining area perfect for everyday living and entertaining. The primary suite includes two walk-in closets and an ensuite bath with a jetted tub and separate shower. A dedicated home office, separate laundry room, screened porch, and additional ground-level storage provide the space and convenience today's buyers are looking for.
Whether you're searching for a primary residence, a second home, or an investment opportunity, this well-maintained condo offers comfort, functionality, and a desirable location. Schedule your private showing today!
Sold for $125,000
Zillow last checked:
Listing updated:
Bought with:
AGENT NONMEMBER
NONMEMBER OFFICE
Source: WUMLS,MLS#: 20302080 Originating MLS: Western Upstate Association of Realtors
Originating MLS: Western Upstate Association of RealtorsPrice history
| Date | Event | Price |
|---|---|---|
| 8/14/2026 | Sold | $125,000-10.7%$84/sqft |
Source:  WUMLS #20302080 Report a problem WUMLS #20302080 Report a problem | ||
| 7/15/2026 | Pending sale | $140,000$95/sqft |
Source:  Greater Greenville AOR #1593294 Report a problem Greater Greenville AOR #1593294 Report a problem | ||
| 6/29/2026 | Price change | $140,000-6.7%$95/sqft |
Source: Greater Greenville AOR #1593294 Report a problem | ||
| 5/29/2026 | Listed for sale | $150,000-3.2%$101/sqft |
Source: Greater Greenville AOR #1593294 Report a problem | ||
| 4/24/2026 | Listing removed | $154,900$105/sqft |
Source:  Pee Dee Realtor Association #2601177 Report a problem Pee Dee Realtor Association #2601177 Report a problem | ||
| 4/3/2026 | Price change | $154,900-1.3%$105/sqft |
Source: Pee Dee Realtor Association #2601177 Report a problem | ||
| 3/27/2026 | Listed for sale | $156,900+5.4%$106/sqft |
Source: Pee Dee Realtor Association #2601177 Report a problem | ||
| 9/25/2025 | Listing removed | $148,900$101/sqft |
Source: WUMLS #20289450 Report a problem | ||
| 9/13/2025 | Listed for sale | $148,900$101/sqft |
Source: Pee Dee Realtor Association #20253481 Report a problem | ||
| 8/23/2025 | Pending sale | $148,900$101/sqft |
Source: WUMLS #20289450 Report a problem | ||
| 8/21/2025 | Contingent | $148,900$101/sqft |
Source: Pee Dee Realtor Association #20252425 Report a problem | ||
| 8/4/2025 | Listed for sale | $148,900$101/sqft |
Source: Pee Dee Realtor Association #20252425 Report a problem | ||
| 7/7/2025 | Contingent | $148,900$101/sqft |
Source: Pee Dee Realtor Association #20252425 Report a problem | ||
| 7/6/2025 | Pending sale | $148,900$101/sqft |
Source: WUMLS #20289450 Report a problem | ||
| 6/26/2025 | Listed for sale | $148,900+6.4%$101/sqft |
Source: WUMLS #20289450 Report a problem | ||
| 5/27/2025 | Sold | $139,900$95/sqft |
Source: Pee Dee Realtor Association #20250907 Report a problem | ||
| 4/26/2025 | Contingent | $139,900$95/sqft |
Source: Pee Dee Realtor Association #20250907 Report a problem | ||
| 3/16/2025 | Listed for sale | $139,900-1.8%$95/sqft |
Source: Pee Dee Realtor Association #20250907 Report a problem | ||
| 3/7/2025 | Listing removed | $142,500$96/sqft |
Source: Pee Dee Realtor Association #20243093 Report a problem | ||
| 2/28/2025 | Listed for sale | $142,500$96/sqft |
Source: Pee Dee Realtor Association #20243093 Report a problem | ||
| 2/18/2025 | Listing removed | $142,500$96/sqft |
Source: Pee Dee Realtor Association #20243093 Report a problem | ||
| 1/29/2025 | Price change | $142,500-4.9%$96/sqft |
Source: Pee Dee Realtor Association #20243093 Report a problem | ||
| 1/26/2025 | Listed for sale | $149,900-3.2%$101/sqft |
Source: Pee Dee Realtor Association #20243093 Report a problem | ||
| 9/11/2024 | Listing removed | $154,900$105/sqft |
Source: Pee Dee Realtor Association #20243093 Report a problem | ||
| 9/11/2024 | Price change | $154,900-3.1%$105/sqft |
Source: Pee Dee Realtor Association #20243093 Report a problem | ||
| 8/17/2024 | Listed for sale | $159,900$108/sqft |
Source: Pee Dee Realtor Association #20243093 Report a problem | ||
Nearby homes

Sell for more on Zillow
Get a Zillow Showcase℠ listing at no additional cost and you could sell for .
$125,900
2% more
+$2,518
With Zillow Showcase(estimated)
$128,418
