Skip main navigation
Pending
  • Price cut: $10K (6/29)
    $140,000

    1189 Waxwing Dr, Florence, SC 29505

    2beds
    1,480sqft
    : 
    Loading
    Get pre-qualified
    Condominium
    Built in 2008
    -- sqft lot
    $138,100 Zestimate®
    $95/sqft
    $180/mo HOA

    What's special

    Large pantryPrivate first-floor entranceScreened porchDedicated home officeOpen floor planSeparate laundry roomVaulted ceilings
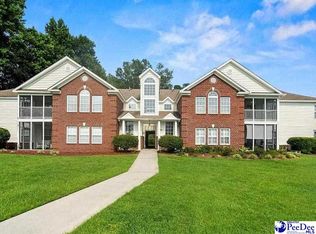
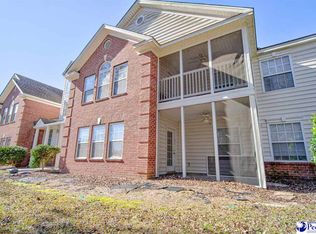
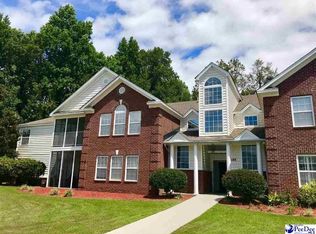
    Enjoy low-maintenance living in the desirable Marsh Pointe Subdivision! This spacious 2-bedroom, 2-bath condo offers 1,480 sq. ft. of comfortable living space with a private first-floor entrance and an open floor plan highlighted by vaulted ceilings and abundant natural light. The kitchen features ample cabinet space, a large pantry, and an adjacent dining area perfect for everyday living and entertaining. The primary suite includes two walk-in closets and an ensuite bath with a jetted tub and separate shower. A dedicated home office, separate laundry room, screened porch, and additional ground-level storage provide the space and convenience today's buyers are looking for. Whether you're searching for a primary residence, a second home, or an investment opportunity, this well-maintained condo offers comfort, functionality, and a desirable location. Schedule your private showing today!Make sure to schedule your showing today
    49 days
    |
    147
    |
    14
    |

    Zillow last checked:

    Listing updated:

    Listed by:

    Rebecca Wallace 864-275-4564,

    Keller Williams Realty

    Source: SAR as distributed by MLS GRID,MLS#: 337755MLS Logo

      Facts & features

      Interior

      Bedrooms & bathrooms
      • Bedrooms: 2
      • Bathrooms: 2
      • Full bathrooms: 2
      Rooms
      • Room types: Office/Study
      Primary bedroom
      • Level: First
      • Area: 240
      • Dimensions: 15x16
      Bedroom 2
      • Area: 99
      • Dimensions: 11x9
      Bonus room
      • Level: First
      • Area: 77
      • Dimensions: 11x7
      Dining room
      • Level: First
      • Area: 80
      • Dimensions: 8x10
      Kitchen
      • Level: First
      • Area: 80
      • Dimensions: 8x10
      Living room
      • Level: First
      • Area: 420
      • Dimensions: 21x20
      Heating
      • Forced Air, Electricity
      Cooling
      • Central Air, Electricity
      Appliances
      • Included: Dishwasher, Microwave, Free-Standing Range, Refrigerator, Electric Water Heater
      • Laundry: Electric Dryer Hookup, Washer Hookup
      Features
      • Ceiling Fan(s)
      • Flooring: Carpet, Vinyl
      • Windows: Insulated Windows
      • Has basement: No
      • Has fireplace: No
      Interior area
      • Total interior livable area: 1,480 sqft
      • Finished area above ground: 1,480
      • Finished area below ground: 0

      Property

      Parking
      • Parking features: See Remarks, None
      Features
      • Levels: One
      • Patio & porch: Screened
      • Spa features: Bath
      Lot
      • Features: See Remarks
      Details
      • Parcel number: 1252001111
      • Special conditions: None

      Construction

      Type & style
      • Home type: Condo
      • Property subtype: Condominium
      Materials
      • Brick Veneer
      • Foundation: Slab
      • Roof: Architectural
      Condition
      • New construction: No
      • Year built: 2008

      Utilities & green energy

      • Sewer: Private Sewer
      • Water: Public

      Community & HOA

      Community
      • Features: None
      • Subdivision: Other
      HOA
      • Has HOA: Yes
      • Services included: See Remarks
      • HOA fee: $180 monthly
      Location
      • Region: Florence

      Financial & listing details

      • Price per square foot: $95/sqft
      • Tax assessed value: $34,500
      • Annual tax amount: $2,381
      • Date on market: 5/30/2026

        Estimated market value

        $138,100

        $131,000 - $145,000

        $1,461/mo

        Price history

        DateEventPrice
        7/15/2026Pending sale$140,000$95/sqft
        Source: SAR as distributed by MLS GRID #337755 Report a problem
        6/29/2026Price change$140,000-6.7%$95/sqft
        Source: SAR as distributed by MLS GRID #337755 Report a problem
        5/30/2026Listed for sale$150,000+0.7%$101/sqft
        Source: SAR as distributed by MLS GRID #337755 Report a problem
        9/25/2025Listing removed$148,900$101/sqft
        Source: Greater Greenville AOR #1561573 Report a problem
        9/15/2025Listed for sale$148,900$101/sqft
        Source: Greater Greenville AOR #1561573 Report a problem
        8/23/2025Pending sale$148,900$101/sqft
        Source: Greater Greenville AOR #1561573 Report a problem
        8/5/2025Listed for sale$148,900$101/sqft
        Source: Greater Greenville AOR #1561573 Report a problem
        7/6/2025Pending sale$148,900$101/sqft
        Source: SAR as distributed by MLS GRID #325702 Report a problem
        7/6/2025Contingent$148,900$101/sqft
        Source: Greater Greenville AOR #1561573 Report a problem
        6/26/2025Listed for sale$148,900+12%$101/sqft
        Source: SAR as distributed by MLS GRID #325702 Report a problem
        9/11/2021Listing removed--
        Source: Pee Dee Realtor Association Report a problem
        8/17/2021Price change$132,900-3.3%$90/sqft
        Source: Pee Dee Realtor Association #20212403 Report a problem
        8/9/2021Listed for sale$137,400$93/sqft
        Source: Pee Dee Realtor Association #20212403 Report a problem
        8/5/2021Pending sale$137,400$93/sqft
        Source: Pee Dee Realtor Association #20212403 Report a problem
        7/29/2021Price change$137,400-1.8%$93/sqft
        Source: Pee Dee Realtor Association #20212403 Report a problem
        7/10/2021Listed for sale$139,900$95/sqft
        Source: Pee Dee Realtor Association #20212403 Report a problem

        Public tax history

        YearProperty taxesTax assessment
        2025-- $34,500
        2024-- $34,500 +15%
        2023-- $30,000
        2022-- $30,000
        2021-- $30,000
        2020-- $30,000
        2019-- $30,000
        2018-- $30,000
        2017-- --
        Find assessor info on the county website

        Monthly payment

        Est. payment

        Payment breakdown

        Explore the cost of this home by adjusting the details. Changes won't be saved.
        All calculations are estimates and provided by Zillow, Inc. for informational purposes only. Actual amounts may vary.
        HOA fees may include property taxes on listings classified as Co-Ops. Contact the listing agent and/or owner for fee details.
        Mortgage interest rates are dependent on a number of factors, including credit score, down payment, and repayment length. Interest rate data provided by Zillow Group Marketplace, Inc. as of 1/1/1970 from various mortgage lenders with which we have lead or other similar arrangements; the Estimated Payment is an average of those rates.
        See how much you could borrow to make a competitive offer.

        Climate risks

        Neighborhood: 29505

        Getting around

        1 / 100
        Car-Dependent
        26 / 100
        Somewhat Bikeable

        Nearby schools

        GreatSchools rating

        A local agent can set up tours, give advice and negotiate with sellers.

        A local lender can help you make sure your offer is ready when you are.

        Browse local experts

        Similar homes