Complete and Ready For Immediate Move-In - New construction single-story home in Yuba City with no HOA and no Mello-Roos! The Orchard Collection Plan 1780 at Henson Ranch offers approximately 1,780 sq. ft. with 4 bedrooms, 3 full bathrooms, and a 2-car garage. Functional open-concept floor plan featuring a spacious kitchen with modern appliances and extended counter space, ideal for everyday living and entertaining. Unique layout includes two primary suites, each with walk-in closets and private en-suite bathrooms, providing flexibility for multi-generational living or guests. Additional bedrooms are well-suited for family, guests, or a home office. Located in Henson Ranch, a newer master-planned community with convenient access to Hwy 20, local schools, and nearby shopping and dining. Opportunity for buyers to select certain interior finishes prior to completion (subject to builder timelines). No HOA. No Mello-Roos.
Active
$572,716
1189 Wayne Way Lot 13, Yuba City, CA 95993
4beds
1,780sqft
Single Family Residence
Built in ----
5,776 Square Feet Lot
$563,300 Zestimate®
$322/sqft
$-- HOA
What's special
Private en-suite bathroomsFunctional open-concept floor planWalk-in closetsExtended counter spaceTwo primary suites
- 37 days |
- 168 |
- 6 |
Zillow last checked:
Listing updated:
Listed by:
Angelica Bouwman DRE #02061310 916-300-3309,
Next Real Estate Group Inc.,
Christopher Brown DRE #01206895 916-300-0159,
Next Real Estate Group Inc.
Source: MetroList Services of CA,MLS#: 226086772Originating MLS: MetroList Services, Inc.
Facts & features
Interior
Bedrooms & bathrooms
- Bedrooms: 4
- Bathrooms: 3
- Full bathrooms: 3
Primary bedroom
- Features: Walk-In Closet
Primary bathroom
- Features: Shower Stall(s), Double Vanity
Dining room
- Features: Dining/Family Combo
Kitchen
- Features: Kitchen Island
Heating
- Central
Cooling
- Central Air
Appliances
- Included: Free-Standing Gas Range, Dishwasher, Microwave
- Laundry: Cabinets, Inside Room
Features
- Flooring: Carpet, Laminate, Vinyl
- Has fireplace: No
Interior area
- Total structure area: 0
- Total interior livable area: 1,780 sqft
Property
Parking
- Total spaces: 2
- Parking features: Attached
- Attached garage spaces: 2
Features
- Levels: One
- Stories: 1
- Fencing: Back Yard,Fenced
Lot
- Size: 5,776 Square Feet
- Features: Sprinklers In Front, Landscape Front, Low Maintenance
- Topography: Level,Level
Details
- Parcel number: 062440013000
- Zoning: R
- Special conditions: Standard
Construction
Type & style
- Home type: SingleFamily
- Architectural style: Craftsman,Farmhouse
- Property subtype: Single Family Residence
Materials
- Stucco, Frame
- Foundation: Slab
- Roof: Tile
Condition
- New construction: Yes
Details
- Builder name: Westline Homes
Utilities & green energy
- Electric: 220 Volts, See Remarks
- Sewer: Sewer in Street
- Water: Public, Meter on Site, Meter Paid
- Utilities for property: Electric, Sewer In & Connected, Internet Available, Solar, Underground Utilities, Natural Gas Connected
Green energy
- Energy generation: Solar
Community & HOA
Community
- Subdivision: Henson Ranch
Location
- Region: Yuba City
Financial & listing details
- Price per square foot: $322/sqft
- Price range: $572.7K - $572.7K
- Date on market: 7/9/2026
- Road surface type: Asphalt
Estimated market value
$563,300
$535,000 - $591,000
$2,652/mo
Price history
| Date | Event | Price |
|---|---|---|
| 7/9/2026 | Listed for sale | $572,716$322/sqft |
Source: MetroList Services of CA #226086772 Report a problem | ||
| 5/28/2026 | Listing removed | $572,716$322/sqft |
Source: MetroList Services of CA #226032982 Report a problem | ||
| 4/30/2026 | Price change | $572,716+3.6%$322/sqft |
Source: MetroList Services of CA #226032982 Report a problem | ||
| 3/22/2026 | Price change | $552,950+16.4%$311/sqft |
Source: MetroList Services of CA #226032982 Report a problem | ||
| 3/19/2026 | Listed for sale | $474,950$267/sqft |
Source: MetroList Services of CA #226032982 Report a problem | ||
Public tax history
Tax history is unavailable.
Monthly payment
Est. payment
Payment breakdown
Explore the cost of this home by adjusting the details. Changes won't be saved.Climate risks
Neighborhood: 95993
Nearby schools
GreatSchools rating
- 7/10Tierra Buena Elementary SchoolGrades: K-8Distance: 0.6 mi
- 5/10River Valley High SchoolGrades: 9-12Distance: 0.5 mi
- $65,838-- bd-- ba-- sqft1189 Wayne Way, Yuba City, CA 95993Off Market
- $487,000-- bd-- ba-- sqft1177 Wayne Way, Yuba City, CA 95993Sold
- $734,5006 bd4 ba2.9k sqft1201 Wayne Way, Yuba City, CA 95993Sold
- $65,838-- bd-- ba-- sqft1165 Wayne Way, Yuba City, CA 95993Off Market
- $65,838-- bd-- ba-- sqft1190 Wayne Way, Yuba City, CA 95993Off Market
- $65,838-- bd-- ba-- sqft1178 Wayne Way, Yuba City, CA 95993Off Market
- $710,0006 bd4 ba2.9k sqft1202 Wayne Way, Yuba City, CA 95993Sold
- $65,838-- bd-- ba-- sqft1153 Wayne Way, Yuba City, CA 95993Off Market
A local agent can set up tours, give advice and negotiate with sellers.
Similar homes
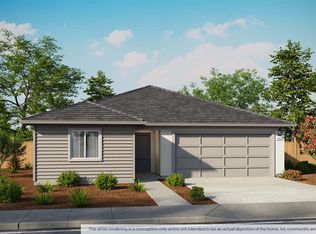
- $551,9904 bd2 ba1.8k sqft1499 S Elmer Rd, Yuba City, CA 95993New Construction
 MetroList Services of CA
 - $551,9904 bd2 ba1.8k sqft1489 S Elmer Rd, Yuba City, CA 95993New Construction
 MetroList Services of CA
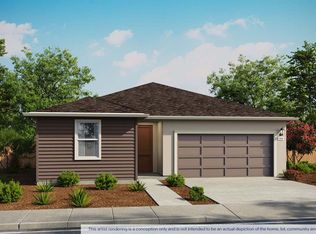
 - $539,9904 bd3 ba1.9k sqft1820 Brianna Way, Yuba City, CA 95993New Construction
 MetroList Services of CA
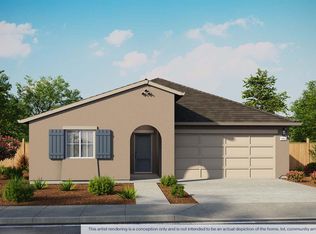
 - $542,9904 bd2 ba1.8k sqft2181 Pioneer Dr, Yuba City, CA 95993New Construction
 MetroList Services of CA
 - $567,6904 bd3 ba1.9k sqft1991 Ariana Way, Yuba City, CA 95993New ConstructionMetroList Services of CA
- $526,9904 bd3 ba1.8k sqft1830 Brianna Way, Yuba City, CA 95993New ConstructionMetroList Services of CA
- $543,9904 bd2 ba1.8k sqft1665 Piner Ct, Yuba City, CA 95993For SaleMLS ID #226098787, Quinn Stacks. MetroList Services of CA
- $531,9904 bd3 ba1.8k sqft1800 Brianna Way, Yuba City, CA 95993New ConstructionMetroList Services of CA
- $464,9903 bd2 ba1.5k sqft1215 Strawberry Dr, Yuba City, CA 95993New ConstructionMetroList Services of CA
- $477,9903 bd2 ba1.6k sqft1479 S Elmer Rd, Yuba City, CA 95993New ConstructionMetroList Services of CA
- $533,9904 bd3 ba1.9k sqft1870 Brianna Way, Yuba City, CA 95993New ConstructionMetroList Services of CA
- from $542,9904 bd2 ba1.8k sqftCali Plan, Harter Estates, Yuba City, CA 95993New ConstructionDR Horton
- from $531,9904 bd3 ba1.9k sqftPassionflower II ESP Plan, Aspire at Sycamore Ranch, Yuba City, CA 95993New ConstructionK. Hovnanian Companies, LLC
- from $539,9004 bd2 ba1.7k sqftEureka Plan, Chima Ranch, Yuba City, CA 95993New ConstructionLGI Homes
- from $533,9904 bd3 ba1.9k sqftCali Plan, Montego, Yuba City, CA 95993New ConstructionDR Horton
- from $599,9005 bd3 ba2.4k sqftStallion Plan, Chima Ranch, Yuba City, CA 95993New ConstructionLGI Homes
- $569,0004 bd2 ba1.6k sqft4564 Ardmore Ave, Olivehurst, CA 95961For SaleMLS ID #226088262, Francisco Macias. MetroList Services of CA
- from $499,9003 bd2 ba1.3k sqftBaker Plan, Chima Ranch, Yuba City, CA 95993New ConstructionLGI Homes
- $515,0005 bd3 ba2.2k sqft2320 Redhaven Street, Marysville, CA 95901For SaleMLS ID #226083859, Francois Assemian, eXp Realty of California, Inc. BAREIS
- $539,0003 bd3 ba2.2k sqft1149 Oxbow Ct, Plumas Lake, CA 95961For SaleMLS ID #226087170, Elias Lopez. MetroList Services of CA
Local buyer's agents are ready to help
