Looking for a new place to call home? Then, Welcome to 1189 Westminster Ave., Hanover Pa! You can build this stunning Custom-Built Farm Style Home located in the southern part of Hanover, Pa with Golf Course Views! With its state of the art Design and Luxurious Amenities, this Home is the perfect place for families, couples, and individuals alike. Step inside and you'll be greeted by an Open-Concept living space that's perfect for entertaining. The Great Room features soaring ceilings, custom wood beams, large windows that let in plenty of natural light, and a cozy stone fireplace that's perfect for chilly nights. The adjacent dining area is perfect for hosting dinner parties or family meals, and the gourmet kitchen is sure to impress even the most discerning home chef. With high-end appliances, cabinetry, and plenty of counter space, this kitchen has everything you need to prepare delicious meals for your loved ones. When it's time to unwind, head to the spacious Owners suite. This luxurious retreat features a large bedroom with Tray ceilings, a walk-in closet, and a spa-like ensuite bathroom with a soaking tub and separate rain shower. There is an Office, Two additional bedrooms, One and a half baths on this level plus a Loft Bedroom each with their own unique features and plenty of closet space. But that's not all, Outside you'll find a spacious deck and beautifully landscaped yard, and plenty of space for outdoor activities. Whether you're hosting a summer barbecue or playing catch with your kids, this yard has everything you need to enjoy the great outdoors. Don't Miss Out on the Beautiful Home with Golf Course Views located in Southern Hanover, Pa!
Pending
$679,900
1189 Westminster Ave, Hanover, PA 17331
4beds
2,250sqft
Single Family Residence
Built in ----
0.57 Acres Lot
$665,400 Zestimate®
$302/sqft
$-- HOA
What's special
Cozy stone fireplaceGolf course viewsBeautifully landscaped yardCustom wood beamsSpacious deckOpen-concept living spaceWalk-in closet
- 274 days
- 39
- 1
Zillow last checked:
Listing updated:
Listed by:
TIM FORBES 717-680-2353,
Berkshire Hathaway HomeServices Homesale Realty 8003833535
Source: Bright MLS,MLS#: PAYK2094436
Facts & features
Interior
Bedrooms & bathrooms
- Bedrooms: 4
- Bathrooms: 3
- Full bathrooms: 2
- 1/2 bathrooms: 1
- Main level bathrooms: 3
- Main level bedrooms: 3
Rooms
- Room types: Dining Room, Primary Bedroom, Bedroom 2, Bedroom 3, Bedroom 4, Kitchen, Foyer, Great Room, Laundry, Office, Bathroom 1, Primary Bathroom, Half Bath
Primary bedroom
- Features: Cathedral/Vaulted Ceiling, Ceiling Fan(s), Flooring - Luxury Vinyl Plank, Walk-In Closet(s)
- Level: Main
- Area: 195 Square Feet
- Dimensions: 13 X 15
Bedroom 2
- Features: Flooring - Luxury Vinyl Plank, Ceiling Fan(s)
- Level: Main
- Area: 143 Square Feet
- Dimensions: 11 X 13
Bedroom 3
- Features: Ceiling Fan(s), Flooring - Luxury Vinyl Plank
- Level: Main
- Area: 143 Square Feet
- Dimensions: 11 X 13
Bedroom 4
- Features: Recessed Lighting, Walk-In Closet(s), Flooring - Carpet
- Level: Upper
- Area: 252 Square Feet
- Dimensions: 12 X 21
Primary bathroom
- Features: Soaking Tub, Bathroom - Walk-In Shower, Countertop(s) - Solid Surface, Flooring - Ceramic Tile
- Level: Main
- Area: 117 Square Feet
- Dimensions: 9 X 13
Bathroom 1
- Features: Bathroom - Tub Shower, Flooring - Luxury Vinyl Plank
- Level: Main
- Area: 50 Square Feet
- Dimensions: 5 X 10
Dining room
- Features: Flooring - Luxury Vinyl Plank
- Level: Main
- Area: 132 Square Feet
- Dimensions: 11 X 12
Foyer
- Features: Cathedral/Vaulted Ceiling, Flooring - Ceramic Tile
- Level: Main
- Area: 54 Square Feet
- Dimensions: 6 X 9
Great room
- Features: Ceiling Fan(s), Cathedral/Vaulted Ceiling, Fireplace - Gas, Flooring - Luxury Vinyl Plank
- Level: Main
- Area: 300 Square Feet
- Dimensions: 15 X 20
Half bath
- Features: Flooring - Luxury Vinyl Plank
- Level: Main
- Area: 21 Square Feet
- Dimensions: 3 X 7
Kitchen
- Features: Crown Molding, Countertop(s) - Quartz, Flooring - Luxury Vinyl Plank, Kitchen Island, Recessed Lighting, Pantry
- Level: Main
- Area: 143 Square Feet
- Dimensions: 11 X 13
Laundry
- Features: Built-in Features, Flooring - Luxury Vinyl Plank
- Level: Main
- Area: 49 Square Feet
- Dimensions: 7 X 7
Mud room
- Features: Built-in Features, Flooring - Luxury Vinyl Plank
- Level: Main
- Area: 42 Square Feet
- Dimensions: 6 X 7
Office
- Features: Ceiling Fan(s), Chair Rail, Flooring - Luxury Vinyl Plank, Lighting - Ceiling, Cathedral/Vaulted Ceiling
- Level: Main
- Area: 100 Square Feet
- Dimensions: 10 X 10
Heating
- Forced Air, Natural Gas
Cooling
- Central Air, Electric
Appliances
- Included: Microwave, Cooktop, Dishwasher, Oven, Stainless Steel Appliance(s), Water Heater
- Laundry: Laundry Room, Mud Room
Features
- Ceiling Fan(s), Crown Molding, Exposed Beams, Entry Level Bedroom, Open Floorplan, Kitchen - Gourmet, Kitchen Island, Pantry, Primary Bath(s), Recessed Lighting, Upgraded Countertops, Walk-In Closet(s), 9'+ Ceilings, Beamed Ceilings, Cathedral Ceiling(s), Vaulted Ceiling(s), Tray Ceiling(s)
- Flooring: Ceramic Tile, Luxury Vinyl
- Basement: Full
- Number of fireplaces: 1
- Fireplace features: Mantel(s), Stone
Interior area
- Total structure area: 4,170
- Total interior livable area: 2,250 sqft
- Finished area above ground: 2,250
- Finished area below ground: 0
Property
Parking
- Total spaces: 6
- Parking features: Garage Door Opener, Garage Faces Side, Attached, Driveway
- Attached garage spaces: 2
- Uncovered spaces: 4
Accessibility
- Accessibility features: >84" Garage Door
Features
- Levels: One and One Half
- Stories: 1.5
- Exterior features: Lighting
- Pool features: None
- Has view: Yes
- View description: Golf Course
Lot
- Size: 0.57 Acres
Details
- Additional structures: Above Grade, Below Grade
- Parcel number: 44000BD0158C000000
- Zoning: RESIDENTIAL
- Special conditions: Standard
Construction
Type & style
- Home type: SingleFamily
- Architectural style: Ranch/Rambler
- Property subtype: Single Family Residence
Materials
- Stick Built
- Foundation: Concrete Perimeter
- Roof: Architectural Shingle,Metal
Condition
- Excellent
- New construction: Yes
Utilities & green energy
- Sewer: Public Sewer
- Water: Public
- Utilities for property: Water Available, Sewer Available
Community & HOA
Community
- Subdivision: None Available
HOA
- Has HOA: No
Location
- Region: Hanover
- Municipality: PENN TWP
Financial & listing details
- Price per square foot: $302/sqft
- Tax assessed value: $4,020
- Annual tax amount: $139
- Date on market: 12/3/2025
- Listing agreement: Exclusive Right To Sell
- Listing terms: Cash,Conventional,VA Loan
- Ownership: Fee Simple
Estimated market value
$665,400
$632,000 - $699,000
$2,343/mo
Price history
| Date | Event | Price |
|---|---|---|
| 8/20/2026 | Pending sale | $679,900$302/sqft |
Source:  Bright MLS #PAYK2094436 Report a problem Bright MLS #PAYK2094436 Report a problem | ||
| 7/26/2026 | Listing removed | $679,900+288.5%$302/sqft |
Source: Bright MLS #PAYK2094436 Report a problem | ||
| 12/11/2025 | Sold | $175,000-74.3%$78/sqft |
Source: Public Record Report a problem | ||
| 12/3/2025 | Listed for sale | $679,900$302/sqft |
Source: Bright MLS #PAYK2094436 Report a problem | ||
Public tax history
| Year | Property taxes | Tax assessment |
|---|---|---|
| 2026 | $139 | $4,020 |
Find assessor info on the county website
Monthly payment
Est. payment
Payment breakdown
Explore the cost of this home by adjusting the details. Changes won't be saved.Climate risks
Neighborhood: 17331
Nearby schools
Schools provided by the listing agent
- Middle: Emory H Markle
- High: South Western Senior
- District: South Western
Source: Bright MLS. This data may not be complete. We recommend contacting the local school district to confirm school assignments for this home.
Similar homes
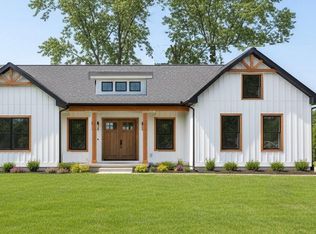
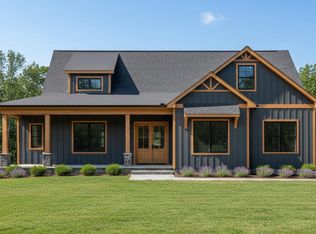
- $674,9004 bd3 ba2.3k sqft2401 Baltimore Pike, Hanover, PA 17331New ConstructionMLS ID #PAYK2042068, TIM FORBES, Berkshire Hathaway HomeServices Homesale Realty. Bright MLS
- $495,9003 bd2 ba2k sqft32 Shawl Dr Lot 82, Hanover, PA 17331New Construction

 MLS ID #PAAD2025564, Beth Mede, Joseph A Myers Real Estate, Inc.. Bright MLS
 - $719,9004 bd4 ba2.5k sqft25 S Orchard View Dr, Hanover, PA 17331New Construction
 MLS ID #PAAD2023386, Emma Blankenship, Cummings & Co. Realtors. Bright MLS
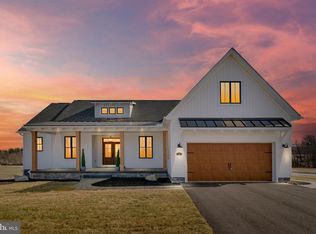
 - $539,9003 bd2 ba2k sqft66 Bright Ln #23, Hanover, PA 17331New Construction
 Bright MLS
 - $725,0003 bd3 ba2.6k sqft1001 Frederick Pike, Littlestown, PA 17340For SaleMLS ID #PAAD2024574, Jason Forry, Cummings & Co. Realtors. Bright MLS
- $775,0004 bd4 ba3.2k sqft19429 Gunpowder Rd, Manchester, MD 21102For SaleMLS ID #MDBC2174006, Laura M. Ball, Cummings & Co. Realtors. Bright MLS
- $538,9003 bd4 ba2.8k sqft11 Flint Dr Lot 52, Hanover, PA 17331New ConstructionBright MLS
- $654,8906 bd3 ba2.3k sqft680 Barlow Greenmount Rd Lot 1A, Gettysburg, PA 17325New ConstructionMLS ID #PAAD2022672, Alan Moose, Berkshire Hathaway HomeServices Homesale Realty. Bright MLS
- $710,0004 bd3 ba2.4k sqft2025 Snydersburg Rd, Westminster, MD 21157For SaleMLS ID #MDCR2036700, LUKE SCHLABACH, Keller Williams Flagship. Bright MLS
- $485,7253 bd2 ba1.9k sqft138 Ledger Dr #76, Hanover, PA 17331New ConstructionMLS ID #PAAD2018556, Tom Hesselbein, Joseph A Myers Real Estate, Inc.. Bright MLS
- $520,0003 bd2 ba2.2k sqft15 Onyx Rd, New Oxford, PA 17350For SaleMLS ID #PAAD2024720, Emma Blankenship, Cummings & Co. Realtors. Bright MLS
- $649,9004 bd3 ba2.7k sqft2728 Town View Cir, New Windsor, MD 21776For SaleMLS ID #MDCR2037314, Angela Morales, Charis Realty Group. Bright MLS
- $594,9004 bd4 ba2.8k sqft1423 Hallowell Ln, New Windsor, MD 21776For SaleMLS ID #MDCR2035836, Stacey Stracke, Douglas Realty, LLC. Bright MLS
- $544,9994 bd2 ba2.8k sqft29 Hayward Hts, Glen Rock, PA 17327For SaleMLS ID #PAYK2104770, Katie Klenk, Keller Williams Legacy. Bright MLS
- $530,9003 bd2 ba2k sqft535 Lumber St, Littlestown, PA 17340New ConstructionMLS ID #PAAD2017970, Jeffrey Stough, Jaguar Commercial Real Estate. Bright MLS
- $469,9004 bd3 ba2.1k sqft141 Oxford Blvd, New Oxford, PA 17350For SaleMLS ID #PAAD2023554, Colby Jacobs, Samson Properties. Bright MLS
