Skip main navigation
Closed
  • $275,000

    1189 Woodbridge Dr, Clarksville, TN 37042

    4beds
    1,637sqft
    Single Family Residence, Residential
    Built in 1988
    0.26 Acres Lot
    $275,700 Zestimate®
    $168/sqft
    $1,793 Estimated rent

    Home value

    $275,700

    $262,000 - $289,000

    $1,793/mo

    Zestimate® history
    Loading
    Loading...

    Owner options

    List your home for rent

    $1,793/mo

    Rent Zestimate®

    Find your next renter with Zillow Rental Manager. Plus, with online applications, you can quickly screen prospective tenants – for free.

    Learn more

    $1,793/mo

    Rent Zestimate®

    Refinance and save

    $1,638/mo

    Est. payment

    Refinancing to a lower rate could help reduce your monthly payments and save thousands over the life of the loan.

    See today's rates

    $1,638/mo

    Est. payment

    Explore your selling options

    Work with a Zillow partner agent

    Leverage their expertise and Zillow's premium Showcase listings to get your home seen by more buyers.

    Get started

    List with your own agent

    Get your home in front of millions of buyers by listing it on Zillow.

    Learn how to do it

    Sell it yourself

    Take full control of how buyers see your home on Zillow by listing For Sale by Owner (FSBO).

    List your home

    What's special

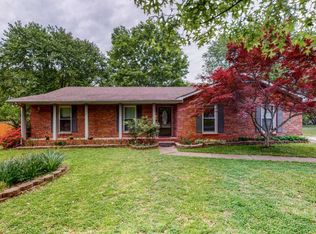
    Location + charm + upgrades—this one checks every box! Just steps from Heritage Park & the greenway (skate park, dog park, splash pad, playground, plus soccer, baseball & basketball fields), this ALL-brick Cape Cod offers the perfect blend of lifestyle and comfort. Inside, you’ll love the brand new flooring, fresh paint, and updated fixtures throughout. Major upgrades include BRAND NEW HVACS for peace of mind. Outside features a freshly stained deck and fence, a large flat backyard, and a spacious storage shed—ideal for entertaining or everyday living. All just minutes (approx. 5 miles) to Fort Campbell, tucked in a mature neighborhood with beautiful shade trees.

    Zillow last checked:

    Listing updated:

    Listed by:

    Samantha Williams 270-349-7575,

    EVOLVE Real Estate, LLC,

    Desiree Murphy 706-615-7597,

    EVOLVE Real Estate, LLC

    Bought with:

    Mary McCooley, 268743

    Berkshire Hathaway HomeServices PenFed Realty

    Source: RealTracs MLS as distributed by MLS GRID,MLS#: 3167361MLS Logo

    Facts & features

    Interior

    Bedrooms & bathrooms
    • Bedrooms: 4
    • Bathrooms: 2
    • Full bathrooms: 2
    • Main level bedrooms: 2
    Bedroom 1
    • Area: 180 Square Feet
    • Dimensions: 15x12
    Bedroom 2
    • Area: 144 Square Feet
    • Dimensions: 12x12
    Bedroom 3
    • Area: 216 Square Feet
    • Dimensions: 18x12
    Bedroom 4
    • Area: 144 Square Feet
    • Dimensions: 12x12
    Kitchen
    • Features: Eat-in Kitchen
    • Level: Eat-in Kitchen
    • Area: 240 Square Feet
    • Dimensions: 20x12
    Living room
    • Area: 216 Square Feet
    • Dimensions: 18x12
    Heating
    • Central, Natural Gas
    Cooling
    • Ceiling Fan(s), Central Air, Electric
    Appliances
    • Included: Electric Oven, Electric Range, Dishwasher, Microwave, Stainless Steel Appliance(s)
    Features
    • Ceiling Fan(s)
    • Flooring: Carpet, Laminate
    • Basement: Crawl Space
    Interior area
    • Total structure area: 1,637
    • Total interior livable area: 1,637 sqft
    • Finished area above ground: 1,637

    Property

    Parking
    • Parking features: Driveway
    • Has uncovered spaces: Yes
    Features
    • Levels: Two
    • Stories: 2
    • Patio & porch: Deck, Porch
    • Fencing: Back Yard
    Lot
    • Size: 0.26 Acres
    • Features: Cleared, Level, Wooded
    • Topography: Cleared,Level,Wooded
    Details
    • Additional structures: Storage
    • Parcel number: 063043D E 01900 00003030M
    • Special conditions: Standard

    Construction

    Type & style
    • Home type: SingleFamily
    • Architectural style: Cape Cod
    • Property subtype: Single Family Residence, Residential
    Materials
    • Brick, Vinyl Siding
    • Roof: Shingle
    Condition
    • New construction: No
    • Year built: 1988

    Utilities & green energy

    • Sewer: Public Sewer
    • Water: Public
    • Utilities for property: Electricity Available, Natural Gas Available, Water Available

    Community & HOA

    Community
    • Subdivision: Millstone Place
    HOA
    • Has HOA: No
    Location
    • Region: Clarksville

    Financial & listing details

    • Price per square foot: $168/sqft
    • Tax assessed value: $233,800
    • Annual tax amount: $1,765
    • Date on market: 4/2/2026
    • Electric utility on property: Yes

    Price history

    DateEventPrice
    5/21/2026Sold$275,000+65.7%$168/sqft
    Source: RealTracs MLS as distributed by MLS GRID #3167361 Report a problem
    4/6/2026Sold$166,000-39.6%$101/sqft
    Source: Public Record Report a problem
    4/5/2026Listed for sale$275,000+89.7%$168/sqft
    Source: RealTracs MLS as distributed by MLS GRID #3167361 Report a problem
    10/10/2018Sold$145,000$89/sqft
    Source: RealTracs MLS as distributed by MLS GRID #1964168 Report a problem
    8/24/2018Listed for sale$145,000+68.6%$89/sqft
    Source: Berkshire Hathaway HomeServices PenFed Realty #1964168 Report a problem
    9/5/2015Listing removed$975$1/sqft
    Source: Zillow Rental Network Report a problem
    7/24/2015Listed for rent$975$1/sqft
    Source: Mid-Tn Rentals Report a problem
    5/22/2015Sold$86,000+24.6%$53/sqft
    Source: Public Record Report a problem
    4/9/2015Pending sale$69,000$42/sqft
    Source: Berkshire Hathaway HomeServices PenFed Realty #1620384 Report a problem
    3/31/2015Listed for sale$69,000-34.3%$42/sqft
    Source: Berkshire Hathaway HomeServices PenFed Realty #1620384 Report a problem
    2/23/2015Sold$105,037-12.4%$64/sqft
    Source: Public Record Report a problem
    8/13/2010Sold$119,900$73/sqft
    Source: Public Record Report a problem
    6/19/2010Listed for sale$119,900+53.7%$73/sqft
    Source: Coldwell Banker Conroy, Marable & Holleman #1192152 Report a problem
    3/21/1997Sold$78,000+24.7%$48/sqft
    Source: Public Record Report a problem
    3/14/1994Sold$62,541$38/sqft
    Source: Public Record Report a problem

    Public tax history

    YearProperty taxesTax assessment
    2024$1,742 +21.5%$58,450 +72%
    2023$1,434 $33,975
    2022$1,434 +41.1%$33,975
    2021$1,016 -27.8%$33,975 -3%
    2020$1,408 0%$35,025
    2019$1,408 $35,025 +43.3%
    2018$1,408 +67%$24,450 -10.9%
    2017$843 -28.7%$27,450
    2016$1,183 $27,450
    2015$1,183 +3.7%$27,450
    2014$1,141 -2.6%$27,450 +2.6%
    2013$1,172 +0.1%$26,750 +0%
    2011$1,171 +6.3%$26,739
    2010$1,102 $26,739
    2009$1,102 $26,739
    2008-- $26,739 +14.1%
    2007$1,043 +0%$23,427
    2006$1,042 +10%$23,427 +17.2%
    2005$947 +5.6%$19,985
    2004$897 $19,985
    2002$897 $19,985 +9.8%
    2001-- $18,202 -75%
    2000-- $72,808
    Find assessor info on the county website

    Neighborhood: Millstone Place

    Nearby schools

    GreatSchools rating
    Schools provided by the listing agent
    • Elementary: Kenwood Elementary School
    • Middle: Kenwood Middle School
    • High: Kenwood High School

    Source: RealTracs MLS as distributed by MLS GRID. This data may not be complete. We recommend contacting the local school district to confirm school assignments for this home.

    Get a cash offer in 3 minutes
    Find out how much your home could sell for in as little as 3 minutes with a no-obligation cash offer.
    Estimated market value
    $275,700
    Get a cash offer in 3 minutes
    Find out how much your home could sell for in as little as 3 minutes with a no-obligation cash offer.
    Estimated market value
    $275,700