Welcome to this beautifully updated and meticulously maintained 2-bedroom, 2.5-bath townhome-style condo in the heart of Reston. Offering over $50,000 in thoughtful improvements, this spacious, light-filled home is the perfect blend of style, functionality, and comfort—all within a peaceful, tree-lined community that’s just minutes from Reston Town Center, Metro, shopping, dining, and miles of scenic trails. As you enter, you're greeted by a bright and welcoming foyer that leads upstairs to an open-concept main level featuring soaring ceilings, expansive windows, and gorgeous wide-plank LVP flooring (installed in 2019). The living area is ideal for both everyday living and entertaining, with recessed lighting, a cozy gas fireplace, and easy access to one of two private decks—perfect for morning coffee or evening relaxation. The fully renovated kitchen (updated in 2023) boasts freshly painted white cabinets, granite countertops, stainless steel appliances, gas cooking, a built-in microwave, and a large breakfast bar with pendant lighting—ideal for entertaining or casual dining. A separate dining area with high ceilings and great natural light offers ample space for formal meals and gatherings. The lower level offers tremendous versatility and can be used as a second living space, home office, fitness area, or guest retreat. It opens to the second deck, offering even more outdoor space to enjoy. This level also features convenient access to the attached garage and driveway, making parking and entry seamless. Upstairs, the spacious primary suite is a true retreat, featuring vaulted ceilings, generous closet space, and an upgraded en-suite bath with dual rain showerheads, custom tilework, and modern finishes. The second bedroom is equally inviting, with easy access to a stylish hall bath and laundry area with updated tile flooring (2017). Additional highlights include updated light fixtures (2017), newer HVAC condenser (2024), and a new roof (2019/2020). Both decks were replaced in 2024, offering years of maintenance-free enjoyment. Enjoy all that Reston has to offer, from its community amenities and lakes to tennis courts, pools, and miles of walking/biking trails. With close proximity to major commuter routes, Metro, and Dulles Airport, this home offers the best of Northern Virginia living in a truly move-in ready package.
Sold for $499,000
$499,000
11890 Breton Ct #8B, Reston, VA 20191
2beds
1,514sqft
Townhouse
Built in 1998
-- sqft lot
$505,000 Zestimate®
$330/sqft
$2,784 Estimated rent
Home value
$505,000
$475,000 - $540,000
$2,784/mo
Zestimate® history
Owner options
List your home for rent
$2,784/mo
Rent Zestimate®
Find your next renter with Zillow Rental Manager. Plus, with online applications, you can quickly screen prospective tenants – for free.
$2,784/mo
Rent Zestimate®
Refinance and save
$4,096/mo
Est. payment
Refinancing to a lower rate could help reduce your monthly payments and save thousands over the life of the loan.
$4,096/mo
Est. payment
Explore your selling options
Work with a Zillow partner agent
Leverage their expertise and Zillow's premium Showcase listings to get your home seen by more buyers.
Get startedList with your own agent
Get your home in front of millions of buyers by listing it on Zillow.
Learn how to do itSell it yourself
Take full control of how buyers see your home on Zillow by listing For Sale by Owner (FSBO).
List your homeWhat's special
Home officeCozy gas fireplaceSecond living spaceOpen-concept main levelModern finishesSpacious light-filled homeGorgeous wide-plank lvp flooring
Zillow last checked:
Listing updated:
Listed by:
Tom Bauer 571-437-9926,
Pearson Smith Realty, LLC
Bought with:
Jill Vlasic, 0225235839
RE/MAX Gateway
Source: Bright MLS,MLS#: VAFX2253688
Facts & features
Interior
Bedrooms & bathrooms
- Bedrooms: 2
- Bathrooms: 3
- Full bathrooms: 2
- 1/2 bathrooms: 1
Rooms
- Room types: Living Room, Dining Room, Primary Bedroom, Bedroom 2, Kitchen, Den, Foyer, Laundry, Bathroom 2, Primary Bathroom, Half Bath
Primary bedroom
- Features: Ceiling Fan(s), Cathedral/Vaulted Ceiling, Flooring - Carpet, Walk-In Closet(s)
- Level: Upper
- Area: 182 Square Feet
- Dimensions: 14 x 13
Bedroom 2
- Features: Cathedral/Vaulted Ceiling, Flooring - Carpet, Ceiling Fan(s)
- Level: Upper
- Area: 130 Square Feet
- Dimensions: 13 x 10
Primary bathroom
- Features: Granite Counters, Flooring - Tile/Brick
- Level: Upper
Bathroom 2
- Features: Granite Counters, Flooring - Tile/Brick
- Level: Upper
Den
- Features: Ceiling Fan(s), Cathedral/Vaulted Ceiling, Flooring - Carpet, Balcony Access
- Level: Upper
- Area: 144 Square Feet
- Dimensions: 12 x 12
Dining room
- Features: Flooring - Carpet
- Level: Upper
- Area: 144 Square Feet
- Dimensions: 12 x 12
Foyer
- Features: Flooring - Tile/Brick
- Level: Main
Half bath
- Features: Flooring - Tile/Brick
- Level: Upper
Kitchen
- Features: Balcony Access, Granite Counters, Flooring - Tile/Brick, Eat-in Kitchen, Kitchen - Gas Cooking, Pantry
- Level: Upper
- Area: 160 Square Feet
- Dimensions: 10 x 16
Laundry
- Level: Upper
Living room
- Features: Fireplace - Gas, Flooring - Carpet
- Level: Upper
- Area: 210 Square Feet
- Dimensions: 15 x 14
Heating
- Forced Air, Natural Gas
Cooling
- Central Air, Electric
Appliances
- Included: Microwave, Built-In Range, Dishwasher, Disposal, Dryer, Exhaust Fan, Ice Maker, Oven/Range - Gas, Refrigerator, Stainless Steel Appliance(s), Washer, Water Heater, Gas Water Heater
- Laundry: Upper Level, Laundry Room
Features
- Breakfast Area, Built-in Features, Ceiling Fan(s), Family Room Off Kitchen, Open Floorplan, Formal/Separate Dining Room, Eat-in Kitchen, Kitchen - Table Space, Primary Bath(s), Pantry, Recessed Lighting, Bathroom - Stall Shower, Walk-In Closet(s), 2 Story Ceilings, Vaulted Ceiling(s), High Ceilings, 9'+ Ceilings
- Flooring: Carpet, Ceramic Tile, Luxury Vinyl
- Doors: Sliding Glass
- Windows: Double Pane Windows, Window Treatments
- Has basement: No
- Number of fireplaces: 1
- Fireplace features: Glass Doors, Mantel(s), Gas/Propane
Interior area
- Total structure area: 1,514
- Total interior livable area: 1,514 sqft
- Finished area above ground: 1,514
- Finished area below ground: 0
Property
Parking
- Total spaces: 1
- Parking features: Garage Door Opener, Inside Entrance, Attached
- Attached garage spaces: 1
Accessibility
- Accessibility features: None
Features
- Levels: Four
- Stories: 4
- Exterior features: Balcony
- Pool features: None
Lot
- Features: Suburban
Details
- Additional structures: Above Grade, Below Grade
- Parcel number: 0261 24010008B
- Zoning: 372
- Special conditions: Standard
Construction
Type & style
- Home type: Townhouse
- Architectural style: Contemporary
- Property subtype: Townhouse
Materials
- Brick, Combination
- Foundation: Slab
Condition
- Excellent
- New construction: No
- Year built: 1998
Details
- Builder model: BANBURY
Utilities & green energy
- Sewer: Public Sewer
- Water: Public
Community & HOA
Community
- Security: Motion Detectors, Security System, Smoke Detector(s)
- Condo and coop fee: $365 monthly
- Subdivision: Glade At Hunters Woods
HOA
- Has HOA: Yes
- Amenities included: Bike Trail, Jogging Path, Pool, Basketball Court, Clubhouse, Common Grounds, Tot Lots/Playground
- Services included: Common Area Maintenance, Fiber Optics Available, Snow Removal, Trash, Water, Sewer
- HOA fee: $849 annually
- HOA name: RESTON ASSOCIALTION
- Second HOA name: The Glade At Hunters Woods Condominium
Location
- Region: Reston
Financial & listing details
- Price per square foot: $330/sqft
- Tax assessed value: $472,090
- Annual tax amount: $5,679
- Date on market: 7/10/2025
- Listing agreement: Exclusive Right To Sell
- Listing terms: Cash,Conventional,FHA,VA Loan
- Inclusions: Treadmill To Convey
- Ownership: Condominium
Price history
| Date | Event | Price |
|---|---|---|
| 8/5/2025 | Sold | $499,000$330/sqft |
Source:  Bright MLS #VAFX2253688 Report a problem Bright MLS #VAFX2253688 Report a problem | ||
| 7/24/2025 | Pending sale | $499,000$330/sqft |
Source: Bright MLS #VAFX2253688 Report a problem | ||
| 7/10/2025 | Listed for sale | $499,000+49.4%$330/sqft |
Source: Bright MLS #VAFX2253688 Report a problem | ||
| 1/1/2015 | Sold | $334,000$221/sqft |
Source:  Long & Foster Broker Feed #1003431920_100 Report a problem Long & Foster Broker Feed #1003431920_100 Report a problem | ||
Public tax history
Tax history is unavailable.
Neighborhood: Glade Dr - Reston Pky
Nearby homes
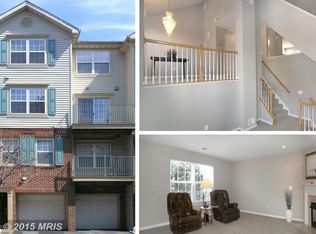
- $478,3002 bd2 ba1.5k sqft11894 Breton Ct, Reston, VA 20191Off Market
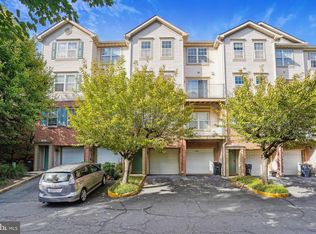
- $463,0002 bd3 ba1.8k sqft11882 Breton #10B, Reston, VA 20191Sold
- $445,1003 bd2 ba1k sqft11884 Breton Ct #9A, Reston, VA 20191Off Market
- $476,2002 bd2 ba1.5k sqft11886 Breton Ct, Reston, VA 20191Off Market
- $437,3003 bd2 ba1k sqft11880 Breton Ct, Reston, VA 20191Off Market
- $484,5002 bd3 ba1.5k sqft11882 Breton Ct, Reston, VA 20191Off Market
- $432,3003 bd2 ba1.1k sqft11876 Breton Ct, Reston, VA 20191Off Market
- $483,9002 bd3 ba1.5k sqft11878 Breton Ct, Reston, VA 20191Off Market
Nearby schools
GreatSchools rating
- 9/10Hunters Woods ElementaryGrades: PK-6Distance: 0.2 mi
- 7/10Hughes Middle SchoolGrades: 7-8Distance: 1.2 mi
- 4/10South Lakes High SchoolGrades: 9-12Distance: 1.1 mi
Schools provided by the listing agent
- Elementary: Hunters Woods
- Middle: Hughes
- High: South Lakes
- District: Fairfax County Public Schools
Source: Bright MLS. This data may not be complete. We recommend contacting the local school district to confirm school assignments for this home.
Get a cash offer in 3 minutes
Find out how much your home could sell for in as little as 3 minutes with a no-obligation cash offer.
Estimated market value
$505,000
Get a cash offer in 3 minutes
Find out how much your home could sell for in as little as 3 minutes with a no-obligation cash offer.
Estimated market value
$505,000
- Virginia
- Fairfax County
- Reston
- 20191
- Glade Dr - Reston Pky
- 11890 Breton Ct Unit 8B
