Located in the Sought-after Bradbury Hills subdivision of Parker, this 5-bedroom residence radiates modern luxury with an array of upgraded features and a stunning eastern view. Step inside to experience the spacious ranch home amplified by 10' high ceilings. The refinished hardwood floors gleam throughout the everyday living space, guiding you to the updated kitchen. Crafted for the culinary enthusiast, the kitchen boasts Kenmore Pro and Bosch stainless steel appliances and seamlessly blends with the dining and living areas, making it perfect for hosting and entertaining. The freshly-painted interiors in designer shades elevate the home's contemporary vibe. As you tour, you'll discover the convenience of a main level home office — perfect for today's work-from-home needs. Each of the bathrooms have been tastefully remodeled, reflecting a perfect union of function and design. Venture downstairs to the finished walk-out basement, complete with its own kitchenette (featuring full sized appliances) offering an array of possibilities, from a guest suite to an entertaining hub. The basement houses two spacious bedrooms, a secondary full sized laundry area and an unfinished storage space. Set on a generously-sized, west facing cul-de-sac lot, the outdoors beckon with promise. The exceptional part of this nearly half acre lot is that it provides great distance between neighbors and is tiered dividing a low maintenance native grass and mature tree area from a manicured lawn area. Peace of mind ensured with a brand-new roof, furnace, and a/c unit. Revel in serene morning sunrises or enjoy leisurely days at the community swimming pool. Fitness enthusiasts will appreciate the nearby parks and trails. Additionally, families can take comfort in the fact that this home feeds into some of the most coveted schools in the area.
Sold for $850,000
Tax assessed value
$850,000
11890 Hitching Post Court, Parker, CO 80134
5beds
4,662sqft
Single Family Residence
Built in 2006
0.49 Acres Lot
$890,100 Zestimate®
$182/sqft
$4,067 Estimated rent
Home value
$890,100
$846,000 - $935,000
$4,067/mo
Zestimate® history
Owner options
List your home for rent
$4,067/mo
Rent Zestimate®
Find your next renter with Zillow Rental Manager. Plus, with online applications, you can quickly screen prospective tenants – for free.
$4,067/mo
Rent Zestimate®
Refinance and save
$5,049/mo
Est. payment
Refinancing to a lower rate could help reduce your monthly payments and save thousands over the life of the loan.
$5,049/mo
Est. payment
Explore your selling options
Work with a Zillow partner agent
Leverage their expertise and Zillow's premium Showcase listings to get your home seen by more buyers.
Get startedList with your own agent
Get your home in front of millions of buyers by listing it on Zillow.
Learn how to do itSell it yourself
Take full control of how buyers see your home on Zillow by listing For Sale by Owner (FSBO).
List your homeWhat's special
Zillow last checked:
Listing updated:
Listed by:
Joy Pursell 303-667-4848 Joy@PursellRealtyGroup.com,
LIV Sotheby's International Realty,
Hope Marie Hooper 303-880-1007,
LIV Sotheby's International Realty
Bought with:
Jesse Youmans
City Lights Realty
Source: REcolorado as distributed by MLS GRID,MLS#: 9049524
Facts & features
Interior
Bedrooms & bathrooms
- Bedrooms: 5
- Bathrooms: 3
- Full bathrooms: 1
- 3/4 bathrooms: 2
- Main level bathrooms: 2
- Main level bedrooms: 3
Primary bedroom
- Level: Main
Bedroom
- Level: Basement
Bedroom
- Level: Main
Bedroom
- Level: Main
Bedroom
- Level: Basement
Primary bathroom
- Description: Beautifully Updated, 5 Piece, Large Walk-In Closet
- Level: Main
Bathroom
- Description: Main Level Powder Room And Bathroom For Secondary Main Level Bedrooms
- Level: Main
Bathroom
- Description: Very Spacious Basement Bathroom
- Level: Basement
Dining room
- Description: Formal Dining Area With Built In Cabinetry And Wine Fridge
- Level: Main
Dining room
- Description: Large Eating Area In Kitchen Space
- Level: Main
Family room
- Description: Stunning Views, Open To Kitchen, Gas Fireplace, Access To The Expansive Back Deck
- Level: Main
Family room
- Description: Large Open Area Overlooking The Huge Half Acre Lot
- Level: Basement
Gym
- Description: Bumped Out Area Open To The Family Room.
- Level: Basement
Kitchen
- Description: Fully Updated Eat-In Chefs Kitchen Features Large Island With Seating
- Level: Main
Kitchen
- Description: Kitchenette With Full Sized Appliances, Tons Of Built In Cabinetry, And Dining Area
- Level: Basement
Laundry
- Description: Utility Sink. Built-In Cabinetry. Gas & Elec Appliance Hook Ups
- Level: Main
Laundry
- Description: Full Sized Side By Side Washer And Dryer Are Included.
- Level: Basement
Living room
- Description: Formal Entry/ Living Space
- Level: Main
Office
- Description: Spacious Main Level Office Overlooking The Front Yard
- Level: Main
Heating
- Forced Air, Natural Gas
Cooling
- Central Air
Appliances
- Included: Cooktop, Dishwasher, Disposal, Double Oven, Dryer, Humidifier, Microwave, Refrigerator, Washer, Wine Cooler
- Laundry: In Unit
Features
- Built-in Features, Ceiling Fan(s), Eat-in Kitchen, Five Piece Bath, High Ceilings, Kitchen Island, Open Floorplan, Pantry, Primary Suite, Smoke Free, Walk-In Closet(s)
- Flooring: Carpet, Tile, Wood
- Windows: Window Coverings
- Basement: Walk-Out Access
- Number of fireplaces: 1
- Fireplace features: Family Room, Insert, Living Room
- Common walls with other units/homes: End Unit
Interior area
- Total structure area: 4,662
- Total interior livable area: 4,662 sqft
- Finished area above ground: 2,342
- Finished area below ground: 1,550
Property
Parking
- Total spaces: 3
- Parking features: Concrete, Floor Coating, Heated Garage
- Attached garage spaces: 3
Features
- Levels: One
- Stories: 1
- Patio & porch: Covered, Deck
- Exterior features: Private Yard
- Fencing: Full
- Has view: Yes
- View description: City
Lot
- Size: 0.49 Acres
- Features: Cul-De-Sac, Irrigated, Landscaped, Master Planned, Sprinklers In Front, Sprinklers In Rear
Details
- Parcel number: R0435748
- Special conditions: Standard
Construction
Type & style
- Home type: SingleFamily
- Architectural style: Contemporary
- Property subtype: Single Family Residence
- Attached to another structure: Yes
Materials
- Brick, Frame, Wood Siding
- Roof: Composition
Condition
- Updated/Remodeled
- Year built: 2006
Utilities & green energy
- Electric: 220 Volts, 220 Volts in Garage
- Sewer: Public Sewer
- Water: Public
- Utilities for property: Electricity Connected, Natural Gas Connected
Community & HOA
Community
- Security: Security System
- Subdivision: Bradbury Hills
HOA
- Has HOA: Yes
- Services included: Recycling, Trash
- HOA fee: $95 monthly
- HOA name: Bradbury Hills
- HOA phone: 303-420-4433
Location
- Region: Parker
Financial & listing details
- Price per square foot: $182/sqft
- Tax assessed value: $850,000
- Annual tax amount: $3,932
- Date on market: 10/27/2023
- Listing terms: Cash,Conventional,FHA,VA Loan
- Exclusions: Seller`s Personal Property And Any Staging Items
- Ownership: Individual
- Electric utility on property: Yes
- Road surface type: Paved
Price history
| Date | Event | Price |
|---|---|---|
| 11/15/2023 | Sold | $850,000$182/sqft |
Source:  REcolorado as distributed by MLS GRID #9049524 Report a problem REcolorado as distributed by MLS GRID #9049524 Report a problem | ||
| 10/30/2023 | Pending sale | $850,000$182/sqft |
Source: REcolorado as distributed by MLS GRID #9049524 Report a problem | ||
| 10/27/2023 | Listed for sale | $850,000+42.9%$182/sqft |
Source: REcolorado as distributed by MLS GRID #9049524 Report a problem | ||
| 12/11/2015 | Sold | $595,000-0.8%$128/sqft |
Source: Public Record Report a problem | ||
| 10/2/2015 | Listed for sale | $600,000+22.9%$129/sqft |
Source: Keller Williams - Castle Rock/Parker #7487878 Report a problem | ||
| 1/26/2006 | Sold | $488,226$105/sqft |
Source: Public Record Report a problem | ||
Public tax history
| Year | Property taxes | Tax assessment |
|---|---|---|
| 2025 | $4,799 -8.9% | $53,130 -9.4% |
| 2024 | $5,267 +33.9% | $58,630 -8.2% |
| 2023 | $3,932 -3.9% | $63,870 +40.4% |
| 2022 | $4,093 | $45,480 -2.8% |
| 2021 | -- | $46,790 +6.6% |
| 2020 | $3,884 +5.4% | $43,880 |
| 2019 | $3,687 0% | $43,880 +8.8% |
| 2018 | $3,687 +7.8% | $40,340 |
| 2017 | $3,421 +101.8% | $40,340 +2.8% |
| 2016 | $1,695 -50.9% | $39,240 |
| 2015 | $3,452 +20.4% | $39,240 +35% |
| 2014 | $2,868 | $29,060 |
| 2013 | -- | $29,060 -10.3% |
| 2012 | -- | $32,410 |
| 2011 | -- | $32,410 +5.7% |
| 2010 | -- | $30,670 -1.6% |
| 2009 | $1,411 | $31,160 |
| 2008 | -- | $31,160 +41.4% |
| 2007 | -- | $22,040 |
| 2006 | $1,438 +318.9% | $22,040 +477% |
| 2004 | $343 +3.3% | $3,820 |
| 2003 | $332 | $3,820 +20005.3% |
| 2002 | -- | $19 |
Find assessor info on the county website
Neighborhood: Bradbury Ranch
Nearby homes
- $826,6005 bd4 ba3.6k sqft11892 Hitching Post Ct, Parker, CO 80134Off Market
- $876,6004 bd4 ba4.6k sqft11888 Hitching Post Ct, Parker, CO 80134Off Market

- $843,8005 bd4 ba3.9k sqft11891 Hitching Post Trl, Parker, CO 80134Off Market
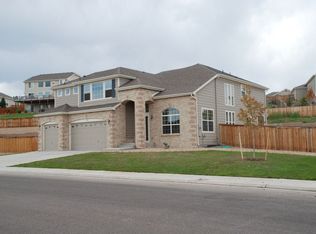
- $770,0004 bd3 ba2.8k sqft11889 Hitching Post Ct, Parker, CO 80134Off Market

- $796,6004 bd3 ba3k sqft11887 Hitching Post Ct, Parker, CO 80134Off Market
- $852,5005 bd5 ba3.4k sqft11891 Hitching Post Ct, Parker, CO 80134Off Market
- $823,3004 bd3 ba4.1k sqft11894 Hitching Post Ct, Parker, CO 80134Off Market
- $879,2005 bd5 ba4.6k sqft11889 Hitching Post Trl, Parker, CO 80134Off Market
Nearby schools
GreatSchools rating
- 8/10Gold Rush Elementary SchoolGrades: PK-5Distance: 0.3 mi
- 5/10Cimarron Middle SchoolGrades: 6-8Distance: 4 mi
- 7/10Legend High SchoolGrades: 9-12Distance: 3.8 mi
Schools provided by the listing agent
- Elementary: Gold Rush
- Middle: Cimarron
- High: Legend
- District: Douglas RE-1
Source: REcolorado as distributed by MLS GRID. This data may not be complete. We recommend contacting the local school district to confirm school assignments for this home.
Get a cash offer in 3 minutes
Find out how much your home could sell for in as little as 3 minutes with a no-obligation cash offer.
Estimated market value
$890,100
Get a cash offer in 3 minutes
Find out how much your home could sell for in as little as 3 minutes with a no-obligation cash offer.
Estimated market value
$890,100
- Colorado
- Douglas County
- Parker
- 80134
- Bradbury Ranch
- 11890 Hitching Post Court
Nearby cities
Nearby neighborhoods
Nearby zip codes
Other Parker Topics
