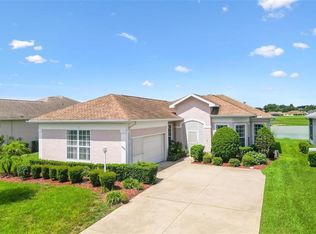
Virtually Staged. Stonecrest is a 55+ gated golf course community with all the amenities and 4 pools (one indoor), and just a Bridge Away By Golf Cart To The Villages! MOTIVATD SELLER! Stunning GOLF FRONT, Concrete, Block and Stucco 2/2 + Den Kingsley model with a Side Facing 2 Car Garage, ROOF 2022! HVAC 2026! No Carpet! New Luxury Vinyl Plank Flooring! Plantation Shutters! HOA Fee $288.00 per month. This is a Villa: HOA Fee Includes: Mowing, Trimming and Lawn Fertilization. This home offers Tremendous Curb Appeal featuring Meticulously Maintained Professional Landscaping, Chattahoochee river rock Walkway, and a Covered Front Entrance with an Elegant Leaded Glass Door with Sidelight! Upon entering into the foyer, you are greeted by Soaring 10ft ceilings with the Dining area showcasing a Gorgeous Upgraded Designer light fixture, and Luxury Vinyl Plank flooring! The Dining and Living area combination create a Spacious gathering area, perfect for entertaining family and friends! The Living area flows seamlessly through Oversized sliding doors to the Enclosed Lanai with a Chattahoochee river rock flooring, transitioning to bring Indoor Living Outdoors! The Spacious Kitchen showcases a Pantry closet, Corian countertops, Stainless Appliances, plenty of 42" Cherry wood cabinetry, Generous breakfast bar, and a nice size breakfast nook with access to the Lanai! An oversized hallway is home to a built in desk with cabinetry, and a nice size closet. The Luxurious Primary bedroom boasts Luxury Vinyl Plank flooring, a Huge Walk in Closet, and an En Suite bathroom. The En Suite bathroom boasts a Double Sink Vanity, Soaking Tub, Linen closet, Private Water Closet, and a Tiled Walk in Shower. The Second Bedroom features a nice size built in closet, Luxury Vinyl Plank flooring, providing a comfortable space for your guests, with the Guest bathroom showcasing a nice size Marble topped vanity, and a Tiled Tub/Shower combination. You will find plenty of room for storage in the 21 x 23 2 Car Garage with built in cabinets, and a Utility sink. Stonecrest offers all the amenities, pools, pickleball courts, softball, 18 hole championship golf course, Broad Stripes Golf & Social Club and over 80 different clubs to join! This home offers a combination of Low Maintenance Living, an Open Concept Floor Plan, a Fantastic Location, and a Secure Community Setting. A WONDERFUL LIFESTYLE AWAITS YOU IN STONECREST!
Pending
Price cut: $10K (10/4)
$319,000
11890 SE 178TH STREET, SUMMERFIELD, FL 34491
2beds
1,673sqft
Single Family Residence
Built in 2004
6,098 Square Feet Lot
$311,400 Zestimate®
$191/sqft
$288/mo HOA
What's special
Chattahoochee river rock walkwayCorian countertopsOpen concept floor planTremendous curb appealStunning golf frontGenerous breakfast barLuxury vinyl plank flooring
- 69 days
- 46
- 2
Zillow last checked:
Listing updated:
Listed by:
Cindy Steinemann 352-266-5836,
RE/MAX PREMIER REALTY LADY LK 352-753-2029
Source: Stellar MLS,MLS#: G5116863 Originating MLS: Lake and Sumter
Facts & features
Interior
Bedrooms & bathrooms
- Bedrooms: 2
- Bathrooms: 2
- Full bathrooms: 2
Primary bedroom
- Features: En Suite Bathroom, Walk-In Closet(s)
- Level: First
- Area: 288 Square Feet
- Dimensions: 16x18
Bedroom 2
- Features: Built-in Closet
- Level: First
- Area: 121 Square Feet
- Dimensions: 11x11
Balcony porch lanai
- Level: First
- Area: 180 Square Feet
- Dimensions: 15x12
Den
- Level: First
- Area: 143 Square Feet
- Dimensions: 13x11
Dinette
- Level: First
- Area: 81 Square Feet
- Dimensions: 9x9
Dining room
- Level: First
- Area: 120 Square Feet
- Dimensions: 12x10
Kitchen
- Features: Pantry, Built-in Closet
- Level: First
- Area: 144 Square Feet
- Dimensions: 12x12
Living room
- Level: First
- Area: 306 Square Feet
- Dimensions: 18x17
Heating
- Central, Electric
Cooling
- Central Air
Appliances
- Included: Dishwasher, Dryer, Ice Maker, Microwave, Range, Refrigerator, Washer
- Laundry: Inside, Laundry Room
Features
- Built-in Features, Ceiling Fan(s), Eating Space In Kitchen, High Ceilings, Living Room/Dining Room Combo, Open Floorplan, Primary Bedroom Main Floor, Solid Surface Counters, Solid Wood Cabinets, Thermostat, Walk-In Closet(s)
- Flooring: Luxury Vinyl, Tile
- Doors: Sliding Doors
- Has fireplace: No
Interior area
- Total structure area: 2,402
- Total interior livable area: 1,673 sqft
Video & virtual tour
Property
Parking
- Total spaces: 2
- Parking features: Driveway, Garage Door Opener
- Attached garage spaces: 2
- Has uncovered spaces: Yes
- Details: Garage Dimensions: 21x23
Features
- Levels: One
- Stories: 1
- Exterior features: Irrigation System
- Has view: Yes
- View description: Golf Course
Lot
- Size: 6,098 Square Feet
- Dimensions: 55 x 110
- Features: On Golf Course
Details
- Parcel number: 6222001037
- Zoning: PUD
- Special conditions: None
Construction
Type & style
- Home type: SingleFamily
- Property subtype: Single Family Residence
Materials
- Block, Concrete, Stucco
- Foundation: Slab
- Roof: Shingle
Condition
- Completed
- New construction: No
- Year built: 2004
Details
- Builder model: KINGSLEY
Utilities & green energy
- Sewer: Public Sewer
- Water: Public
- Utilities for property: Public
Community & HOA
Community
- Features: Deed Restrictions, Dog Park, Fitness Center, Gated Community - No Guard, Golf Carts OK, Golf, Pool, Restaurant, Tennis Court(s)
- Pet fee: $0 monthly
- Senior community: Yes
- Subdivision: STONECREST
HOA
- Has HOA: Yes
- Amenities included: Fence Restrictions, Fitness Center, Gated, Pickleball Court(s), Pool, Recreation Facilities, Shuffleboard Court, Spa/Hot Tub, Tennis Court(s)
- Services included: Community Pool, Manager, Pool Maintenance, Private Road, Recreational Facilities, Trash
- HOA fee: $288 monthly
- HOA name: Carmel Knight
- HOA phone: 352-347-2289
Location
- Region: Summerfield
Financial & listing details
- Price per square foot: $191/sqft
- Tax assessed value: $308,901
- Annual tax amount: $2,375
- Date on market: 9/8/2026
- Cumulative days on market: 62 days
- Listing terms: Cash,Conventional,VA Loan
- Ownership: Fee Simple
- Total actual rent: 0
- Road surface type: Paved
Estimated market value
$311,400
$296,000 - $327,000
$1,878/mo
Price history
| Date | Event | Price |
|---|---|---|
| 10/13/2026 | Pending sale | $319,000$191/sqft |
Source:  Stellar MLS #G5116863 Report a problem | ||
| 10/4/2026 | Price change | $319,000-3%$191/sqft |
Source: Stellar MLS #G5116863 Report a problem | ||
| 9/29/2026 | Price change | $329,000-2.9%$197/sqft |
Source: Stellar MLS #G5116863 Report a problem | ||
| 9/19/2026 | Price change | $339,000-2.9%$203/sqft |
Source: Stellar MLS #G5116863 Report a problem | ||
| 9/8/2026 | Listed for sale | $349,000+90%$209/sqft |
Source: Stellar MLS #G5116863 Report a problem | ||
| 1/19/2005 | Sold | $183,700$110/sqft |
Source: Agent Provided Report a problem | ||
Public tax history
| Year | Property taxes | Tax assessment |
|---|---|---|
| 2025 | $2,890 +9.6% | $199,901 +2.9% |
| 2024 | $2,636 +2.7% | $194,267 +3% |
| 2023 | $2,566 +0.3% | $188,609 +3% |
| 2022 | $2,558 +0.2% | $183,116 +3% |
| 2021 | $2,554 +0.9% | $177,783 +1.4% |
| 2020 | $2,532 +1.6% | $175,328 +2.3% |
| 2019 | $2,493 | $171,386 +1.9% |
| 2018 | $2,493 +7.5% | $168,190 +2.1% |
| 2017 | $2,319 +1.2% | $164,731 +2.1% |
| 2016 | $2,291 | $161,343 +0.7% |
| 2015 | $2,291 +7% | $160,221 +1.6% |
| 2014 | $2,142 +2.8% | $157,632 +1.5% |
| 2013 | $2,084 +1.9% | $155,302 +1.7% |
| 2012 | $2,044 +3.2% | $152,706 +3% |
| 2011 | $1,980 -13.5% | $148,258 -12.3% |
| 2010 | $2,288 +3% | $169,077 +0.3% |
| 2009 | $2,223 +1.7% | $168,500 +0.1% |
| 2008 | $2,186 -4.8% | $168,333 +3% |
| 2007 | $2,298 -6.4% | $163,430 +2.5% |
| 2006 | $2,456 +493.3% | $159,444 +3% |
| 2005 | $414 | $154,800 +600.6% |
| 2004 | $414 +22.5% | $22,095 +38.5% |
| 2002 | $338 | $15,956 |
| 2001 | -- | -- |
| 2000 | -- | -- |
Find assessor info on the county website
Monthly payment
Est. payment
Payment breakdown
Explore the cost of this home by adjusting the details. Changes won't be saved.Climate risks
Neighborhood: 34491


Similar homes
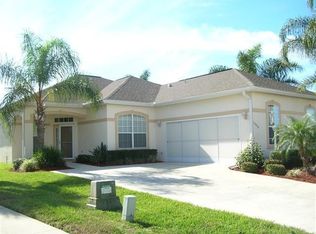
- $319,0002 bd3 ba1.9k sqft17681 SE 115TH COURT, SUMMERFIELD, FL 34491For Sale
 MLS ID #G5118658, Cindy Steinemann, RE/MAX PREMIER REALTY LADY LK. Stellar MLS
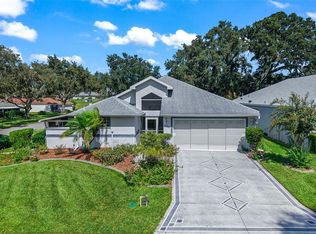
- $340,0003 bd2 ba1.4k sqft12178 SE 174TH PLACE, SUMMERFIELD, FL 34491For Sale
 MLS ID #G5119746, James Donovan, RE/MAX PREMIER REALTY. Stellar MLS
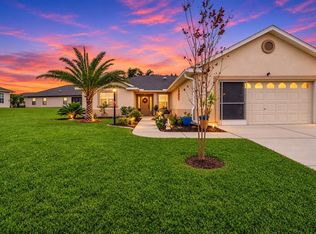
- $310,0003 bd3 ba1.7k sqft17832 SE 115TH COURT, SUMMERFIELD, FL 34491For Sale
 MLS ID #G5114445, Cindy Steinemann, RE/MAX PREMIER REALTY LADY LK. Stellar MLS
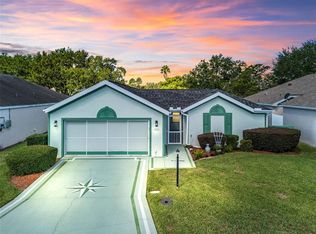
- $285,0003 bd2 ba1.4k sqft17584 SE 119TH CIRCLE, SUMMERFIELD, FL 34491For Sale
 MLS ID #OM719422, Karen Kamperman, KELLER WILLIAMS CORNERSTONE RE. Stellar MLS
- $349,5003 bd2 ba1.6k sqft11900 SE 178TH STREET, SUMMERFIELD, FL 34491For SaleMLS ID #G5108970, Cindy Steinemann, RE/MAX PREMIER REALTY LADY LK. Stellar MLS
- $335,0002 bd2 ba1.6k sqft17209 SE 115TH TERRACE ROAD, SUMMERFIELD, FL 34491For SaleMLS ID #G5102714, Kim Ducharme-Levensohn, MORRIS REALTY AND INVESTMENTS. Stellar MLS
- $308,7503 bd2 ba1.9k sqft11193 SE 173RD PLACE, SUMMERFIELD, FL 34491For SaleMLS ID #OM728481, Crystal McCall, KELLER WILLIAMS CORNERSTONE RE. Stellar MLS
- $274,9993 bd3 ba1.4k sqft17789 SE 113TH TERRACE, SUMMERFIELD, FL 34491For SaleMLS ID #OM731900, Alexus Macblain, KELLER WILLIAMS CORNERSTONE RE. Stellar MLS
- $300,0003 bd2 ba1.9k sqft10888 SE 170TH LANE ROAD, SUMMERFIELD, FL 34491For SaleMLS ID #O6430086, Alan Bloom, MARK SPAIN REAL ESTATE. Stellar MLS
- $349,0003 bd2 ba1.9k sqft11614 SE 172ND LOOP, SUMMERFIELD, FL 34491For SaleMLS ID #G5110006, Kim Ducharme-Levensohn, MORRIS REALTY AND INVESTMENTS. Stellar MLS
- $339,5003 bd2 ba1.6k sqft17435 SE 112TH AVENUE, SUMMERFIELD, FL 34491For SaleMLS ID #OM706907, Donna Hines, RE/MAX PREMIER REALTY LADY LK. Stellar MLS
- $269,9993 bd2 ba1.3k sqft12220 SE 172ND LANE, SUMMERFIELD, FL 34491For SaleMLS ID #OM729079, Cristine Kelty, EXP REALTY LLC. Stellar MLS
- $289,9003 bd2 ba1.7k sqft17083 SE 115TH TERRACE ROAD, SUMMERFIELD, FL 34491For SaleMLS ID #G5111093, Lena Morgan, LPT REALTY, LLC. Stellar MLS
- $285,0003 bd2 ba1.4k sqft11217 SE 170TH LANE, SUMMERFIELD, FL 34491For SaleMLS ID #G5110020, Ann Van De Veer, ERA GRIZZARD REAL ESTATE. Stellar MLS
- $409,9003 bd2 ba2k sqft11768 SE 176TH PLACE ROAD, SUMMERFIELD, FL 34491For SaleMLS ID #G5116286, Cindy Steinemann, RE/MAX PREMIER REALTY LADY LK. Stellar MLS
- $275,0003 bd2 ba1.4k sqft8751 SE 162ND STREET, SUMMERFIELD, FL 34491For SaleMLS ID #O6453813, Christine Landrau, MARK SPAIN REAL ESTATE. Stellar MLS
- $255,0002 bd2 ba1.5k sqft17760 SE 108th Avenue, Summerfield, FL 34491For Sale
 MLS ID #B26093681, Joey DeLuca, Stonecrest International Realty. BeachesMLS
- $325,0002 bd2 ba1.5k sqft9260 SE 121ST LOOP, SUMMERFIELD, FL 34491For SaleMLS ID #OM731937, Jaylene Sheldon, RE/MAX PREMIER REALTY LADY LK. Stellar MLS
- $295,9003 bd2 ba2.2k sqft9082 SE 135TH LOOP, SUMMERFIELD, FL 34491For SaleMLS ID #OM734843, Jennifer Trail, JUDY L. TROUT REALTY. Stellar MLS
- $399,9003 bd2 ba1.9k sqft12421 SE 174TH LOOP, SUMMERFIELD, FL 34491For SaleMLS ID #G5113278, Cindy Steinemann, RE/MAX PREMIER REALTY LADY LK. Stellar MLS
