Skip main navigation
Pending
  • $545,000

    11890 SW Wilton Ave, Tigard, OR 97223

    3beds
    1,358sqft
    : 
    Loading
    Get pre-qualified
    Residential, Single Family Residence
    Built in 1987
    5,227 Square Feet Lot
    $-- Zestimate®
    $401/sqft
    $-- HOA

    What's special

    Low-maintenance yardFreshly painted exteriorRefreshed bathroom countertopsNew vinyl flooringExpansive patioOne-level open floor plan
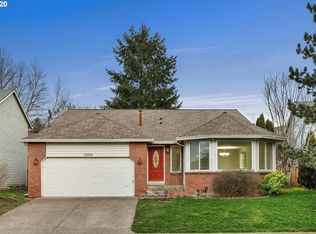
    Move right in and start enjoying everything that makes the Summerlake area so desirable. Carefully maintained and continually improved, this home offers stylish, comfortable living backed by significant system upgrades and thoughtful updates throughout, including updated kitchen with stainless Whirlpool kitchen appliances, refreshed bathroom countertops, new vinyl flooring, and a freshly painted exterior. The one-level open floor plan is designed for both everyday living and entertaining, while the expansive patio creates a seamless connection to the outdoors, offering plenty of space for gathering and enjoying summer evenings in the low-maintenance yard.Beyond the home, enjoy the lifestyle that has made this neighborhood a favorite. Walk to nearby parks, explore scenic trails, grab coffee at a local café, or spend an evening at Progress Ridge's shops and restaurants. Combining thoughtful updates with an exceptional location, this home offers an easy, low-maintenance lifestyle in one of the area's most sought-after neighborhoods.
    27 days
    |
    215
    |
    12
    |

    Likely to sell faster than

    Zillow last checked:

    Listing updated:

    Listed by:

    Suzann Baricevic Murphy 503-789-1033,

    Where, Inc.,

    Schafer Nelson 503-547-9721,

    Where, Inc

    Source: RMLS (OR),MLS#: 408400796MLS Logo

      Facts & features

      Interior

      Bedrooms & bathrooms
      • Bedrooms: 3
      • Bathrooms: 2
      • Full bathrooms: 2
      • Main level bathrooms: 2
      Rooms
      • Room types: Laundry, Bedroom 2, Bedroom 3, Dining Room, Family Room, Kitchen, Living Room, Primary Bedroom
      Primary bedroom
      • Features: Ensuite, Laminate Flooring, Walkin Closet
      • Level: Main
      • Area: 156
      • Dimensions: 12 x 13
      Bedroom 2
      • Features: Closet, Laminate Flooring
      • Level: Main
      • Area: 120
      • Dimensions: 12 x 10
      Bedroom 3
      • Features: Closet, Laminate Flooring
      • Level: Main
      • Area: 81
      • Dimensions: 9 x 9
      Dining room
      • Features: Sliding Doors, Laminate Flooring
      • Level: Main
      • Area: 99
      • Dimensions: 9 x 11
      Kitchen
      • Features: Builtin Range, Dishwasher, Island, Builtin Oven, Free Standing Refrigerator
      • Level: Main
      • Area: 117
      • Width: 13
      Living room
      • Features: Laminate Flooring
      • Level: Main
      • Area: 260
      • Dimensions: 13 x 20
      Heating
      • Forced Air
      Cooling
      • Central Air
      Appliances
      • Included: Built In Oven, Built-In Range, Dishwasher, Disposal, Free-Standing Refrigerator, Gas Water Heater, Tankless Water Heater
      • Laundry: Laundry Room
      Features
      • Closet, Kitchen Island, Walk-In Closet(s)
      • Flooring: Laminate
      • Doors: Sliding Doors
      Interior area
      • Total structure area: 1,358
      • Total interior livable area: 1,358 sqft

      Property

      Parking
      • Total spaces: 2
      • Parking features: Driveway, Attached
      • Attached garage spaces: 2
      • Has uncovered spaces: Yes
      Features
      • Levels: One
      • Stories: 1
      • Patio & porch: Covered Patio, Porch
      Lot
      • Size: 5,227 Square Feet
      • Dimensions: 5,227 Sq Ft Lot
      • Features: Level, SqFt 5000 to 6999
      Details
      • Parcel number: R1427833

      Construction

      Type & style
      • Home type: SingleFamily
      • Architectural style: Traditional
      • Property subtype: Residential, Single Family Residence
      Materials
      • Wood Composite
      • Roof: Composition
      Condition
      • Resale
      • New construction: No
      • Year built: 1987

      Utilities & green energy

      • Gas: Gas
      • Sewer: Public Sewer
      • Water: Public

      Community & HOA

      Community
      • Subdivision: Scholls/Summerlake
      HOA
      • Has HOA: No
      Location
      • Region: Tigard

      Financial & listing details

      • Price per square foot: $401/sqft
      • Tax assessed value: $535,760
      • Annual tax amount: $4,649
      • Date on market: 6/18/2026
      • Cumulative days on market: 27 days
      • Listing terms: Cash,Conventional

        Estimated market value

        Not available

        Estimated sales range

        Not available

        Not available

        Price history

        DateEventPrice
        6/21/2026Pending sale$545,000$401/sqft
        Source: RMLS (OR) #408400796 Report a problem
        6/18/2026Listed for sale$545,000+105.7%$401/sqft
        Source: RMLS (OR) #408400796 Report a problem
        4/29/2015Sold$265,000+2.3%$195/sqft
        Source: RMLS (OR) #15606566 Report a problem
        4/14/2015Pending sale$259,000$191/sqft
        Source: Premiere Property Group, LLC #15606566 Report a problem
        4/14/2015Listed for sale$259,000$191/sqft
        Source: Premiere Property Group, LLC #15606566 Report a problem
        3/13/2015Listing removed$259,000$191/sqft
        Source: Premiere Property Group, LLC #15606566 Report a problem
        3/6/2015Listed for sale$259,000+33.5%$191/sqft
        Source: Premiere Property Group #15606566 Report a problem
        4/4/2013Sold$194,000-3%$143/sqft
        Source: RMLS (OR) #13561054 Report a problem
        1/26/2013Listed for sale$199,900+33.3%$147/sqft
        Source: Fairstone Properties #13561054 Report a problem
        12/31/2012Sold$150,000-30.2%$110/sqft
        Source: Public Record Report a problem
        1/17/2012Listing removed$214,900$158/sqft
        Source: RE/MAX EQUITY GROUP SUBURBAN SW OFFICE #11455063 Report a problem
        10/4/2011Price change$214,900-4.4%$158/sqft
        Source: RE/MAX EQUITY GROUP SUBURBAN SW OFFICE #11455063 Report a problem
        9/9/2011Price change$224,900-2.2%$166/sqft
        Source: RE/MAX EQUITY GROUP SUBURBAN SW OFFICE #11455063 Report a problem
        8/11/2011Price change$229,900-4.2%$169/sqft
        Source: RE/MAX EQUITY GROUP SUBURBAN SW OFFICE #11455063 Report a problem
        7/17/2011Listed for sale$239,900$177/sqft
        Source: RE/MAX EQUITY GROUP SUBURBAN SW OFFICE #11455063 Report a problem

        Public tax history

        YearProperty taxesTax assessment
        2025$4,649 +4.1%$255,480 +3%
        2024$4,466 +3.6%$248,040 +3%
        2023$4,309 +2.5%$240,820 +3%
        2022$4,202 +3.8%$233,810
        2021$4,049 +3.2%--
        2020$3,925 +5.2%$220,390 +3%
        2019$3,733 +3.4%$213,980
        2018$3,610 $213,980 +6.1%
        2017$3,610 +7.3%$201,700 +3%
        2016$3,363 $195,830 +3%
        2015$3,363 +3.9%$190,130 +3%
        2014$3,239 +4.5%$184,600 +3%
        2013$3,100 +12%$179,230 +3%
        2012$2,768 +2.9%$174,010 -24.3%
        2011$2,691 +4.3%$229,800 -4.8%
        2010$2,579 +2.1%$241,330 -4.8%
        2009$2,527 +6.9%$253,470 -11.4%
        2008$2,364 +0.8%$286,020 -2.6%
        2007$2,345 +11.9%$293,770 +10.8%
        2006$2,095 -10.1%$265,220 +27.7%
        2005$2,331 +12.2%$207,750 +8.1%
        2004$2,078 -5.9%$192,130 +7.6%
        2003$2,207 +11.2%$178,630 +8.4%
        2002$1,984 +5.4%$164,860 +2.7%
        2001$1,883 +10.9%$160,520 +3.1%
        2000$1,698 $155,750
        Find assessor info on the county website

        Monthly payment

        Est. payment

        Payment breakdown

        Explore the cost of this home by adjusting the details. Changes won't be saved.
        All calculations are estimates and provided by Zillow, Inc. for informational purposes only. Actual amounts may vary.
        HOA fees may include property taxes on listings classified as Co-Ops. Contact the listing agent and/or owner for fee details.
        Mortgage interest rates are dependent on a number of factors, including credit score, down payment, and repayment length. Interest rate data provided by Zillow Group Marketplace, Inc. as of 1/1/1970 from various mortgage lenders with which we have lead or other similar arrangements; the Estimated Payment is an average of those rates.
        See how much you could borrow to make a competitive offer.

        Climate risks

        Neighborhood: Summerlake-Scholls

        Getting around

        49 / 100
        Car-Dependent
        22 / 100
        Minimal Transit
        63 / 100
        Bikeable

        Nearby schools

        GreatSchools rating
        Schools provided by the listing agent
        • Elementary: Nancy Ryles
        • Middle: Conestoga
        • High: Mountainside

        Source: RMLS (OR). This data may not be complete. We recommend contacting the local school district to confirm school assignments for this home.

        A local agent can set up tours, give advice and negotiate with sellers.

        Browse local experts

        Similar homes