FRESH PAINT, NEW CARPET, NEW POOL PUMP, NEW HOT WATER HEATER (2026) & BEAUTIFULLY REFINISHED HARDWOODS! Rare opportunity to own a private 5.5-acre retreat in the highly sought-after Ellicott City/West Friendship area of Howard County. Surrounded by mature trees, expansive lawns & peaceful countryside, this spacious 5-bedroom, 2.5-bath home offers an exceptional combination of privacy, generous living spaces & incredible indoor/outdoor amenities. A welcoming circular driveway leads to the home and impressive detached 2-car garage with a finished lofted area, offering wonderful additional flexibility for a home office, studio, recreation space, hobbies or storage. Step inside to a freshly updated interior featuring fresh neutral paint, new carpeting & beautifully refinished hardwood floors that extend through many of the home's living spaces. At the heart of the home is the spacious gourmet kitchen, beautifully appointed with rich wood cabinetry, granite countertops, stainless steel appliances, decorative tile backsplash, recessed lighting & an oversized center island providing abundant prep space, storage & casual seating. A sun-filled dining area surrounded by windows overlooks the picturesque grounds, while the kitchen flows effortlessly into the surrounding living spaces for everyday living & entertaining. The main level also features a formal dining room, gracious living room & inviting family room with fireplace, providing an abundance of space for everything from holiday gatherings to relaxed evenings at home. Architectural details including graceful arched openings, columns, decorative moldings & extensive windows add character while creating an easy flow from room to room. The upper-level sleeping quarters are highlighted by a generously sized primary suite with hardwood flooring, abundant natural light & private en-suite bath. Three additional bedrooms & a hallway full bath complete the upper level, providing comfortable accommodations for family and guests. An additional fifth bedroom adds even greater flexibility. The finished lower level expands the home's living space even further with a spacious recreation area featuring extensive built-in shelving, offering plenty of room for a media area, game room, playroom, home gym or additional gathering space. New carpeting gives the lower level a fresh, comfortable feel. Outside, the property becomes your own private recreational retreat. An expansive brick patio overlooks the fenced in-ground swimming pool, complete with a NEW pool pump and generous surrounding patio space for lounging, dining & entertaining. Beyond the pool are sweeping lawns, towering mature trees & an outdoor basketball court, creating an incredible setting for recreation and gatherings right at home. With 5.5 private acres, an in-ground pool, basketball court, circular driveway, detached 2-car garage with finished lofted area, finished lower-level recreation room, 5 bedrooms & multiple indoor and outdoor entertaining spaces, this property offers a combination of space, privacy & amenities that is increasingly difficult to find. Enjoy the tranquility of a country-like setting while remaining convenient to shopping, dining, recreation, major commuter routes & all that Howard County has to offer. Don't miss this exceptional opportunity to own a truly special Ellicott City retreat with room to live, entertain, play & enjoy the outdoors!
Pending
$949,995
11890 Triadelphia Rd, Ellicott City, MD 21042
5beds
3,438sqft
Single Family Residence
Built in 1978
5.5 Acres Lot
$938,700 Zestimate®
$276/sqft
$-- HOA
What's special
Sweeping lawnsBeautifully refinished hardwood floorsTowering mature treesFenced in-ground swimming poolFreshly updated interiorFresh neutral paintRecessed lighting
- 44 days
- 245
- 23
Likely to sell faster than
Zillow last checked:
Listing updated:
Listed by:
Jim Bim 443-463-6009,
Winning Edge 4434636009,
Co-Listing Agent: Grant Bim 410-300-6175,
Winning Edge
Source: Bright MLS,MLS#: MDHW2071472
Facts & features
Interior
Bedrooms & bathrooms
- Bedrooms: 5
- Bathrooms: 3
- Full bathrooms: 2
- 1/2 bathrooms: 1
- Main level bathrooms: 1
- Main level bedrooms: 1
Rooms
- Room types: Living Room, Dining Room, Primary Bedroom, Bedroom 3, Bedroom 4, Bedroom 5, Kitchen, Family Room, Bedroom 1, Laundry, Recreation Room, Storage Room, Primary Bathroom, Full Bath, Half Bath
Primary bedroom
- Features: Flooring - HardWood, Attached Bathroom, Walk-In Closet(s), Crown Molding
- Level: Upper
- Area: 252 Square Feet
- Dimensions: 12 X 21
Bedroom 1
- Features: Flooring - HardWood
- Level: Main
- Area: 144 Square Feet
- Dimensions: 12 X 12
Bedroom 3
- Features: Cathedral/Vaulted Ceiling, Ceiling Fan(s)
- Level: Upper
- Area: 110 Square Feet
- Dimensions: 10 X 11
Bedroom 4
- Features: Cathedral/Vaulted Ceiling, Flooring - Carpet
- Level: Upper
- Area: 143 Square Feet
- Dimensions: 11 X 13
Bedroom 5
- Features: Crown Molding, Flooring - HardWood
- Level: Upper
- Area: 110 Square Feet
- Dimensions: 10 X 11
Primary bathroom
- Features: Bathroom - Tub Shower, Flooring - Ceramic Tile
- Level: Upper
- Area: 45 Square Feet
- Dimensions: 5 X 9
Dining room
- Features: Flooring - HardWood
- Level: Main
- Area: 156 Square Feet
- Dimensions: 12 X 13
Family room
- Features: Flooring - HardWood, Fireplace - Wood Burning
- Level: Main
- Area: 240 Square Feet
- Dimensions: 15 X 16
Other
- Features: Bathroom - Tub Shower, Flooring - Ceramic Tile
- Level: Upper
- Area: 56 Square Feet
- Dimensions: 7 X 8
Half bath
- Level: Main
Kitchen
- Features: Breakfast Nook, Granite Counters, Dining Area, Double Sink, Flooring - HardWood, Kitchen Island, Eat-in Kitchen, Kitchen - Electric Cooking, Pantry
- Level: Main
- Area: 442 Square Feet
- Dimensions: 13 X 34
Laundry
- Level: Main
- Area: 75 Square Feet
- Dimensions: 5 X 15
Living room
- Features: Flooring - HardWood
- Level: Main
- Area: 322 Square Feet
- Dimensions: 14 X 23
Mud room
- Features: Built-in Features
- Level: Main
- Area: 66 Square Feet
- Dimensions: 6 X 11
Recreation room
- Features: Built-in Features, Flooring - Carpet
- Level: Lower
- Area: 357 Square Feet
- Dimensions: 17 X 21
Storage room
- Features: Flooring - Ceramic Tile
- Level: Lower
- Area: 247 Square Feet
- Dimensions: 13 X 19
Heating
- Heat Pump, Electric
Cooling
- Ceiling Fan(s), Central Air, Electric
Appliances
- Included: Microwave, Dishwasher, Disposal, Freezer, Oven/Range - Electric, Refrigerator, Stainless Steel Appliance(s), Electric Water Heater
- Laundry: Has Laundry, Main Level, Laundry Room, Mud Room
Features
- Attic, Bathroom - Tub Shower, Breakfast Area, Ceiling Fan(s), Chair Railings, Combination Kitchen/Dining, Crown Molding, Dining Area, Open Floorplan, Floor Plan - Traditional, Formal/Separate Dining Room, Eat-in Kitchen, Kitchen - Gourmet, Kitchen Island, Kitchen - Table Space, Pantry, Primary Bath(s), Recessed Lighting, Upgraded Countertops, Wainscotting
- Flooring: Carpet, Wood
- Basement: Finished,Connecting Stairway
- Number of fireplaces: 1
- Fireplace features: Glass Doors, Mantel(s), Brick
Interior area
- Total structure area: 3,652
- Total interior livable area: 3,438 sqft
- Finished area above ground: 2,788
- Finished area below ground: 650
Video & virtual tour
Property
Parking
- Total spaces: 7
- Parking features: Garage Faces Front, Circular Driveway, Driveway, Private, Detached
- Garage spaces: 2
- Uncovered spaces: 5
Accessibility
- Accessibility features: Other
Features
- Levels: Three
- Stories: 3
- Patio & porch: Patio, Porch
- Exterior features: Lighting, Extensive Hardscape, Play Area
- Has private pool: Yes
- Pool features: In Ground, Private
- Has view: Yes
- View description: Trees/Woods, Scenic Vista
Lot
- Size: 5.5 Acres
- Features: Wooded, Landscaped, Level, Premium, Private, Rear Yard, Secluded, SideYard(s)
Details
- Additional structures: Above Grade, Below Grade
- Parcel number: 1403288668
- Zoning: RRDEO
- Special conditions: Standard
Construction
Type & style
- Home type: SingleFamily
- Architectural style: Colonial
- Property subtype: Single Family Residence
Materials
- Brick
- Foundation: Permanent
Condition
- New construction: No
- Year built: 1978
Utilities & green energy
- Sewer: On Site Septic
- Water: Well
Community & HOA
Community
- Subdivision: None Available
HOA
- Has HOA: No
Location
- Region: Ellicott City
Financial & listing details
- Price per square foot: $276/sqft
- Tax assessed value: $734,667
- Annual tax amount: $9,927
- Date on market: 8/13/2026
- Listing agreement: Exclusive Right To Sell
- Ownership: Fee Simple
Estimated market value
$938,700
$892,000 - $986,000
$5,187/mo
Price history
| Date | Event | Price |
|---|---|---|
| 8/28/2026 | Pending sale | $949,995$276/sqft |
Source:  Bright MLS #MDHW2071472 Report a problem Bright MLS #MDHW2071472 Report a problem | ||
| 8/13/2026 | Listed for sale | $949,995-32.1%$276/sqft |
Source: Bright MLS #MDHW2071472 Report a problem | ||
| 6/22/2026 | Listing removed | -- |
Source: Owner Report a problem | ||
| 6/5/2026 | Listed for sale | $1,400,000+460%$407/sqft |
Source: Owner Report a problem | ||
| 4/27/2000 | Sold | $250,000$73/sqft |
Source: Public Record Report a problem | ||
| 2/2/2000 | Sold | $250,000$73/sqft |
Source: Public Record Report a problem | ||
Public tax history
| Year | Property taxes | Tax assessment |
|---|---|---|
| 2025 | $9,927 +32.6% | $699,733 +5.3% |
| 2024 | $7,486 +3% | $664,800 +3% |
| 2023 | $7,271 +3% | $645,733 -2.9% |
| 2022 | $7,056 +3.1% | $664,800 +9.4% |
| 2021 | $6,842 +5.7% | $607,600 +5.7% |
| 2020 | $6,476 +6% | $575,100 -5.3% |
| 2019 | $6,110 -1.5% | $607,600 +19.1% |
| 2018 | $6,203 -15.8% | $510,100 |
| 2017 | $7,365 | $510,100 +13.9% |
| 2016 | -- | $447,767 +7.5% |
| 2015 | -- | $416,600 |
| 2014 | -- | $416,600 |
| 2013 | -- | $416,600 -4.4% |
| 2012 | -- | $435,600 |
| 2011 | -- | $435,600 |
| 2010 | -- | $435,600 -27.1% |
| 2009 | -- | $597,880 +15.2% |
| 2008 | -- | $519,090 +17.9% |
| 2007 | -- | $440,300 +21.8% |
| 2006 | -- | $361,510 +11.1% |
| 2005 | -- | $325,330 +12.5% |
| 2004 | -- | $289,150 +14.3% |
| 2003 | -- | $252,970 |
| 2002 | -- | $252,970 |
| 2001 | -- | $252,970 +148% |
| 2000 | -- | $101,990 |
Find assessor info on the county website
Monthly payment
Est. payment
Payment breakdown
Explore the cost of this home by adjusting the details. Changes won't be saved.Climate risks
Neighborhood: 21042
Nearby schools
Schools provided by the listing agent
- District: Howard County Public Schools
Source: Bright MLS. This data may not be complete. We recommend contacting the local school district to confirm school assignments for this home.
- $714,400-- bd2 ba2.3k sqft11896 Triadelphia Rd, Ellicott City, MD 21042Off Market
- $700,100-- bd2 ba1.9k sqft11906 Triadelphia Rd, Ellicott City, MD 21042Off Market
- $746,400-- bd2 ba4.2k sqft11900 Triadelphia Rd, Ellicott City, MD 21042Off Market
- $961,7004 bd3 ba3k sqft2891 Ordway Dr, Ellicott City, MD 21042Off Market
Similar homes
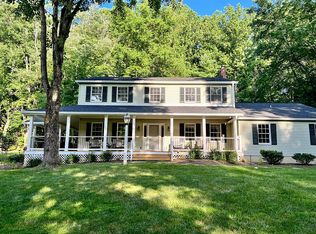
- $1,200,0004 bd4 ba3.4k sqft11762 Carroll Mill Rd, Ellicott City, MD 21042For Sale

 MLS ID #MDHW2073516, Ken Milner, RE/MAX Advantage Realty. Bright MLS
 - $949,9004 bd4 ba3.6k sqft8229 Michaels Rdg, Ellicott City, MD 21043For Sale
 MLS ID #MDHW2073964, Jill Brookhart, Coldwell Banker Realty. Bright MLS
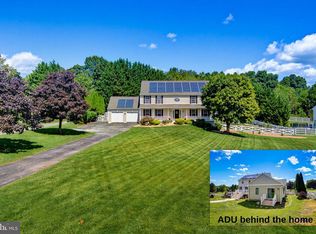
 - $1,050,0005 bd4 ba3.1k sqft14788 Carriage Mill Rd, Woodbine, MD 21797For Sale
 MLS ID #MDHW2073708, Susan Romm, RE/MAX Realty Group. Bright MLS
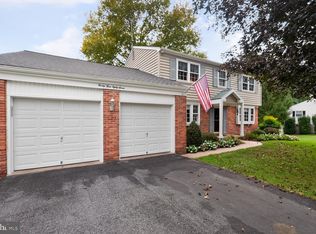
 - $735,0004 bd3 ba2.9k sqft9387 Paulskirk Dr, Ellicott City, MD 21042For Sale
 MLS ID #MDHW2074050, Anne Cristaldi, Long & Foster Real Estate, Inc.. Bright MLS
 - $870,0005 bd5 ba4.9k sqft4507 Mustering Drum, Ellicott City, MD 21042For SaleMLS ID #MDHW2071772, Allan Waschak, Northrop Realty. Bright MLS
- $850,0005 bd4 ba2.8k sqft7501 Flamewood Dr, Clarksville, MD 21029For SaleMLS ID #MDHW2072586, Billy Martin, Northrop Realty. Bright MLS
- $795,0004 bd4 ba3.2k sqft926 Nicodemus Rd, Reisterstown, MD 21136For SaleMLS ID #MDBC2176134, Krissy Doherty, Northrop Realty. Bright MLS
- $797,5006 bd4 ba2.5k sqft2420 Stratton Dr, Marriottsville, MD 21104For SaleMLS ID #MDCR2036816, Juna Korreta, Monument Sotheby's International Realty. Bright MLS
- $949,8004 bd5 ba4.6k sqft21800 Churchill Downs Ct, Gaithersburg, MD 20882For SaleMLS ID #MDMC2253034, Deborah Cheshire, TTR Sotheby's International Realty. Bright MLS
- $1,049,0005 bd7 ba4.5k sqft2516 Daisy Rd, Woodbine, MD 21797For SaleMLS ID #MDHW2069790, Rachel Smith, The Agency DC. Bright MLS
- $870,0004 bd4 ba3.9k sqft5115 Hodges Rd, Eldersburg, MD 21784For SaleMLS ID #MDCR2034432, Cassandra DeLeon, Compass. Bright MLS
- $998,5006 bd5 ba4k sqft17034 Barn Ridge Dr, Silver Spring, MD 20906For SaleMLS ID #MDMC2252308, Kathleen Moore, Real Broker, LLC - Gaithersburg. Bright MLS
- $775,0003 bd3 ba2.9k sqft13949 Brighton Dam Rd, Clarksville, MD 21029For SaleMLS ID #MDHW2073952, Rich Fox, RE/MAX Realty Centre, Inc.. Bright MLS
- $825,0004 bd3 ba3.4k sqft21830 New Hampshire Ave, Brookeville, MD 20833For SaleMLS ID #MDMC2242112, Jay Day, LPT Realty, LLC. Bright MLS
- $968,5004 bd4 ba4.1k sqft24204 Muscari Ct, Gaithersburg, MD 20882For SaleMLS ID #MDMC2248790, Mr. William Brian Jamison, Route 28 Real Estate. Bright MLS
- $979,0006 bd3 ba3.1k sqft318 Duxbury Rd, Silver Spring, MD 20905For SaleMLS ID #MDMC2253518, Mark Svrcek, RE/MAX Leading Edge. Bright MLS
- $875,0005 bd5 ba3.7k sqft5304 Catch Fly Ct, Columbia, MD 21045For SaleMLS ID #MDHW2070822, Jeremy Walsh, Coldwell Banker Realty. Bright MLS
- $850,0004 bd4 ba3.7k sqft1920 Turnberry Ct, Finksburg, MD 21048For SaleMLS ID #MDCR2034992, Anthony Friedman, Northrop Realty. Bright MLS
- $900,0003 bd5 ba3.6k sqft11210 Shadowmere Mews, Columbia, MD 21044For SaleMLS ID #MDHW2072702, Lynn Ikle, Redfin Corp. Bright MLS
- $995,0004 bd3 ba4.8k sqft22340 Flintridge Dr, Brookeville, MD 20833For SaleMLS ID #MDMC2214264, Nadia Moreira, Samson Properties. Bright MLS
