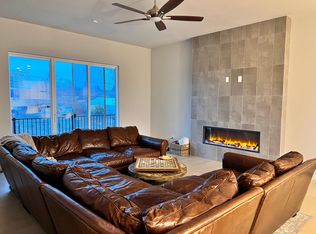
Welcome to 11890 W 52nd Ave — a light-filled, newer townhome offering modern design, thoughtful upgrades, and low-maintenance living with exceptional access to Wheat Ridge and beyond. This 3-bedroom, 3.5-bath home features an open-concept layout with oversized windows that bring in incredible natural light throughout. The stylish kitchen anchors the main level with upgraded cabinetry, sleek countertops, stainless steel appliances, and a spacious island ideal for entertaining or everyday living. Each bedroom offers privacy and comfort with access to its own bathroom, including a well-appointed primary suite with ample closet space. The rare 3.5-bath layout adds flexibility for guests, roommates, or work-from-home living. Enjoy the convenience of an attached garage and true lock-and-leave living with minimal exterior maintenance. Located in a quieter pocket with quick connectivity, the home is just minutes from miles of trails along the Clear Creek Trail and easy commuting via the Wheat Ridge/Ward light rail station. Ongoing growth, new dining, breweries, and redevelopment throughout Wheat Ridge continue to elevate the surrounding area. A move-in-ready opportunity to enjoy newer construction, modern finishes, and convenient access to everything the west side has to offer.
Accepting backups
$615,000
11890 W 52nd Avenue, Wheat Ridge, CO 80033
3beds
2,058sqft
Townhouse
Built in 2023
1,089 Square Feet Lot
$611,800 Zestimate®
$299/sqft
$120/mo HOA
What's special
- 30 days
- 293
- 15
Zillow last checked:
Listing updated:
Listed by:
Persistence Sample 330-807-8387 persy.sample@theagencyre.com,
The Agency - Denver
Source: REcolorado as distributed by MLS GRID,MLS#: 4536790
Facts & features
Interior
Bedrooms & bathrooms
- Bedrooms: 3
- Bathrooms: 4
- Full bathrooms: 1
- 3/4 bathrooms: 2
- 1/2 bathrooms: 1
- Main level bathrooms: 2
- Main level bedrooms: 1
Bedroom
- Features: Primary Suite
- Level: Upper
Bedroom
- Level: Upper
Bedroom
- Level: Main
Bathroom
- Level: Main
Bathroom
- Features: En Suite Bathroom
- Level: Upper
Bathroom
- Level: Upper
Bathroom
- Level: Main
Dining room
- Level: Main
Kitchen
- Level: Main
Living room
- Level: Main
Heating
- Forced Air, Natural Gas
Cooling
- Central Air
Appliances
- Included: Dishwasher, Dryer, Microwave, Oven, Range
Features
- Ceiling Fan(s), Eat-in Kitchen, Granite Counters, Kitchen Island, Open Floorplan, Pantry, Quartz Counters
- Flooring: Carpet, Tile, Vinyl
- Windows: Double Pane Windows
- Has basement: No
- Number of fireplaces: 1
- Fireplace features: Gas, Living Room
- Common walls with other units/homes: 2+ Common Walls
Interior area
- Total structure area: 2,058
- Total interior livable area: 2,058 sqft
- Finished area above ground: 2,058
Property
Parking
- Total spaces: 2
- Parking features: Concrete
- Attached garage spaces: 2
Features
- Levels: Three Or More
- Entry location: Ground
- Exterior features: Balcony
- Has view: Yes
- View description: City, Mountain(s)
Lot
- Size: 1,089 Square Feet
- Features: Landscaped, Master Planned, Near Public Transit
Details
- Parcel number: 509842
- Special conditions: Standard
Construction
Type & style
- Home type: Townhouse
- Architectural style: Urban Contemporary
- Property subtype: Townhouse
- Attached to another structure: Yes
Materials
- Frame, Stone, Wood Siding
- Foundation: Slab
- Roof: Composition
Condition
- Year built: 2023
Utilities & green energy
- Electric: 110V
- Sewer: Public Sewer
- Water: Public
- Utilities for property: Electricity Connected, Natural Gas Connected
Community & HOA
Community
- Security: Carbon Monoxide Detector(s), Smoke Detector(s)
- Subdivision: Hance Ranch
HOA
- Has HOA: Yes
- Services included: Maintenance Grounds, Recycling, Snow Removal, Trash
- HOA fee: $120 monthly
- HOA name: Hance Ranch Metro
- HOA phone: 303-482-2213
Location
- Region: Wheat Ridge
Financial & listing details
- Price per square foot: $299/sqft
- Tax assessed value: $592,195
- Annual tax amount: $6,386
- Date on market: 8/5/2026
- Listing terms: Cash,Conventional,FHA,VA Loan
- Exclusions: Sellers Personal Property
- Ownership: Individual
- Electric utility on property: Yes
- Road surface type: Paved
Estimated market value
$611,800
$581,000 - $642,000
$3,477/mo
Price history
| Date | Event | Price |
|---|---|---|
| 8/21/2026 | Pending sale | $615,000$299/sqft |
Source: | ||
| 8/5/2026 | Listed for sale | $615,000-6.7%$299/sqft |
Source: | ||
| 1/12/2023 | Sold | $659,100+17.7%$320/sqft |
Source: Public Record Report a problem | ||
| 3/3/2022 | Listing removed | -- |
Source: Remington Homes Report a problem | ||
| 3/2/2022 | Price change | $559,950+2.8%$272/sqft |
Source: Remington Homes Report a problem | ||
| 12/10/2021 | Price change | $544,950+1.9%$265/sqft |
Source: Remington Homes Report a problem | ||
| 10/11/2021 | Listed for sale | $534,950$260/sqft |
Source: Remington Homes Report a problem | ||
Public tax history
| Year | Property taxes | Tax assessment |
|---|---|---|
| 2025 | $6,386 +0.7% | $37,013 +12.1% |
| 2024 | $6,342 +89.4% | $33,021 |
| 2023 | $3,349 +103.5% | $33,021 +77.8% |
| 2022 | $1,645 +1.8% | $18,574 +53.8% |
| 2021 | $1,617 | $12,073 +66.5% |
| 2020 | $1,617 +34.6% | $7,250 |
| 2019 | $1,202 | $7,250 |
Find assessor info on the county website
Monthly payment
Est. payment
Payment breakdown
Explore the cost of this home by adjusting the details. Changes won't be saved.Climate risks
Neighborhood: 80033
Nearby schools
Schools provided by the listing agent
- Elementary: Vanderhoof
- Middle: Drake
- High: Arvada West
- District: Jefferson County R-1
Source: REcolorado as distributed by MLS GRID. This data may not be complete. We recommend contacting the local school district to confirm school assignments for this home.


