Discover this rare ranch in the coveted Dam West neighborhood. This bright, airy home features stunning hardwood floors, soaring high ceilings, and an open floor plan, creating the perfect blend of comfort and style. Large windows and skylights flood the home with natural light, making it light and bright. The expansive great room offers elegant tile floors and a cozy gas fireplace to gather around. The chef-inspired kitchen has granite countertops, a spacious center island, double ovens, and a pantry. Whether you're hosting dinner parties or preparing everyday meals, this kitchen has all the space and style you need. The large primary bedroom is a tranquil retreat with a walk-in closet. The large backyard is perfect for outdoor living, featuring a beautiful wood deck and a custom flagstone patio, ideal for BBQs, entertaining, or simply relaxing under the stars. The lush landscaping offers both privacy and beauty, making this backyard feel like a personal retreat. Downstairs, the finished basement offers even more living space with a huge family room, a bedroom, an office, and tons of extra storage—perfect for guests or hobbies. This prime location on a quite cul-de-sac is just a half-block from the neighborhood pool, clubhouse, tennis courts, park, and playground, making it easy to enjoy the many community amenities. Commuters will love the quick 3-minute drive to light rail and I-225, with the Denver Tech Center just 9 minutes away. Outdoor lovers are minutes from Cherry Creek State Park and Reservoir, while golf enthusiasts will appreciate the proximity to Kennedy Golf Course. Shopping and dining are a breeze with new King Soopers, restaurants, and shops just 2 minutes away. Plus, top-notch healthcare facilities like UCHealth, Children's, and Veterans hospitals are a short 7-mile drive, offering peace of mind. This home offers the perfect blend of modern convenience, outdoor living, and community charm at a great low price—don’t miss your chance to make it yours!
Sold for $528,000
$528,000
11891 E Yale Court, Aurora, CO 80014
4beds
3,716sqft
Single Family Residence
Built in 1970
9,932 Square Feet Lot
$555,100 Zestimate®
$142/sqft
$3,399 Estimated rent
Home value
$555,100
$527,000 - $583,000
$3,399/mo
Zestimate® history
Owner options
List your home for rent
$3,399/mo
Rent Zestimate®
Find your next renter with Zillow Rental Manager. Plus, with online applications, you can quickly screen prospective tenants – for free.
$3,399/mo
Rent Zestimate®
Refinance and save
$3,238/mo
Est. payment
Refinancing to a lower rate could help reduce your monthly payments and save thousands over the life of the loan.
$3,238/mo
Est. payment
Explore your selling options
Work with a Zillow partner agent
Leverage their expertise and Zillow's premium Showcase listings to get your home seen by more buyers.
Get startedList with your own agent
Get your home in front of millions of buyers by listing it on Zillow.
Learn how to do itSell it yourself
Take full control of how buyers see your home on Zillow by listing For Sale by Owner (FSBO).
List your homeWhat's special
Zillow last checked:
Listing updated:
Listed by:
George Martin 303-564-7733 georgemartin@remax.net,
RE/MAX Professionals
Bought with:
Jamie DeBrosse, 100077173
EXIT Realty DTC, Cherry Creek, Pikes Peak.
Source: REcolorado as distributed by MLS GRID,MLS#: 1568208
Facts & features
Interior
Bedrooms & bathrooms
- Bedrooms: 4
- Bathrooms: 2
- Full bathrooms: 1
- 3/4 bathrooms: 1
- Main level bathrooms: 2
- Main level bedrooms: 3
Primary bedroom
- Level: Main
- Area: 208 Square Feet
- Dimensions: 13 x 16
Bedroom
- Level: Main
- Area: 121 Square Feet
- Dimensions: 11 x 11
Bedroom
- Level: Main
- Area: 121 Square Feet
- Dimensions: 11 x 11
Bedroom
- Description: Non Conforming Bedroom
- Level: Basement
- Area: 154 Square Feet
- Dimensions: 11 x 14
Primary bathroom
- Level: Main
Bathroom
- Level: Main
- Area: 55 Square Feet
- Dimensions: 5 x 11
Dining room
- Level: Main
- Area: 169 Square Feet
- Dimensions: 13 x 13
Family room
- Description: Wood Fireplace
- Level: Main
- Area: 234 Square Feet
- Dimensions: 13 x 18
Family room
- Level: Basement
- Area: 390 Square Feet
- Dimensions: 30 x 13
Great room
- Description: Gas Fireplace
- Level: Main
- Area: 306 Square Feet
- Dimensions: 17 x 18
Kitchen
- Level: Main
- Area: 156 Square Feet
- Dimensions: 12 x 13
Living room
- Level: Main
- Area: 216 Square Feet
- Dimensions: 12 x 18
Office
- Level: Basement
- Area: 150 Square Feet
- Dimensions: 10 x 15
Heating
- Forced Air
Cooling
- Central Air
Appliances
- Included: Cooktop, Dishwasher, Double Oven, Dryer, Freezer, Microwave, Refrigerator, Washer
- Laundry: In Unit
Features
- Eat-in Kitchen, Granite Counters, High Ceilings, Kitchen Island, Open Floorplan, Smoke Free, Walk-In Closet(s)
- Flooring: Tile, Vinyl, Wood
- Windows: Double Pane Windows, Skylight(s), Window Coverings
- Basement: Finished
- Number of fireplaces: 2
- Fireplace features: Free Standing, Kitchen
Interior area
- Total structure area: 3,716
- Total interior livable area: 3,716 sqft
- Finished area above ground: 2,212
- Finished area below ground: 1,208
Property
Parking
- Total spaces: 2
- Parking features: Garage - Attached
- Attached garage spaces: 2
Features
- Levels: One
- Stories: 1
- Patio & porch: Deck
- Exterior features: Private Yard
- Fencing: Full
Lot
- Size: 9,932 Square Feet
- Features: Cul-De-Sac, Level, Master Planned, Near Public Transit, Sprinklers In Front, Sprinklers In Rear
Details
- Parcel number: 031281717
- Special conditions: Standard
Construction
Type & style
- Home type: SingleFamily
- Architectural style: Contemporary
- Property subtype: Single Family Residence
Materials
- Wood Siding
- Foundation: Concrete Perimeter
- Roof: Composition
Condition
- Year built: 1970
Utilities & green energy
- Sewer: Public Sewer
Community & HOA
Community
- Subdivision: Dam West
HOA
- Has HOA: Yes
- Amenities included: Clubhouse, Park, Playground, Pool, Tennis Court(s)
- HOA fee: $122 monthly
- HOA name: Dam West
- HOA phone: 720-619-8385
Location
- Region: Aurora
Financial & listing details
- Price per square foot: $142/sqft
- Tax assessed value: $569,500
- Annual tax amount: $2,103
- Date on market: 10/4/2024
- Listing terms: Cash,Conventional,FHA,VA Loan
- Exclusions: Seller Personal Property.
- Ownership: Corporation/Trust
- Road surface type: Paved
Price history
| Date | Event | Price |
|---|---|---|
| 11/15/2024 | Sold | $528,000-5.7%$142/sqft |
Source:  REcolorado as distributed by MLS GRID #1568208 Report a problem REcolorado as distributed by MLS GRID #1568208 Report a problem | ||
| 10/14/2024 | Pending sale | $560,000$151/sqft |
Source: REcolorado as distributed by MLS GRID #1568208 Report a problem | ||
| 10/4/2024 | Listed for sale | $560,000+100%$151/sqft |
Source: REcolorado as distributed by MLS GRID #1568208 Report a problem | ||
| 8/16/2005 | Sold | $280,000$75/sqft |
Source: Public Record Report a problem | ||
Public tax history
| Year | Property taxes | Tax assessment |
|---|---|---|
| 2025 | $2,396 +13.9% | $35,594 -4.1% |
| 2024 | $2,103 +23.9% | $37,105 -9.9% |
| 2023 | $1,697 0% | $41,186 +36.2% |
| 2022 | $1,698 | $30,246 -2.8% |
| 2021 | -- | $31,117 +3.5% |
| 2020 | $1,656 +17.1% | $30,073 |
| 2019 | $1,414 | $30,073 +14.6% |
| 2018 | $1,414 +1.4% | $26,244 |
| 2017 | $1,394 | $26,244 +1% |
| 2016 | -- | $25,981 |
| 2015 | -- | $25,981 +41.8% |
| 2014 | $1,926 -11.2% | $18,324 -19.2% |
| 2013 | $2,170 | $22,670 |
| 2012 | -- | $22,670 |
| 2011 | $2,441 +0.6% | $22,670 +6.2% |
| 2010 | $2,428 -10.7% | $21,340 |
| 2009 | $2,719 | $21,340 -13% |
| 2008 | -- | $24,516 |
| 2007 | -- | $24,516 +11% |
| 2006 | -- | $22,081 |
| 2005 | -- | $22,081 -2.1% |
| 2002 | $1,662 +11.8% | $22,550 +17.8% |
| 2001 | $1,487 | $19,140 |
Find assessor info on the county website
Neighborhood: Dam West
Nearby homes
- $523,3004 bd3 ba2.4k sqft11911 E Yale Ct, Aurora, CO 80014Off Market

- $573,8004 bd2 ba2.1k sqft11861 E Yale Ct, Aurora, CO 80014Off Market
- $578,3003 bd2 ba1.7k sqft11862 E Yale Ct, Aurora, CO 80014Off Market
- $554,8004 bd2 ba2.8k sqft11892 E Yale Ct, Aurora, CO 80014Off Market
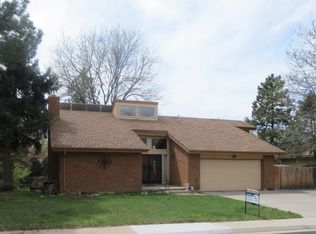
- $482,6003 bd2 ba1.7k sqft11831 E Yale Ct, Aurora, CO 80014Off Market
- $511,2003 bd2 ba1.8k sqft2690 S Oswego St, Aurora, CO 80014Off Market
- $551,6003 bd2 ba2.2k sqft11951 E Yale Ct, Aurora, CO 80014Off Market
- $492,9002 bd3 ba2.1k sqft11912 E Yale Ct, Aurora, CO 80014Off Market
Nearby schools
GreatSchools rating
- 5/10Polton Community Elementary SchoolGrades: PK-5Distance: 0.2 mi
- 3/10Prairie Middle SchoolGrades: 6-8Distance: 1.1 mi
- 6/10Overland High SchoolGrades: 9-12Distance: 1 mi
Schools provided by the listing agent
- Elementary: Polton
- Middle: Prairie
- High: Overland
- District: Cherry Creek 5
Source: REcolorado as distributed by MLS GRID. This data may not be complete. We recommend contacting the local school district to confirm school assignments for this home.
Get a cash offer in 3 minutes
Find out how much your home could sell for in as little as 3 minutes with a no-obligation cash offer.
Estimated market value
$555,100
Get a cash offer in 3 minutes
Find out how much your home could sell for in as little as 3 minutes with a no-obligation cash offer.
Estimated market value
$555,100
- Colorado
- Arapahoe County
- Aurora
- 80014
- Dam West
- 11891 E Yale Court
Nearby cities
Nearby neighborhoods
Nearby zip codes
Other Aurora Topics
