OFFERS DUE WEDS JAN 15 at 11 PM!!! This well maintained ranch is located within the South Lyon school district. There is so much to love about this property! Some desirable features include; new appliances, new kitchen, updated mechanicals, fresh concrete circle driveway, a whole house generator, a pole barn and a large lot! That's not all the benefits here, pack your swimsuits and head on down the all sports Sandy Bottom Lake this summer. Sandy bottom connects to 3 other lakes, Limekiln, Dollar, and Crooked! This property is technically waterfront but on a canal. Properties like this do not come up often, schedule your showing today!
Sale to be contingent on seller finding satisfactory housing to their approval.
Sold for $405,000
$405,000
11891 Four Lakes Dr, South Lyon, MI 48178
3beds
2,096sqft
Single Family Residence
Built in 1974
0.81 Acres Lot
$417,400 Zestimate®
$193/sqft
$3,046 Estimated rent
Home value
$417,400
$371,000 - $467,000
$3,046/mo
Zestimate® history
Owner options
List your home for rent
$3,046/mo
Rent Zestimate®
Find your next renter with Zillow Rental Manager. Plus, with online applications, you can quickly screen prospective tenants – for free.
$3,046/mo
Rent Zestimate®
Refinance and save
$2,913/mo
Est. payment
Refinancing to a lower rate could help reduce your monthly payments and save thousands over the life of the loan.
$2,913/mo
Est. payment
Explore your selling options
Work with a Zillow partner agent
Leverage their expertise and Zillow's premium Showcase listings to get your home seen by more buyers.
Get startedList with your own agent
Get your home in front of millions of buyers by listing it on Zillow.
Learn how to do itSell it yourself
Take full control of how buyers see your home on Zillow by listing For Sale by Owner (FSBO).
List your homeWhat's special
Updated mechanicalsLarge lotNew kitchenNew appliances
Zillow last checked:
Listing updated:
Listed by:
Amy Yaroch 734-578-1844,
Keller Williams Realty Lansing
Source: Greater Lansing AOR,MLS#: 285630
Facts & features
Interior
Bedrooms & bathrooms
- Bedrooms: 3
- Bathrooms: 3
- Full bathrooms: 1
- 1/2 bathrooms: 2
Primary bedroom
- Level: First
- Area: 140.17 Square Feet
- Dimensions: 13.1 x 10.7
Bedroom 2
- Level: First
- Area: 135.66 Square Feet
- Dimensions: 13.3 x 10.2
Bedroom 3
- Level: First
- Area: 73.8 Square Feet
- Dimensions: 8.11 x 9.1
Bathroom 1
- Level: First
- Area: 58.85 Square Feet
- Dimensions: 5.5 x 10.7
Bathroom 2
- Level: First
- Area: 22.01 Square Feet
- Dimensions: 3.1 x 7.1
Bathroom 3
- Level: Basement
- Area: 38.43 Square Feet
- Dimensions: 6.3 x 6.1
Basement
- Level: Basement
- Area: 812 Square Feet
- Dimensions: 40 x 20.3
Dining room
- Level: First
- Area: 231.4 Square Feet
- Dimensions: 16.4 x 14.11
Kitchen
- Level: First
- Area: 205.35 Square Feet
- Dimensions: 18.5 x 11.1
Laundry
- Level: First
- Area: 31.24 Square Feet
- Dimensions: 4.4 x 7.1
Living room
- Level: First
- Area: 223.85 Square Feet
- Dimensions: 18.5 x 12.1
Other
- Description: storage
- Level: Basement
- Area: 126.35 Square Feet
- Dimensions: 9.5 x 13.3
Other
- Description: storage
- Level: Basement
- Area: 34.16 Square Feet
- Dimensions: 5.6 x 6.1
Heating
- Forced Air, Natural Gas
Cooling
- Central Air
Appliances
- Included: Disposal, Gas Oven, Gas Water Heater, Ice Maker, Microwave, Stainless Steel Appliance(s), Water Heater, Water Purifier Owned, Water Purifier, Washer, Refrigerator, Humidifier, Dryer, Dishwasher
- Laundry: Electric Dryer Hookup, Main Level, Sink
Features
- High Speed Internet, Pantry
- Flooring: Carpet, Laminate, Tile
- Windows: Double Pane Windows, Screens
- Basement: Finished,Full,Sump Pump
- Number of fireplaces: 1
- Fireplace features: Family Room
Interior area
- Total structure area: 2,292
- Total interior livable area: 2,096 sqft
- Finished area above ground: 1,284
- Finished area below ground: 812
Property
Parking
- Total spaces: 4
- Parking features: Circular Driveway, Driveway, Garage Faces Front
- Garage spaces: 4
- Has uncovered spaces: Yes
Features
- Levels: One
- Stories: 1
- Entry location: Ground
- Patio & porch: Deck, Front Porch, Patio, Porch
- Exterior features: Rain Gutters
- Fencing: None
- Has view: Yes
- View description: Neighborhood
- Waterfront features: Beach Access, Creek, Lake Privileges, Stream
- Body of water: Sandy Bottom Lake
- Frontage type: See Remarks
Lot
- Size: 0.81 Acres
- Dimensions: 125 x 220
- Features: Back Yard, Front Yard, Landscaped, Waterfront, Corner Lot
Details
- Additional structures: Pole Barn
- Foundation area: 1008
- Parcel number: 1627401045
- Zoning description: Zoning
- Other equipment: Generator, Satellite Dish
Construction
Type & style
- Home type: SingleFamily
- Architectural style: Ranch
- Property subtype: Single Family Residence
Materials
- Brick, Aluminum Siding
- Foundation: Block
- Roof: Shingle
Condition
- Year built: 1974
Utilities & green energy
- Electric: Generator
- Sewer: Septic Tank
- Water: Well
- Utilities for property: Water Connected, Sewer Connected, Natural Gas Connected, Electricity Connected
Community & HOA
Community
- Features: Lake, Playground
- Subdivision: None
HOA
- Has HOA: Yes
- Amenities included: Playground, Snow Removal
- HOA fee: $350 annually
- HOA name: Four Lakes Association
Location
- Region: South Lyon
Financial & listing details
- Price per square foot: $193/sqft
- Tax assessed value: $324,000
- Annual tax amount: $3,132
- Date on market: 1/8/2025
- Listing terms: VA Loan,Cash,Conventional,FHA
- Road surface type: Concrete, Dirt
Price history
| Date | Event | Price |
|---|---|---|
| 4/22/2025 | Sold | $405,000+1.5%$193/sqft |
Source:  Greater Lansing AOR #285630 Report a problem Greater Lansing AOR #285630 Report a problem | ||
| 4/11/2025 | Pending sale | $399,000$190/sqft |
Source: Greater Lansing AOR #285630 Report a problem | ||
| 1/16/2025 | Contingent | $399,000$190/sqft |
Source: Greater Lansing AOR #285630 Report a problem | ||
| 1/8/2025 | Listed for sale | $399,000+108.9%$190/sqft |
Source: Greater Lansing AOR #285630 Report a problem | ||
| 9/27/2018 | Sold | $191,000+46.9%$91/sqft |
Source: Public Record Report a problem | ||
| 1/23/1996 | Sold | $130,000$62/sqft |
Source: Public Record Report a problem | ||
Public tax history
| Year | Property taxes | Tax assessment |
|---|---|---|
| 2025 | $5,802 +38.9% | $162,000 -12% |
| 2024 | $4,176 +5.1% | $184,000 +5.6% |
| 2023 | $3,975 +4.7% | $174,200 +9.3% |
| 2022 | $3,797 | $159,400 +8.9% |
| 2021 | -- | $146,400 +6.4% |
| 2020 | -- | $137,600 +13.7% |
| 2019 | $3,815 +281.9% | $121,000 -2.3% |
| 2018 | $999 -66% | $123,800 +2.3% |
| 2017 | $2,938 | $121,000 +1.9% |
| 2016 | $2,938 | $118,700 +27.5% |
| 2014 | $2,938 -11% | $93,100 +8.6% |
| 2012 | $3,300 | $85,700 -17% |
| 2011 | -- | $103,200 -2.2% |
| 2010 | -- | $105,500 -12.2% |
| 2009 | -- | $120,200 -5.4% |
| 2008 | -- | $127,100 |
| 2007 | $2,426 +9.1% | -- |
| 2006 | $2,223 +197.4% | $127,400 +13.2% |
| 2005 | $748 -12% | $112,500 +3.7% |
| 2003 | $849 | $108,500 +4.5% |
| 2002 | -- | $103,800 +6.1% |
| 2001 | $849 +18% | $97,800 +6.2% |
| 2000 | $720 | $92,100 |
Find assessor info on the county website
Neighborhood: 48178
Nearby homes
- $345,8003 bd2 ba1.2k sqft11925 Airline Dr, South Lyon, MI 48178Off Market
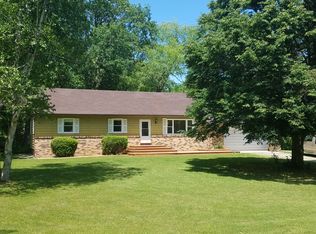
- $338,4003 bd1 ba1.2k sqft11896 Fairway Dr, South Lyon, MI 48178Off Market
- $8,400-- bd-- ba-- sqftGtwrr, South lyon, MI 48178Off Market
- $387,3003 bd2 ba1.6k sqft11860 Greenway Cir, South Lyon, MI 48178Off Market
- $199,9992 bd2 ba1k sqft11894 Four Lakes Dr, South Lyon, MI 48178Sold
- $425,9003 bd1 ba1.7k sqft11887 Fairway Dr, South Lyon, MI 48178Off Market
- $166,9004 bd3 ba1.9k sqft11951 Airline Dr, South Lyon, MI 48178Off Market
- $270,0003 bd2 ba1.6k sqft11884 Four Lakes Dr, South Lyon, MI 48178Sold
Nearby schools
GreatSchools rating
- 8/10William A. Brummer Elementary SchoolGrades: K-5Distance: 1 mi
- 9/10Millennium Middle SchoolGrades: 6-8Distance: 2.8 mi
- 8/10South Lyon High SchoolGrades: 9-12Distance: 3.3 mi
Schools provided by the listing agent
- High: South Lyon
- District: South Lyon
Source: Greater Lansing AOR. This data may not be complete. We recommend contacting the local school district to confirm school assignments for this home.
Get a cash offer in 3 minutes
Find out how much your home could sell for in as little as 3 minutes with a no-obligation cash offer.
Estimated market value
$417,400
Get a cash offer in 3 minutes
Find out how much your home could sell for in as little as 3 minutes with a no-obligation cash offer.
Estimated market value
$417,400
- Michigan
- Livingston County
- South Lyon
- 48178
- 11891 Four Lakes Dr
Nearby cities
Nearby zip codes
Other South Lyon Topics
