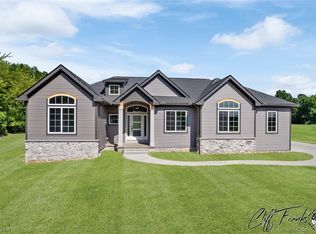
Welcome to Heartridge- this wonderful new development is nestled in the total of 104 acres next to the Metro Parks Bike & Hike trails. This gorgeous and completely custom ranch will feature stone veneer accents with cedar and board-n-batten vinyl siding. Inviting front porch with will lead into a 2 story entry with accent beam system. The unique design will offer one floor living with an upper bonus room or 4th bedroom with a full bathroom. Gorgeous Kitchen with custom Amish cabinetry & granite counter tops, walk-in pantry, 10’ island & stainless steel appliances. Great room will bring in plenty of natural light with a wall of windows and a gas fireplace. Primary bedroom offers coffered ceiling, oversized walk-in closet and a full bath with vanity area with drawer system, granite countertops, oversized tiled shower with seat and a freestanding tub. Additional bedrooms are located on the opposite side of the home for extra privacy with a 2nd full bath to share. Custom Locker system in the mud room and built-in cabinets with a utility tub, folding station in the laundry area. 3 Car garage with garage side man door. Great location between Akron and Cleveland with easy freeway access and close to all the shopping and restaurants. 60+ acres of open space surrounding the lots provides park-like setting with the amazing views. This new community consists of 3 phases and 97 homes on generous size lots and will feature sidewalks and street lights. Do not miss out on this fantastic opportunity to own a brand new custom built home!
Closed
$661,100
11891 Hawthorne Dr, Northfield, OH 44067
4beds
2,460sqft
Single Family Residence
Built in 2024
0.26 Acres Lot
$690,300 Zestimate®
$269/sqft
$3,406 Estimated rent
Home value
$690,300
$656,000 - $725,000
$3,406/mo
Zestimate® history
Owner options
List your home for rent
$3,406/mo
Rent Zestimate®
Find your next renter with Zillow Rental Manager. Plus, with online applications, you can quickly screen prospective tenants – for free.
$3,406/mo
Rent Zestimate®
Refinance and save
$3,999/mo
Est. payment
Refinancing to a lower rate could help reduce your monthly payments and save thousands over the life of the loan.
$3,999/mo
Est. payment
Explore your selling options
Work with a Zillow partner agent
Leverage their expertise and Zillow's premium Showcase listings to get your home seen by more buyers.
Get startedList with your own agent
Get your home in front of millions of buyers by listing it on Zillow.
Learn how to do itSell it yourself
Take full control of how buyers see your home on Zillow by listing For Sale by Owner (FSBO).
List your homeWhat's special
Zillow last checked:
Listing updated:
Listed by:
Julia G Mellon juliamellon@howardhanna.com330-348-1243,
Howard Hanna,
Dax Mellon 330-274-1287,
Howard Hanna
Bought with:
Julia G Mellon, 2007001492
Howard Hanna
Source: MLS Now,MLS#: 5014504Originating MLS: Akron Cleveland Association of REALTORS
Facts & features
Interior
Bedrooms & bathrooms
- Bedrooms: 4
- Bathrooms: 4
- Full bathrooms: 3
- 1/2 bathrooms: 1
- Main level bathrooms: 3
- Main level bedrooms: 3
Primary bedroom
- Description: Flooring: Carpet
- Level: First
- Dimensions: 13 x 18
Bedroom
- Description: Flooring: Carpet
- Level: First
- Dimensions: 12 x 12
Bedroom
- Description: Flooring: Carpet
- Level: First
- Dimensions: 12 x 12
Bedroom
- Description: Flooring: Carpet
- Level: Second
- Dimensions: 13 x 23
Dining room
- Description: Flooring: Luxury Vinyl Tile
- Level: First
- Dimensions: 12 x 14
Entry foyer
- Description: Flooring: Luxury Vinyl Tile
- Level: First
- Dimensions: 12 x 7
Great room
- Description: Flooring: Luxury Vinyl Tile
- Level: First
- Dimensions: 18 x 19
Kitchen
- Description: Flooring: Luxury Vinyl Tile
- Level: First
- Dimensions: 13 x 15
Laundry
- Description: Flooring: Luxury Vinyl Tile
- Level: First
- Dimensions: 8 x 8
Mud room
- Description: Flooring: Luxury Vinyl Tile
- Level: First
- Dimensions: 8 x 4
Pantry
- Description: Flooring: Luxury Vinyl Tile
- Level: First
- Dimensions: 5 x 5
Heating
- Forced Air
Cooling
- Attic Fan
Appliances
- Included: Dishwasher
Features
- Basement: Full,Unfinished
- Number of fireplaces: 1
Interior area
- Total structure area: 2,460
- Total interior livable area: 2,460 sqft
- Finished area above ground: 2,460
Property
Parking
- Parking features: Attached, Garage Faces Front, Garage
- Attached garage spaces: 3
Features
- Levels: One and One Half,One
- Stories: 1
- Patio & porch: Rear Porch, Front Porch
Lot
- Size: 0.26 Acres
Details
- Parcel number: 4505597
- Special conditions: Builder Owned
Construction
Type & style
- Home type: SingleFamily
- Architectural style: Cape Cod,Ranch
- Property subtype: Single Family Residence
Materials
- Board & Batten Siding, Stone Veneer
- Roof: Asphalt,Fiberglass
Condition
- To Be Built
- Year built: 2024
Details
- Builder name: Kraftech Homes
- Warranty included: Yes
Utilities & green energy
- Sewer: Public Sewer
- Water: Public
Community & HOA
Community
- Subdivision: Heartridge Sub Ph 1
HOA
- Has HOA: Yes
- Services included: Common Area Maintenance
- HOA fee: $400 annually
- HOA name: Heartridge
Location
- Region: Northfield
Financial & listing details
- Price per square foot: $269/sqft
- Tax assessed value: $629,180
- Annual tax amount: $13,369
- Date on market: 2/1/2024
- Cumulative days on market: 120 days
- Listing agreement: Exclusive Right To Sell
Price history
| Date | Event | Price |
|---|---|---|
| 9/26/2024 | Sold | $661,100+3.3%$269/sqft |
Source: Public Record Report a problem | ||
| 5/28/2024 | Pending sale | $639,900$260/sqft |
Source: MLS Now #5014504 Report a problem | ||
| 2/1/2024 | Listed for sale | $639,900$260/sqft |
Source: MLS Now #5014504 Report a problem | ||
Public tax history
| Year | Property taxes | Tax assessment |
|---|---|---|
| 2025 | $13,369 +426.7% | $220,210 +442.8% |
| 2024 | $2,538 +1.8% | $40,570 |
| 2023 | $2,493 -16.2% | $40,570 +0% |
| 2022 | $2,974 +518.1% | $40,569 +4628.3% |
| 2021 | $481 | $858 |
Find assessor info on the county website
Neighborhood: 44067
Nearby homes
- $137,000-- bd-- ba-- sqft11873 Hawthorne Dr, Northfield, OH 44067Sold
- $663,3004 bd3 ba2.2k sqft11909 Hawthorne Dr, Northfield, OH 44067Off Market
- $613,8003 bd2 ba2.1k sqft11855 Hawthorne Dr, Northfield, OH 44067Off Market
- $125,5003 bd3 ba2.3k sqft11892 Hawthorne Dr, Northfield, OH 44067Sold
- $676,7004 bd3 ba2.8k sqft11874 Hawthorne Dr, Northfield, OH 44067Off Market
- $138,000-- bd-- ba-- sqft1089 Heartridge Dr, Northfield, OH 44067Sold
- $696,4004 bd2 ba2.8k sqft11910 Hawthorne Dr, Northfield, OH 44067Off Market
- $140,000-- bd-- ba-- sqft11930 Timberidge Cir, Northfield, OH 44067Sold
Nearby schools
GreatSchools rating
- 9/10Rushwood Elementary SchoolGrades: K-4Distance: 1.5 mi
- 9/10Lee Eaton Elementary SchoolGrades: 5-6,8Distance: 2.1 mi
- 6/10Nordonia High SchoolGrades: 9-12Distance: 4.1 mi
Schools provided by the listing agent
- District: Nordonia Hills CSD - 7710
Source: MLS Now. This data may not be complete. We recommend contacting the local school district to confirm school assignments for this home.
Get a cash offer in 3 minutes
Find out how much your home could sell for in as little as 3 minutes with a no-obligation cash offer.
Estimated market value
$690,300
Get a cash offer in 3 minutes
Find out how much your home could sell for in as little as 3 minutes with a no-obligation cash offer.
Estimated market value
$690,300
- Ohio
- Summit County
- Northfield
- 44067
- 11891 Hawthorne Dr
