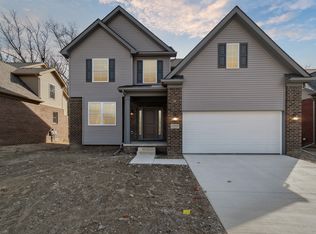
New two-story home under construction in Cypress Garden in Taylor. The Bannister--four bedrooms, 2.1 baths, great room, library and dining nook withand full basement and 2-car garage with curb. Kitchen with upgraded cabinets, island with snack bar extension and crown molding above cabinets. Volume ceiling and large walk-in closet in owner's suite. Ceiling fan preps in great room and owner's suite. Three-piece rough plumbing in full basement. Conveniently located near highway, shopping and entertainment. Photos are not of this home under construction. Equal Housing Opportunity.
Pending
$405,597
11891 Partridge Dr #77, Taylor, MI 48180
4beds
2,288sqft
Condominium
Built in 2025
-- sqft lot
$402,300 Zestimate®
$177/sqft
$42/mo HOA
What's special
Great roomVolume ceilingDining nookKitchen with upgraded cabinetsFour bedroomsCrown molding above cabinets
- 194 days
- 21
- 0
Zillow last checked:
Listing updated:
Listed by:
Barbara S Gates 586-263-1203,
MJC Real Estate Co Inc. 586-263-1203
Source: MiRealSource,MLS#: 50201778 Originating MLS: MiRealSource
Originating MLS: MiRealSourceFacts & features
Interior
Bedrooms & bathrooms
- Bedrooms: 4
- Bathrooms: 3
- Full bathrooms: 2
- 1/2 bathrooms: 1
Bedroom 1
- Level: Second
- Area: 210
- Dimensions: 14 x 15
Bedroom 2
- Level: Second
- Area: 121
- Dimensions: 11 x 11
Bedroom 3
- Level: Second
- Area: 132
- Dimensions: 12 x 11
Bedroom 4
- Level: Second
- Area: 130
- Dimensions: 10 x 13
Bathroom 1
- Level: Second
- Area: 0
- Dimensions: 0 x 0
Bathroom 2
- Level: Second
Great room
- Level: First
- Area: 270
- Dimensions: 18 x 15
Kitchen
- Level: First
- Area: 121
- Dimensions: 11 x 11
Heating
- Forced Air, Natural Gas
Appliances
- Included: Disposal, Gas Water Heater
Features
- Basement: Full,Concrete,Unfinished
- Has fireplace: No
Interior area
- Total structure area: 3,288
- Total interior livable area: 2,288 sqft
- Finished area above ground: 2,288
- Finished area below ground: 0
Property
Parking
- Total spaces: 2
- Parking features: Attached, Electric in Garage, Direct Access
- Attached garage spaces: 2
Features
- Levels: Two
- Stories: 2
- Frontage type: Road
- Frontage length: 50
Lot
- Size: 7,405 Square Feet
- Dimensions: 50 x 143 x 55 x 127
- Features: Subdivision
Details
- Parcel number: 60049990013377
- Zoning description: Residential
- Special conditions: Private
Construction
Type & style
- Home type: Condo
- Architectural style: Colonial
- Property subtype: Condominium
Materials
- Brick, Vinyl Siding
- Foundation: Basement, Concrete Perimeter
Condition
- New Construction
- New construction: Yes
- Year built: 2025
Details
- Warranty included: Yes
Utilities & green energy
- Sewer: Public Sanitary
- Water: Public
Community & HOA
Community
- Subdivision: Cypress Garden
HOA
- Has HOA: Yes
- HOA fee: $500 annually
- HOA phone: 734-301-5541
Location
- Region: Taylor
Financial & listing details
- Price per square foot: $177/sqft
- Date on market: 3/17/2026
- Cumulative days on market: 195 days
- Listing agreement: Exclusive Right To Sell
- Listing terms: Cash,Conventional,FHA,VA Loan
- Road surface type: Paved
Estimated market value
$402,300
$378,000 - $430,000
$2,920/mo
Price history
| Date | Event | Price |
|---|---|---|
| 4/29/2026 | Pending sale | $405,597$177/sqft |
Source:  MiRealSource #50201778 Report a problem MiRealSource #50201778 Report a problem | ||
| 3/17/2026 | Listed for sale | $405,597$177/sqft |
Source: MiRealSource #50201778 Report a problem | ||
Public tax history
Tax history is unavailable.
Monthly payment
Est. payment
Payment breakdown
Explore the cost of this home by adjusting the details. Changes won't be saved.Climate risks
Neighborhood: 48180
Nearby schools
Schools provided by the listing agent
- District: Taylor School District
Source: MiRealSource. This data may not be complete. We recommend contacting the local school district to confirm school assignments for this home.
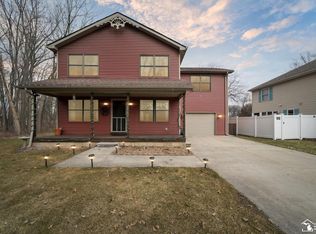
Similar homes
- $403,5974 bd3 ba2.2k sqft11803 Partridge Dr #73, Taylor, MI 48180New Construction
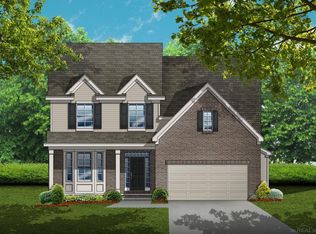
 MLS ID #50222229, Barbara S Gates, MJC Real Estate Co Inc.. MiRealSource
 - $408,2974 bd3 ba2.2k sqft11869 Partridge Dr #76, Taylor, MI 48180New Construction
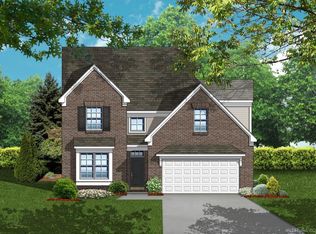 MLS ID #50222235, Barbara S Gates, MJC Real Estate Co Inc.. MiRealSource
 - $403,5974 bd3 ba2.2k sqft11803 Partridge Dr, Taylor, MI 48180New Construction
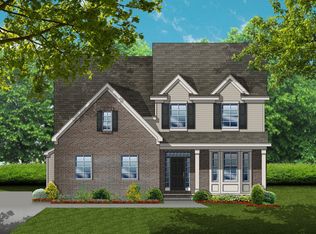 MJC Companies
 - from $391,9004 bd3 ba2.2k sqftBannister Plan, Cypress Garden, Taylor, MI 48180New Construction
 MJC Companies
 - $359,9004 bd3 ba2.1k sqft10306 Island Lake Dr, Taylor, MI 48180For Sale
 MLS ID #20261067906, Batoul Abdallah, RE/MAX Leading Edge. Realcomp II
 - $385,0003 bd3 ba2.1k sqft8671 Lilly Dr, Ypsilanti, MI 48197For Sale
 MLS ID #26051023, Aleksandr Milshteyn, Real Estate One Inc. MichRIC
 - $384,9003 bd2 ba2.8k sqft19108 Red Oak Ln, Brownstown, MI 48193For SaleMLS ID #20261059629, Jeff Glover, KW Professionals. Realcomp II
- $439,9004 bd3 ba2.3k sqft1876 McKinley St, Wyandotte, MI 48192New ConstructionMLS ID #20261072215, Tami Jo Schuetzler, Elite Realty Advisors LLC. Realcomp II
- $419,9004 bd3 ba2k sqft43640 S Timberview Dr, Van Buren Township, MI 48111New ConstructionMLS ID #26042894, Kiara Nelson, Keller Williams Ann Arbor Mrkt. MichRIC
- $349,9003 bd2 ba1.4k sqft24368 Sylvan Ave, Brownstown, MI 48134For SaleMLS ID #26049447, Dean Lundberg, Preferred, Realtors Ltd. MichRIC
- $419,9006 bd4 ba2.7k sqft49300 Arkona Rd, Belleville, MI 48111For SaleMLS ID #26037852, Traci Cole, Workhorse Realty LLC. MichRIC
- $389,8004 bd4 ba2.7k sqft7146 Fielding St, Ypsilanti, MI 48197For SaleMLS ID #26047946, David Mueller, Real Broker LLC Ann Arbor. MichRIC
- $359,9004 bd3 ba1.8k sqft10650 Scarlet Oak Dr, Ypsilanti, MI 48198For SaleMLS ID #26049156, Larry Mitchell, Keller Williams Ann Arbor Mrkt. MichRIC
- $389,9004 bd3 ba2.1k sqft7734 Greene Farm Dr, Ypsilanti, MI 48197For SaleMLS ID #26043110, Keri Middaugh, Real Estate One Inc. MichRIC
- $321,5003 bd3 ba1.4k sqft31529 Augusta Dr #72, Romulus, MI 48174New ConstructionMLS ID #26014941, Jeffrey McLaughlin, RE/MAX Classic. MichRIC
- $474,9004 bd3 ba2.6k sqft14218 Old Oak Trl, Belleville, MI 48111For SaleMLS ID #20261074841, Laith Alkhafaji, KW Domain. Realcomp II
- $419,0003 bd3 ba2.1k sqft48430 Shagbark Ln, Van Buren Township, MI 48111For SaleMLS ID #20261051297, Debra Garza, Howard Hanna Real Estate Services-Plymouth. Realcomp II
