Skip main navigation
Sold for $436,000
  • $436,000

    11891 SW Crestwood Circle, Port St Lucie, FL 34987

    3beds
    2,227sqft
    Single Family Residence
    Built in 2011
    7,344 Square Feet Lot
    $422,700 Zestimate®
    $196/sqft
    $2,995 Estimated rent

    Home value

    $422,700

    $376,000 - $473,000

    $2,995/mo

    Zestimate® history
    Loading
    Loading...

    Owner options

    List your home for rent

    $2,995/mo

    Rent Zestimate®

    Find your next renter with Zillow Rental Manager. Plus, with online applications, you can quickly screen prospective tenants – for free.

    Learn more

    $2,995/mo

    Rent Zestimate®

    Refinance and save

    $3,540/mo

    Est. payment

    Refinancing to a lower rate could help reduce your monthly payments and save thousands over the life of the loan.

    See today's rates

    $3,540/mo

    Est. payment

    Explore your selling options

    Work with a Zillow partner agent

    Leverage their expertise and Zillow's premium Showcase listings to get your home seen by more buyers.

    Get started

    List with your own agent

    Get your home in front of millions of buyers by listing it on Zillow.

    Learn how to do it

    Sell it yourself

    Take full control of how buyers see your home on Zillow by listing For Sale by Owner (FSBO).

    List your home

    What's special

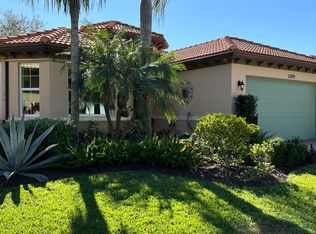
    Welcome to the stunning ''Coral Reef'' model, located in the heart of TownPark at Tradition. This beautifully upgraded 3-bedroom + Den, 2.5-bathroom home combines modern elegance with comfort and convenience. Upon entering, you are greeted by a spacious open floor plan featuring luxury vinyl plank flooring throughout the living areas and bedrooms, offering both beauty and durability. The living room and master bedroom are enhanced with charming shiplap accents, blending rustic appeal with contemporary style. The versatile den, complete with a custom barn door, offers the perfect space for an office, media room, or playroom. The kitchen, fully renovated in 2022, is a chef's dream with top-of-the-line appliances, quartz countertops, and a large basin sink paired with a sleek matte black faucet. The expansive kitchen island is ideal for meal preparation and casual dining. Recent upgrades include a new stovetop (2021), microwave (2023), and water heater (2023), ensuring your home is equipped with the latest in kitchen and utility technology. The master and guest bathrooms were completely renovated in 2022, showcasing modern finishes that transform daily routines into a spa-like experience. Plantation shutters grace all windows and exterior doors, adding privacy and elegance. The master suite features generous "His" and "Hers" walk-in closets for ample storage. Outside, enjoy the Florida lifestyle in your large, fenced-in yard, featuring extended patio pavers and a screened-in patio with a kick plateideal for relaxation or entertaining. The extended driveway accommodates up to three vehicles, adding convenience to this well-thought-out home. Additional highlights include LED ceiling fans with remote control in two bedrooms (2022), a Nest Door Security Keypad and Thermostat System for peace of mind, and a garage door opener installed in 2021. The AC coil was replaced in 2023, ensuring efficient cooling year-round. The HOA fee covers cable, internet, alarm monitoring, and landline phone service. Located near top-rated schools, shopping, dining, healthcare, and just 16 miles from the beautiful beaches of the Treasure Coast, TownPark at Tradition offers an ideal location to meet all your needs.

    Zillow last checked:

    Listing updated:

    Listed by:

    Cesar Trujillo 772-626-2504,

    Keller Williams Realty of PSL

    Bought with:

    Renata Z Santoro, 3256755

    Douglas Elliman

    Source: BeachesMLS,MLS#: R11048013MLS LogoOriginating MLS: BeachesMLS

    Facts & features

    Interior

    Bedrooms & bathrooms
    • Bedrooms: 3
    • Bathrooms: 3
    • Full bathrooms: 2
    • 1/2 bathrooms: 1
    • Main level bathrooms: 2
    • Main level bedrooms: 3
    Primary bedroom
    • Level: First
    • Area: 266
    • Dimensions: 19 X 14
    Bedroom 2
    • Level: First
    • Area: 144
    • Dimensions: 12 X 12
    Bedroom 3
    • Level: First
    • Area: 132
    • Dimensions: 12 X 11
    Den
    • Level: First
    • Area: 132
    • Dimensions: 11 X 12
    Dining room
    • Level: First
    • Area: 143
    • Dimensions: 13 X 11
    Dining room
    • Level: First
    • Area: 100
    • Dimensions: 10 X 10
    Kitchen
    • Level: First
    • Area: 144
    • Dimensions: 12 X 12
    Living room
    • Level: First
    • Area: 294
    • Dimensions: 21 X 14
    Heating
    • Central
    Cooling
    • Central Air, Ceiling Fan(s)
    Appliances
    • Included: Dryer, Dishwasher, Electric Range, Electric Water Heater, Disposal, Microwave, Water Heater, Washer
    • Laundry: Inside
    Features
    • Breakfast Area, Dual Sinks, Entrance Foyer, Family/Dining Room, Pantry, Walk-In Closet(s)
    • Flooring: Carpet, Ceramic Tile
    • Windows: Blinds, Metal, Plantation Shutters, Single Hung
    Interior area
    • Total structure area: 2,933
    • Total interior livable area: 2,227 sqft

    Property

    Parking
    • Total spaces: 2
    • Parking features: Attached, Garage, Garage Door Opener
    • Attached garage spaces: 2
    Features
    • Levels: One
    • Stories: 1
    • Patio & porch: Porch, Screened
    • Exterior features: Outdoor Living Area, Porch, Room For Pool
    • Pool features: Association
    • Fencing: Fenced
    • Has view: Yes
    • View description: Garden
    • Waterfront features: None
    Lot
    • Size: 7,344 Square Feet
    • Dimensions: 53.34' x 74.33' x 115' x 74.33'
    • Features: Sprinklers Automatic, Sprinkler System, < 1/4 Acre
    Details
    • Parcel number: 431650001400000
    • Zoning: Master
    • Special conditions: Listed As-Is

    Construction

    Type & style
    • Home type: SingleFamily
    • Architectural style: Mediterranean
    • Property subtype: Single Family Residence
    Materials
    • Block
    • Roof: Barrel
    Condition
    • Resale
    • New construction: No
    • Year built: 2011
    Details
    • Builder model: Coral Reef
    • Builder name: Minto Communities

    Utilities & green energy

    • Sewer: Public Sewer
    • Water: Public
    • Utilities for property: Cable Available, Sewer Available, Water Available

    Community & HOA

    Community
    • Features: Home Owners Association, Gated, Property Manager On-Site, Street Lights, Sidewalks
    • Security: Security System, Gated Community, Phone Entry, Smoke Detector(s)
    • Subdivision: TRADITION PLAT NO 19
    HOA
    • Has HOA: Yes
    • Amenities included: Basketball Court, Billiard Room, Clubhouse, Fitness Center, Pool, Recreation Facilities, Spa/Hot Tub, Sidewalks, Tennis Court(s), Trail(s)
    • Services included: Common Areas, Cable TV, Recreation Facilities
    • HOA fee: $388 monthly
    • HOA phone: 772-345-2901
    Location
    • Region: Port Saint Lucie

    Financial & listing details

    • Price per square foot: $196/sqft
    • Tax assessed value: $381,500
    • Annual tax amount: $1,657
    • Date on market: 1/17/2025
    • Cumulative days on market: 125 days
    • Listing terms: Cash,Conventional,FHA
    • Road surface type: Paved

    Price history

    DateEventPrice
    7/21/2025Sold$436,000-3.1%$196/sqft
    Source: BeachesMLS #R11048013 Report a problem
    4/3/2025Price change$449,900-2%$202/sqft
    Source: BeachesMLS #RX-11048013 Report a problem
    3/20/2025Price change$458,900-2.2%$206/sqft
    Source: BeachesMLS #RX-11048013 Report a problem
    3/7/2025Price change$469,000-6.2%$211/sqft
    Source: BeachesMLS #RX-11048013 Report a problem
    1/17/2025Listed for sale$500,000+84.6%$225/sqft
    Source: BeachesMLS #RX-11048013 Report a problem
    8/12/2014Sold$270,833+3.2%$122/sqft
    Source: BeachesMLS #R10048980 Report a problem
    7/30/2014Pending sale$262,500$118/sqft
    Source: The Keyes Company #RX-10048980 Report a problem
    6/28/2014Price change$262,500-2.4%$118/sqft
    Source: Platinum Properties Real Estate Inc. #RX-10048980 Report a problem
    6/13/2014Listed for sale$269,000+19.6%$121/sqft
    Source: Platinum Properties Real Estate Inc. #RX-10048980 Report a problem
    10/4/2011Sold$225,000$101/sqft
    Source: Public Record Report a problem

    Public tax history

    YearProperty taxesTax assessment
    2025$1,780 +7.4%$381,500 -0.5%
    2024$1,658 +1.6%$383,515 +3%
    2023$1,631 +4.8%$372,345 +3%
    2022$1,557 -79.5%$361,500 +38.1%
    2021$7,594 +1%$261,800 +4.1%
    2020$7,517 $251,600 -0.6%
    2019$7,517 -1.9%$253,100 +5.1%
    2018$7,663 +6.4%$240,900 +4.2%
    2017$7,204 +2.1%$231,300 +5.2%
    2016$7,058 +6.4%$219,800 +15.1%
    2015$6,632 +7.3%$191,000 +10.5%
    2014$6,183 $172,855 +1.5%
    2013-- $170,300 -1.7%
    2012-- $173,300 +1103.5%
    2011-- $14,400 +9.1%
    2010-- $13,200 -26.7%
    2009-- $18,000 -50%
    2008-- $36,000 -33.3%
    2007-- $54,000 +80%
    2006-- $30,000
    Find assessor info on the county website

    Neighborhood: Tradition

    Nearby schools

    GreatSchools rating
    Get a cash offer in 3 minutes
    Find out how much your home could sell for in as little as 3 minutes with a no-obligation cash offer.
    Estimated market value
    $422,700
    Get a cash offer in 3 minutes
    Find out how much your home could sell for in as little as 3 minutes with a no-obligation cash offer.
    Estimated market value
    $422,700