This beautifully updated single-level home is nestled on a quiet cul-de-sac with incredible curb appeal along a charming tree-lined street. Recently refreshed with new exterior and interior paint, this home also boasts brand-new vinyl floors and newer windows for a bright and modern feel.
The heart of the home is the updated kitchen, featuring new quartz counter-tops, stainless steel appliances, and two pantry closets for ample storage. Adjacent to the kitchen, the expansive living room offers a cozy fireplace with a custom mantel, and a large family room—which could easily serve as a fourth bedroom—providing additional space for relaxation or entertaining.
This home features three spacious bedrooms, including a primary suite with a built-in Bluetooth speaker. The three elegantly remodeled bathrooms showcase luxurious marble tile, with one bathroom offering direct access to the backyard for added convenience.
Step outside to your own backyard oasis, featuring a covered patio, a sparkling pool including a safety net and lush grassy space perfect for play, gardening, or simply unwinding.
Ideally located just minutes from shopping, freeways, and a quick drive to the beach, this home offers the best of convenience and coastal living. Don’t miss this incredible opportunity—schedule your private showing today!
Sold for $1,299,999
Street View
Listed by: Berkshire Hathaway HomeServices California Properties • Lynda Barrett • Contact: 714-832-8800
Bought with: First Team Real Estate
$1,299,999
11891 Topaz Cir, Garden Grove, CA 92845
3beds
1,811sqft
Single Family Residence
Built in 1960
6,565 Square Feet Lot
$1,320,900 Zestimate®
$718/sqft
$4,559 Estimated rent
Home value
$1,320,900
$1.22M - $1.44M
$4,559/mo
Zestimate® history
Owner options
List your home for rent
$4,559/mo
Rent Zestimate®
Find your next renter with Zillow Rental Manager. Plus, with online applications, you can quickly screen prospective tenants – for free.
$4,559/mo
Rent Zestimate®
Refinance and save
$8,098/mo
Est. payment
Refinancing to a lower rate could help reduce your monthly payments and save thousands over the life of the loan.
$8,098/mo
Est. payment
Explore your selling options
Work with a Zillow partner agent
Leverage their expertise and Zillow's premium Showcase listings to get your home seen by more buyers.
Get startedList with your own agent
Get your home in front of millions of buyers by listing it on Zillow.
Learn how to do itSell it yourself
Take full control of how buyers see your home on Zillow by listing For Sale by Owner (FSBO).
List your homeWhat's special
Sparkling poolCozy fireplaceBackyard oasisQuiet cul-de-sacLuxurious marble tileLarge family roomStainless steel appliances
Zillow last checked:
Listing updated:
Listed by:
Lynda Barrett DRE #01399102 714-342-3078,
Berkshire Hathaway HomeServices California Properties,
Tiffany Oertel DRE #02130219,
Berkshire Hathaway HomeServices California Properties
Bought with:
Paul Bonilla, DRE #01173869
First Team Real Estate
Source: CRMLS,MLS#: PW25040563 Originating MLS: California Regional MLS
Originating MLS: California Regional MLSFacts & features
Interior
Bedrooms & bathrooms
- Bedrooms: 3
- Bathrooms: 3
- Full bathrooms: 1
- 3/4 bathrooms: 2
- Main level bathrooms: 3
- Main level bedrooms: 3
Rooms
- Room types: Family Room, Kitchen, Laundry, Living Room, Primary Bathroom, Primary Bedroom
Bathroom
- Features: Bathtub, Dual Sinks, Remodeled, Separate Shower, Tub Shower, Walk-In Shower
Kitchen
- Features: Quartz Counters
Heating
- Central
Cooling
- Central Air
Appliances
- Included: Dishwasher, Disposal, Gas Oven, Gas Range, Gas Water Heater, Vented Exhaust Fan, Water Heater
- Laundry: In Garage
Features
- Block Walls, Ceiling Fan(s), Pantry, Quartz Counters
- Flooring: Tile, Vinyl
- Windows: Bay Window(s), Custom Covering(s), Double Pane Windows, Screens
- Has fireplace: Yes
- Fireplace features: Living Room
- Common walls with other units/homes: No Common Walls
Interior area
- Total interior livable area: 1,811 sqft
Property
Parking
- Total spaces: 2
- Parking features: Concrete, Door-Multi, Direct Access, Garage Faces Front, Garage
- Attached garage spaces: 2
Features
- Levels: One
- Stories: 1
- Entry location: steps
- Patio & porch: Rear Porch, Covered
- Exterior features: Rain Gutters
- Has private pool: Yes
- Pool features: In Ground, Pool Cover, Private
- Spa features: None
- Fencing: Block
- Has view: Yes
- View description: Neighborhood
Lot
- Size: 6,565 Square Feet
- Features: Cul-De-Sac
Details
- Parcel number: 13036430
- Special conditions: Standard
Construction
Type & style
- Home type: SingleFamily
- Architectural style: Traditional
- Property subtype: Single Family Residence
Materials
- Roof: Tile
Condition
- New construction: No
- Year built: 1960
Utilities & green energy
- Sewer: Public Sewer
- Water: Public
- Utilities for property: Sewer Connected
Community & HOA
Community
- Features: Curbs, Sidewalks
Location
- Region: Garden Grove
Financial & listing details
- Price per square foot: $718/sqft
- Tax assessed value: $967,572
- Annual tax amount: $12,124
- Date on market: 3/30/2025
- Cumulative days on market: 12 days
- Listing terms: Cash to Existing Loan
Price history
| Date | Event | Price |
|---|---|---|
| 5/22/2025 | Sold | $1,299,999$718/sqft |
Source:  CRMLS #PW25040563 Report a problem CRMLS #PW25040563 Report a problem | ||
| 5/6/2025 | Pending sale | $1,299,999$718/sqft |
Source: CRMLS #PW25040563 Report a problem | ||
| 4/13/2025 | Contingent | $1,299,999$718/sqft |
Source: CRMLS #PW25040563 Report a problem | ||
| 3/30/2025 | Listed for sale | $1,299,999+39.8%$718/sqft |
Source: CRMLS #PW25040563 Report a problem | ||
| 5/15/2023 | Sold | $930,000-4.6%$514/sqft |
Source: Public Record Report a problem | ||
| 4/1/2023 | Pending sale | $975,000$538/sqft |
Source: CRMLS #PW23041693 Report a problem | ||
| 3/13/2023 | Listed for sale | $975,000$538/sqft |
Source: CRMLS #PW23041693 Report a problem | ||
Public tax history
| Year | Property taxes | Tax assessment |
|---|---|---|
| 2025 | $12,124 +2.5% | $967,572 +2% |
| 2024 | $11,834 -4.5% | $948,600 +883.4% |
| 2023 | $12,394 +608.9% | $96,466 +2% |
| 2022 | $1,748 +1.3% | $94,575 +2% |
| 2021 | $1,726 +1.1% | $92,721 +1% |
| 2020 | $1,707 | $91,771 +2% |
| 2019 | $1,707 +4.3% | $89,972 +2% |
| 2018 | $1,637 +3.7% | $88,208 +2% |
| 2017 | $1,578 | $86,479 +2% |
| 2016 | $1,578 +4% | $84,784 +1.5% |
| 2015 | $1,518 +4.4% | $83,511 +2% |
| 2014 | $1,453 | $81,876 +0.5% |
| 2013 | -- | $81,506 +2% |
| 2012 | -- | $79,908 +2% |
| 2011 | -- | $78,342 +0.8% |
| 2010 | -- | $77,757 -0.2% |
| 2009 | -- | $77,943 +2% |
| 2008 | -- | $76,415 +2% |
| 2007 | -- | $74,917 +2% |
| 2006 | -- | $73,449 +2% |
| 2005 | -- | $72,009 +2% |
| 2004 | -- | $70,598 +1.9% |
| 2003 | -- | $69,305 +2% |
| 2002 | -- | $67,947 +2% |
| 2001 | $913 +1.7% | $66,615 +2% |
| 2000 | $898 | $65,309 |
Find assessor info on the county website
Neighborhood: 92845
Nearby homes
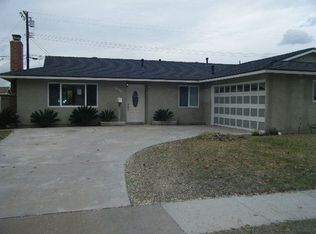
- $1,029,8003 bd2 ba1.2k sqft11871 Topaz Cir, Garden Grove, CA 92845Off Market
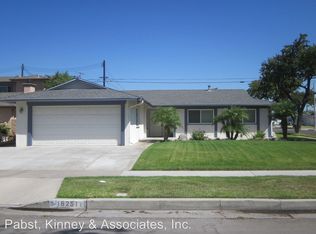
- $1,104,9003 bd2 ba1.6k sqft6251 Santa Rita Ave, Garden Grove, CA 92845Off Market
- $1,236,3004 bd3 ba1.9k sqft6241 Santa Rita Ave, Garden Grove, CA 92845Off Market
- $1,266,7003 bd2 ba1.6k sqft11892 Garnet Cir, Garden Grove, CA 92845Off Market
- $1,073,6003 bd2 ba1.3k sqft11872 Garnet Cir, Garden Grove, CA 92845Off Market
- $1,064,4003 bd1 ba1.4k sqft11861 Topaz Cir, Garden Grove, CA 92845Off Market
- $1,095,6003 bd1 ba1.6k sqft6231 Santa Rita Ave, Garden Grove, CA 92845Off Market
- $1,279,7004 bd2 ba1.9k sqft11892 Topaz Cir, Garden Grove, CA 92845Off Market
Nearby schools
GreatSchools rating
- 10/10Patton Elementary SchoolGrades: K-6Distance: 0.6 mi
- 10/10Hilton D. Bell Intermediate SchoolGrades: 7-8Distance: 0.5 mi
- 9/10Pacifica High SchoolGrades: 9-12Distance: 0.8 mi
Schools provided by the listing agent
- High: Pacifica
Source: CRMLS. This data may not be complete. We recommend contacting the local school district to confirm school assignments for this home.
Get a cash offer in 3 minutes
Find out how much your home could sell for in as little as 3 minutes with a no-obligation cash offer.
Estimated market value
$1,320,900
Get a cash offer in 3 minutes
Find out how much your home could sell for in as little as 3 minutes with a no-obligation cash offer.
Estimated market value
$1,320,900
- California
- Orange County
- Garden Grove
- 92845
- 11891 Topaz Cir
Nearby cities
Nearby zip codes
Other Garden Grove Topics
