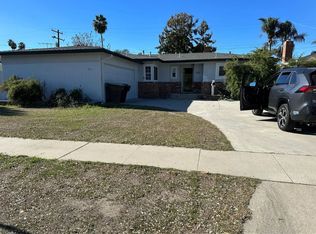
Welcome to this beautifully maintained 3-bedroom, 2-bathroom pool home offering 1,299 square feet of comfortable living space on a generous 7,200-square-foot lot in a desirable Garden Grove location. Step inside to find a functional floor plan featuring an electric fireplace, bright living spaces, well-sized bedrooms, and two full bathrooms. Outside, your private backyard retreat awaits with an in-ground swimming pool and hot tub, covered patio, and a flourishing garden area—ideal for hosting gatherings, enjoying Southern California's year-round sunshine, or simply unwinding at the end of the day. Additional highlights include fully paid solar panels for energy efficiency and lower utility costs, as well as a spacious 2-car garage providing ample parking and storage. This inviting property combines indoor comfort with exceptional outdoor amenities, creating the perfect setting for everyday living and entertaining. Conveniently located near some of Orange County's most popular attractions, this home is less than 10 minutes drive from Downtown Disney District, Anaheim GardenWalk, Disneyland Resort, and Great Wolf Lodge Southern California. Enjoy easy access to dining, shopping, entertainment, and recreation options, making this an ideal opportunity you won't want to miss.
Sold for $1,050,000
Listed by: First Team Real Estate • Esther McQuown • Contact: 323-428-0427
Bought with: NONMEMBER MRML
$1,050,000
11891 Waverly Dr, Garden Grove, CA 92840
3beds
1,299sqft
Single Family Residence
Built in 1955
7,200 Square Feet Lot
$1,050,200 Zestimate®
$808/sqft
$4,514 Estimated rent
Home value
$1,050,200
$977,000 - $1.13M
$4,514/mo
Zestimate® history
Owner options
List your home for rent
$4,514/mo
Rent Zestimate®
Find your next renter with Zillow Rental Manager. Plus, with online applications, you can quickly screen prospective tenants – for free.
$4,514/mo
Rent Zestimate®
Refinance and save
$6,593/mo
Est. payment
Refinancing to a lower rate could help reduce your monthly payments and save thousands over the life of the loan.
$6,593/mo
Est. payment
Explore your selling options
Work with a Zillow partner agent
Leverage their expertise and Zillow's premium Showcase listings to get your home seen by more buyers.
Get startedList with your own agent
Get your home in front of millions of buyers by listing it on Zillow.
Learn how to do itSell it yourself
Take full control of how buyers see your home on Zillow by listing For Sale by Owner (FSBO).
List your homeWhat's special
Zillow last checked:
Listing updated:
Listed by:
Esther McQuown DRE #02164626 eileenmcquown@firstteam.com,
First Team Real Estate
Bought with:
Manuel Cuevas, DRE #02224006
NONMEMBER MRML
Source: CRMLS,MLS#: PW26123496 Originating MLS: California Regional MLS
Originating MLS: California Regional MLSFacts & features
Interior
Bedrooms & bathrooms
- Bedrooms: 3
- Bathrooms: 2
- Full bathrooms: 2
- Main level bathrooms: 2
- Main level bedrooms: 3
Rooms
- Room types: Bedroom, Kitchen, Living Room, Dining Room
Bedroom
- Features: All Bedrooms Down
Bathroom
- Features: Bathtub, Full Bath on Main Level, Separate Shower
Kitchen
- Features: Kitchen/Family Room Combo
Heating
- Central
Cooling
- Central Air
Appliances
- Included: Built-In Range, Dishwasher
- Laundry: In Garage
Features
- Ceiling Fan(s), Separate/Formal Dining Room, Open Floorplan, All Bedrooms Down
- Doors: Sliding Doors
- Windows: Double Pane Windows
- Has fireplace: Yes
- Fireplace features: Living Room
- Common walls with other units/homes: No Common Walls
Interior area
- Total interior livable area: 1,299 sqft
Property
Parking
- Total spaces: 4
- Parking features: Driveway, Garage, Garage Door Opener, Garage Faces Side
- Garage spaces: 2
- Carport spaces: 2
- Covered spaces: 4
Features
- Levels: One
- Stories: 1
- Entry location: street
- Patio & porch: Covered
- Has private pool: Yes
- Pool features: In Ground, Private, Waterfall
- Has spa: Yes
- Spa features: In Ground
- Fencing: Wood
- Has view: Yes
- View description: Neighborhood
Lot
- Size: 7,200 Square Feet
- Features: 0-1 Unit/Acre
Details
- Parcel number: 09050511
- Special conditions: Trust
Construction
Type & style
- Home type: SingleFamily
- Property subtype: Single Family Residence
Materials
- Roof: Shingle
Condition
- Turnkey
- New construction: No
- Year built: 1955
Utilities & green energy
- Sewer: Public Sewer
- Water: Public
- Utilities for property: Cable Available, Electricity Connected, Natural Gas Connected, Sewer Connected, Water Connected
Community & HOA
Community
- Features: Sidewalks
- Security: Carbon Monoxide Detector(s), Smoke Detector(s)
Location
- Region: Garden Grove
Financial & listing details
- Price per square foot: $808/sqft
- Tax assessed value: $631,810
- Date on market: 6/6/2026
- Cumulative days on market: 18 days
- Listing terms: Cash,Cash to New Loan,Conventional
- Inclusions: Dishwasher, Stove, Oven, Microwave
- Road surface type: Paved
Price history
| Date | Event | Price |
|---|---|---|
| 7/30/2026 | Sold | $1,050,000-8.7%$808/sqft |
Source:  CRMLS #PW26123496 Report a problem CRMLS #PW26123496 Report a problem | ||
| 6/27/2026 | Pending sale | $1,150,000$885/sqft |
Source: CRMLS #PW26123496 Report a problem | ||
| 6/6/2026 | Listed for sale | $1,150,000+127.5%$885/sqft |
Source: CRMLS #PW26123496 Report a problem | ||
| 10/8/2013 | Sold | $505,500+1.1%$389/sqft |
Source: Public Record Report a problem | ||
| 9/10/2013 | Pending sale | $499,999$385/sqft |
Source: Realty Executives Alliance #OC13178117 Report a problem | ||
| 9/4/2013 | Price change | $499,999+5.9%$385/sqft |
Source: Realty Executives Alliance #OC13178117 Report a problem | ||
| 7/31/2013 | Pending sale | $472,000$363/sqft |
Source: ReMax of North Orange County #OC13142379 Report a problem | ||
| 7/20/2013 | Listed for sale | $472,000+21.5%$363/sqft |
Source: ReMax of North Orange County #OC13142379 Report a problem | ||
| 5/24/2012 | Sold | $388,500+7.2%$299/sqft |
Source: Public Record Report a problem | ||
| 4/8/2012 | Listed for sale | $362,500$279/sqft |
Source: Keller Williams L.A. Harbor Realty #S12043874 Report a problem | ||
Public tax history
| Year | Property taxes | Tax assessment |
|---|---|---|
| 2026 | -- | $631,810 +2% |
| 2025 | $7,790 +2.6% | $619,422 +2% |
| 2024 | $7,596 +1.8% | $607,277 +2% |
| 2023 | $7,459 +2.3% | $595,370 +2% |
| 2022 | $7,294 +1.4% | $583,697 +2% |
| 2021 | $7,191 +1.2% | $572,252 +1% |
| 2020 | $7,104 | $566,385 +2% |
| 2019 | $7,104 +1.4% | $555,280 +2% |
| 2018 | $7,005 +2.3% | $544,393 +2% |
| 2017 | $6,844 | $533,719 +2% |
| 2016 | $6,844 +5.3% | $523,254 +1.5% |
| 2015 | $6,499 +3.7% | $515,395 +2% |
| 2014 | $6,266 | $505,300 +27.6% |
| 2013 | -- | $396,066 +71.6% |
| 2012 | -- | $230,863 +2% |
| 2011 | -- | $226,337 +0.8% |
| 2010 | -- | $224,646 -0.2% |
| 2009 | -- | $225,181 +2% |
| 2008 | -- | $220,766 +2% |
| 2007 | -- | $216,438 +2% |
| 2006 | -- | $212,195 +2% |
| 2005 | -- | $208,035 +2% |
| 2004 | -- | $203,956 +1.9% |
| 2003 | -- | $200,218 +2% |
| 2002 | -- | $196,293 +2% |
| 2001 | $2,050 +1.9% | $192,445 +2% |
| 2000 | $2,011 | $188,672 |
Find assessor info on the county website
Neighborhood: 92840
Nearby homes
- $974,4003 bd2 ba1.1k sqft11901 Waverly Dr, Garden Grove, CA 92840Off Market
- $995,8003 bd2 ba1.5k sqft11881 Waverly Dr, Garden Grove, CA 92840Off Market
- $1,035,9003 bd2 ba1.3k sqft11921 Waverly Dr, Garden Grove, CA 92840Off Market
- $966,3003 bd2 ba1.2k sqft11871 Waverly Dr, Garden Grove, CA 92840Off Market
- $1,071,3004 bd1 ba1.5k sqft11351 Bixler Dr, Garden Grove, CA 92840Off Market
- $795,2003 bd2 ba1.3k sqft11402 True Way, Garden Grove, CA 92840Off Market
- $1,398,9004 bd2 ba2.6k sqft11352 Bixler Dr, Garden Grove, CA 92840Off Market
- $1,166,4005 bd4 ba2.2k sqft11861 Waverly Dr, Garden Grove, CA 92840Off Market
Nearby schools
GreatSchools rating
- 8/10Parkview Elementary SchoolGrades: K-6Distance: 1 mi
- 6/10Louis Lake Intermediate SchoolGrades: 7-8Distance: 0.7 mi
- 9/10Garden Grove High SchoolGrades: 9-12Distance: 0.8 mi
Schools provided by the listing agent
- Elementary: Parkview
- High: Garden Grove
Source: CRMLS. This data may not be complete. We recommend contacting the local school district to confirm school assignments for this home.
Get a cash offer in 3 minutes
Find out how much your home could sell for in as little as 3 minutes with a no-obligation cash offer.
Estimated market value
$1,050,200
Get a cash offer in 3 minutes
Find out how much your home could sell for in as little as 3 minutes with a no-obligation cash offer.
Estimated market value
$1,050,200
- California
- Orange County
- Garden Grove
- 92840
- 11891 Waverly Dr
Nearby cities
Nearby zip codes
Other Garden Grove Topics
