RARE OPPORTUNITY to live in this beautiful TURN-KEY mid century home situated on five acres! Every square inch from the exterior to the interior has been updated! Amazing floor plan that features two en-suites on the first level that includes the primary suite with vaulted ceiling, stunning bath with dual marble sink vanity and walk-in tiled shower. The living and dining area showcases the marble surround gas fireplace and ample light from its wall of windows and is the perfect home to entertain. Guests will enjoy gathering in the chef's kitchen with gourmet island, granite counter tops and stainless steel appliances which opens to the family room that features yet another gas fireplace that is brick surround as well as the view of the incredible backyard from the windows and glass French doors! The second level features two more spacious bedrooms with completely renovated shared dual stone sink vanity and ceramic tile bath. Many more updates that include newer vinyl siding and windows, newer mechanicals and more! Call the listing agent today for your private showing!
Closed
$537,000
11892 E Hill Dr, Chesterland, OH 44026
4beds
3,418sqft
Single Family Residence
Built in 1950
4.48 Acres Lot
$-- Zestimate®
$157/sqft
$4,227 Estimated rent
Home value
Not available
Estimated sales range
Not available
$4,227/mo
Zestimate® history
Owner options
List your home for rent
$4,227/mo
Rent Zestimate®
Find your next renter with Zillow Rental Manager. Plus, with online applications, you can quickly screen prospective tenants – for free.
$4,227/mo
Rent Zestimate®
Refinance and save
$3,539/mo
Est. payment
Refinancing to a lower rate could help reduce your monthly payments and save thousands over the life of the loan.
$3,539/mo
Est. payment
Explore your selling options
Work with a Zillow partner agent
Leverage their expertise and Zillow's premium Showcase listings to get your home seen by more buyers.
Get startedList with your own agent
Get your home in front of millions of buyers by listing it on Zillow.
Learn how to do itSell it yourself
Take full control of how buyers see your home on Zillow by listing For Sale by Owner (FSBO).
List your homeWhat's special
Situated on five acresGranite counter topsStainless steel appliancesWalk-in tiled shower
Zillow last checked:
Listing updated:
Listed by:
Michelle S McQuade 440-823-2448 michellemcquade@howardhanna.com,
Howard Hanna
Bought with:
Kimya S Matthews, 2016004654
Howard Hanna
Source: MLS Now,MLS#: 5190692Originating MLS: Akron Cleveland Association of REALTORS
Facts & features
Interior
Bedrooms & bathrooms
- Bedrooms: 4
- Bathrooms: 4
- Full bathrooms: 3
- 1/2 bathrooms: 1
- Main level bathrooms: 4
- Main level bedrooms: 2
Heating
- Gas, Hot Water, Steam
Cooling
- Central Air
Features
- Basement: Crawl Space
- Number of fireplaces: 2
Interior area
- Total structure area: 3,418
- Total interior livable area: 3,418 sqft
- Finished area above ground: 3,418
Property
Parking
- Parking features: Attached, Garage, Paved
- Attached garage spaces: 2
Features
- Levels: Two
- Stories: 2
Lot
- Size: 4.48 Acres
Details
- Additional parcels included: 11388616
- Parcel number: 11377100
- Special conditions: Standard
Construction
Type & style
- Home type: SingleFamily
- Architectural style: Other
- Property subtype: Single Family Residence
Materials
- Vinyl Siding
- Roof: Asphalt,Fiberglass
Condition
- Year built: 1950
Utilities & green energy
- Sewer: Septic Tank
- Water: Well
Community & HOA
Community
- Subdivision: Chester 02
HOA
- Has HOA: No
Location
- Region: Chesterland
Financial & listing details
- Price per square foot: $157/sqft
- Tax assessed value: $415,800
- Annual tax amount: $6,719
- Date on market: 3/6/2026
- Cumulative days on market: 21 days
- Listing agreement: Exclusive Right To Sell
Price history
| Date | Event | Price |
|---|---|---|
| 4/7/2026 | Sold | $537,000-2.2%$157/sqft |
Source: MLS Now #5190692 Report a problem | ||
| 3/27/2026 | Pending sale | $549,000$161/sqft |
Source: MLS Now #5190692 Report a problem | ||
| 3/12/2026 | Contingent | $549,000$161/sqft |
Source: MLS Now #5190692 Report a problem | ||
| 3/6/2026 | Listed for sale | $549,000+30.7%$161/sqft |
Source: MLS Now #5190692 Report a problem | ||
| 6/24/2022 | Sold | $420,000+1.2%$123/sqft |
Source:  MLS Now #4368475 Report a problem MLS Now #4368475 Report a problem | ||
| 5/15/2022 | Pending sale | $415,000$121/sqft |
Source: MLS Now #4368475 Report a problem | ||
| 5/13/2022 | Listed for sale | $415,000$121/sqft |
Source: MLS Now #4368475 Report a problem | ||
| 4/30/2022 | Pending sale | $415,000$121/sqft |
Source: MLS Now #4368475 Report a problem | ||
| 4/30/2022 | Listed for sale | $415,000+90.8%$121/sqft |
Source: MLS Now #4368475 Report a problem | ||
| 7/15/2016 | Sold | $217,500-3.3%$64/sqft |
Source: Agent Provided Report a problem | ||
| 4/19/2016 | Pending sale | $224,900$66/sqft |
Source: RE/MAX Haven Realty #3778660 Report a problem | ||
| 3/8/2016 | Price change | $224,900-8.2%$66/sqft |
Source: RE/MAX Haven Realty #3778660 Report a problem | ||
| 2/3/2016 | Listed for sale | $244,900$72/sqft |
Source: RE/MAX Haven Realty #3778660 Report a problem | ||
Public tax history
| Year | Property taxes | Tax assessment |
|---|---|---|
| 2025 | $6,719 +4.4% | $145,540 |
| 2024 | $6,433 -1.5% | $145,540 |
| 2023 | $6,531 +11.4% | $145,540 +27.9% |
| 2022 | $5,864 +0.3% | $113,790 |
| 2021 | $5,845 +32.2% | $113,790 +37.4% |
| 2020 | $4,422 +11.1% | $82,810 +19.8% |
| 2019 | $3,979 +4.9% | $69,130 |
| 2018 | $3,794 -0.8% | $69,130 |
| 2017 | $3,825 -37.9% | $69,130 -34.3% |
| 2016 | $6,164 +4.4% | $105,290 |
| 2015 | $5,903 +5.7% | $105,290 |
| 2014 | $5,584 -0.7% | $105,290 |
| 2013 | $5,624 -0.2% | $105,290 |
| 2012 | $5,636 0% | $105,290 |
| 2011 | $5,637 -4.3% | $105,290 -7.5% |
| 2010 | $5,890 +4.7% | $113,860 |
| 2009 | $5,627 -6.2% | $113,860 |
| 2008 | $6,000 +5.2% | $113,860 |
| 2007 | $5,704 +0% | $113,860 |
| 2006 | $5,703 +0% | $113,860 |
| 2005 | $5,702 +36.9% | $113,860 +35.9% |
| 2004 | $4,167 +2.5% | $83,790 |
| 2003 | $4,066 +7.6% | $83,790 |
| 2002 | $3,777 +11.3% | $83,790 +11.2% |
| 2001 | $3,394 +1.9% | $75,320 |
| 2000 | $3,331 -3% | $75,320 |
| 1999 | $3,436 | $75,320 |
Find assessor info on the county website
Neighborhood: 44026
Nearby homes
- $21,200-- bd-- ba-- sqft11892 E Hill Dr, Chesterland, OH 44026Off Market
- $365,7003 bd2 ba2.1k sqft11874 E Hill Dr, Chesterland, OH 44026Off Market
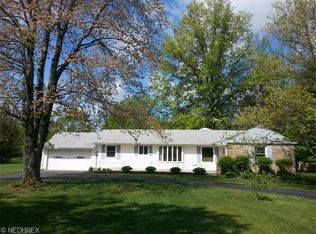
- $359,7004 bd2 ba3k sqft11908 E Hill Dr, Chesterland, OH 44026Off Market
- $294,9003 bd1 ba1.3k sqft11928 E Hill Dr, Chesterland, OH 44026Off Market
- $393,0004 bd2 ba2.2k sqft11856 E Hill Dr, Chesterland, OH 44026Sold
- $369,200-- bd-- ba-- sqft11856 E Hill Dr, Chesterland, OH 44026Off Market
- $22,400-- bd-- ba-- sqft11856 E Hill Dr, Chesterland, OH 44026Off Market
- $350,3003 bd2 ba1.6k sqft11891 E Hill Dr, Chesterland, OH 44026Off Market
Nearby schools
GreatSchools rating
- 9/10Robert C Lindsey Elementary SchoolGrades: 3-5Distance: 0.6 mi
- 9/10West Geauga Middle SchoolGrades: 6-8Distance: 3.6 mi
- 10/10West Geauga High SchoolGrades: 9-12Distance: 3.6 mi
Schools provided by the listing agent
- District: West Geauga LSD - 2807
Source: MLS Now. This data may not be complete. We recommend contacting the local school district to confirm school assignments for this home.


Get pre-qualified for a loan
At Zillow Home Loans, we can pre-qualify you in as little as 5 minutes with no impact to your credit score.An equal housing lender. NMLS #10287.
- Ohio
- Geauga County
- Chesterland
- 44026
- 11892 E Hill Dr
Nearby cities
Nearby zip codes
Other Chesterland Topics
