Welcome to 11892 Hickory Estate Circle, a stunning 3-bedroom, 3-bathroom home in the highly desirable Arborwood Preserve community of Fort Myers, FL. This 2,434 sq. ft. residence offers a modern open-concept layout, high-end finishes, and luxurious indoor-outdoor living with breathtaking lake and fountain views.
Key Features:
3 Bedrooms, 3 Full Bathrooms – Spacious and well-appointed for comfort and privacy.
Gourmet Kitchen – 42” white wood cabinets, granite countertops, soft-close drawers, stainless steel appliances.
Private Pool & Spa – Enjoy resort-style relaxation in your screened-in lanai, perfect for entertaining or unwinding with sunset views.
Spacious Primary Suite – Features a walk-in closet, dual vanities, and a spa-like ensuite bathroom.
Modern Flooring – Large tile throughout the main living areas for an elegant and seamless look.
Attached Garage – Provides ample parking and storage.
Resort-Style Community Amenities:
Clubhouse with a fitness center, resort pool, and restaurant
Pickleball, tennis, and bocce courts
A vibrant social calendar and entertainment options
This meticulously maintained home offers the perfect blend of luxury, comfort, and convenience in one of Fort Myers’ most sought-after gated communities. Don’t miss this incredible opportunity—schedule your private tour today!
Active
Price cut: $70.1K (8/4)
$689,900
11892 Hickory Estate Cir, Fort Myers, FL 33913
3beds
2,434sqft
Single Family Residence
Built in 2021
8,594 Square Feet Lot
$-- Zestimate®
$283/sqft
$536/mo HOA
What's special
Modern flooringAttached garagePrivate pool and spaHigh-end finishesLuxurious indoor-outdoor livingSpacious primary suiteGourmet kitchen
- 556 days
- 885
- 35
Zillow last checked:
Listing updated:
Listed by:
Destiney Figueroa 239-703-0176,
LPT Realty, LLC
Source: Florida Gulf Coast MLS,MLS#: 225019210 Originating MLS: Florida Gulf Coast
Originating MLS: Florida Gulf CoastFacts & features
Interior
Bedrooms & bathrooms
- Bedrooms: 3
- Bathrooms: 3
- Full bathrooms: 3
Rooms
- Room types: Den
Heating
- Central, Electric
Cooling
- Central Air, Ceiling Fan(s), Electric
Appliances
- Included: Dishwasher, Freezer, Microwave, Refrigerator
Features
- Built-in Features, Breakfast Area, Kitchen Island, Pantry, Shower Only, Separate Shower, Walk-In Pantry, Walk-In Closet(s), Split Bedrooms, Den
- Flooring: Tile
- Windows: Impact Glass, Shutters
Interior area
- Total structure area: 3,065
- Total interior livable area: 2,434 sqft
Video & virtual tour
Property
Parking
- Total spaces: 3
- Parking features: Attached, Garage, Two Spaces, Garage Door Opener
- Attached garage spaces: 3
Features
- Stories: 1
- Patio & porch: Patio
- Exterior features: Patio
- Has private pool: Yes
- Pool features: In Ground, Community
- Has spa: Yes
- Spa features: Electric Heat, In Ground
- Waterfront features: None
Lot
- Size: 8,594 Square Feet
- Dimensions: 65 x 132 x 65 x 132
- Features: Rectangular Lot
Details
- Parcel number: 134525P34300Q.0160
- Lease amount: $0
- Zoning description: PUD
Construction
Type & style
- Home type: SingleFamily
- Architectural style: Ranch,One Story
- Property subtype: Single Family Residence
Materials
- Block, Concrete, Stucco
- Roof: Tile
Condition
- Resale
- Year built: 2021
Utilities & green energy
- Sewer: Public Sewer
- Water: Public
- Utilities for property: Cable Available
Community & HOA
Community
- Features: Gated, Tennis Court(s)
- Security: Security System Owned, Security System, Security Gate, Gated Community, Key Card Entry, Smoke Detector(s)
- Condo and coop fee: $0
- Membership fee: $0
- Subdivision: ARBORWOOD PRESERVE
HOA
- Has HOA: Yes
- Amenities included: Bocce Court, Clubhouse, Fitness Center, Guest Suites, Hobby Room, Media Room, Playground, Pickleball, Park, Pool, Restaurant, Tennis Court(s)
- Services included: Maintenance Grounds
- HOA fee: $1,607 quarterly
- HOA phone: 239-888-8800
Location
- Region: Fort Myers
Financial & listing details
- Price per square foot: $283/sqft
- Tax assessed value: $596,817
- Annual tax amount: $9,582
- Date on market: 2/19/2025
- Cumulative days on market: 924 days
- Listing terms: All Financing Considered,Cash
- Ownership: Single Family
Estimated market value
Not available
Estimated sales range
Not available
Not available
Price history
| Date | Event | Price |
|---|---|---|
| 8/4/2026 | Price change | $689,900-9.2%$283/sqft |
Source:  Florida Gulf Coast MLS #225019210 Report a problem Florida Gulf Coast MLS #225019210 Report a problem | ||
| 2/15/2026 | Price change | $760,000-3.8%$312/sqft |
Source: Florida Gulf Coast MLS #225019210 Report a problem | ||
| 2/19/2025 | Listed for sale | $790,000$325/sqft |
Source:  SWFLMLS #225019210 Report a problem SWFLMLS #225019210 Report a problem | ||
| 2/13/2025 | Listing removed | $790,000$325/sqft |
Source: SWFLMLS #224014145 Report a problem | ||
| 2/12/2024 | Listed for sale | $790,000+77.5%$325/sqft |
Source: SWFLMLS #224014145 Report a problem | ||
| 3/12/2021 | Sold | $445,000-5.3%$183/sqft |
Source: Public Record Report a problem | ||
| 12/24/2020 | Price change | $469,890+0.2%$193/sqft |
Source: Lennar Report a problem | ||
| 12/22/2020 | Price change | $468,890+2.2%$193/sqft |
Source: Lennar Report a problem | ||
| 10/31/2020 | Price change | $458,890-1.7%$189/sqft |
Source: Lennar Report a problem | ||
| 9/25/2020 | Listed for sale | $466,890$192/sqft |
Source: Lennar Report a problem | ||
Public tax history
| Year | Property taxes | Tax assessment |
|---|---|---|
| 2025 | $9,813 +1.4% | $536,942 +2.9% |
| 2024 | $9,680 +1% | $521,810 +3% |
| 2023 | $9,583 +0.6% | $506,612 +3% |
| 2022 | $9,523 +328.1% | $491,856 +4432% |
| 2021 | $2,224 +42.9% | $10,853 +10% |
| 2020 | $1,557 +3.7% | $9,866 -63.7% |
| 2019 | $1,501 | $27,180 |
Find assessor info on the county website
Monthly payment
Est. payment
Payment breakdown
Explore the cost of this home by adjusting the details. Changes won't be saved.Climate risks
Neighborhood: 33913
Nearby schools
Schools provided by the listing agent
- Elementary: GATEWAY ELEMENTRY
- Middle: VARSITY LAKES MIDDLE
- High: RIVERDALE HIGH SCHOOL
Source: Florida Gulf Coast MLS. This data may not be complete. We recommend contacting the local school district to confirm school assignments for this home.
- $610,9003 bd3 ba2.4k sqft11896 Hickory Estate Cir, Fort Myers, FL 33913Off Market
- $644,4003 bd3 ba2.4k sqft11888 Hickory Estate Cir, Fort Myers, FL 33913Off Market
- $491,6003 bd3 ba2.4k sqft11900 Hickory Estate Cir, Fort Myers, FL 33913Off Market
- $506,6003 bd3 ba2.4k sqft11884 Hickory Estate Cir, Fort Myers, FL 33913Off Market
Similar homes
- $649,0003 bd3 ba2.4k sqft10760 Essex Square Blvd, Fort Myers, FL 33913For Sale
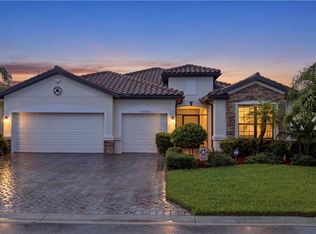
 MLS ID #2026035849, Lisa Gottesman, EXP Realty LLC. Florida Gulf Coast MLS
 - $650,0003 bd3 ba2.6k sqft11279 Thurston Chase, Fort Myers, FL 33913For Sale
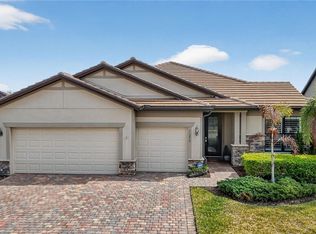 MLS ID #2026016565, Scott Stevens, Coldwell Banker Realty. Florida Gulf Coast MLS
 - $524,9004 bd3 ba2.6k sqft11821 Arbor Trace Dr, Fort Myers, FL 33913For Sale
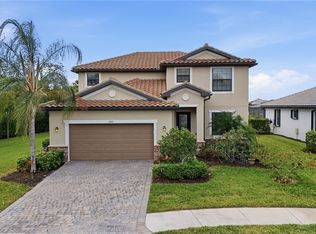 MLS ID #2026035538, Amy Bohn, Sellstate Advantage Realty. Florida Gulf Coast MLS
 - $615,0003 bd3 ba2.2k sqft11546 Onyx Cir, Fort Myers, FL 33913For Sale
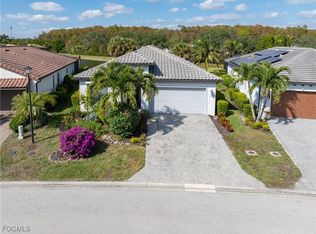 MLS ID #2025021496, Darren Greene, RE/MAX Realty Team. Florida Gulf Coast MLS
 - $585,0003 bd3 ba1.8k sqft11872 Arbor Trace Dr, Fort Myers, FL 33913For SaleMLS ID #2026020616, Heather Termini, Listed Realty. Florida Gulf Coast MLS
- $649,0003 bd2 ba1.9k sqft10396 Materita Dr, Fort Myers, FL 33913For SaleMLS ID #2026031677, Sara Swanson, Premiere Plus Realty Company. Florida Gulf Coast MLS
- $525,0002 bd2 ba1.8k sqft12855 Epping Way, Fort Myers, FL 33913For SaleMLS ID #2026022958, Lindsay Riggenbach, Cornerstone Coastal Properties. Florida Gulf Coast MLS
- $599,0003 bd3 ba2k sqft10304 Livorno Dr, Fort Myers, FL 33913For SaleMLS ID #2026019395, Char Seuffert, Re/Max Sunshine. Florida Gulf Coast MLS
- $599,9003 bd4 ba2.7k sqft10860 Essex Square Blvd, Fort Myers, FL 33913For SaleMLS ID #2025007914, Darin Maciaszek, The Maciaszek Real Estate Agen. Florida Gulf Coast MLS
- $699,0004 bd3 ba2.6k sqft14142 Reflection Lakes Dr, Fort Myers, FL 33907For SaleMLS ID #2026030839, Lisa Gottesman, EXP Realty LLC. Florida Gulf Coast MLS
- $1,000,0005 bd5 ba3.3k sqft11905 Hickory Estate CIR, FORT MYERS, FL 33913For Sale
 MLS ID #226023937, Angela Hernandez Perez, Marzucco Real Estate. SWFLMLS
 - $589,9004 bd3 ba2.6k sqft12960 Broomfield Ln, Fort Myers, FL 33913For SaleMLS ID #2026004824, Jason Brewer, Coldwell Banker Realty. Florida Gulf Coast MLS
- $500,0004 bd3 ba3k sqft12353 Crooked Creek Ln, Fort Myers, FL 33913For SaleMLS ID #2026018278, Robert Guth, RE/MAX Trend. Florida Gulf Coast MLS
- $660,0004 bd3 ba2.6k sqft4745 Imperial Eagle Dr, Fort Myers, FL 33966For SaleMLS ID #2026033893, Brett Ellis, KW Florida Living. Florida Gulf Coast MLS
- $450,0004 bd3 ba2k sqft13846 Pine Lodge Ln, Fort Myers, FL 33913For SaleMLS ID #2026030146, Estrella Ruiz, Smart Realty of Florida PA. Florida Gulf Coast MLS
- $449,9994 bd3 ba2.5k sqft12688 Stone Tower Loop, Fort Myers, FL 33913For SaleMLS ID #2026033700, Julie McGuire, BLSW Enterprises LLC. Florida Gulf Coast MLS
- $449,9003 bd2 ba2.2k sqft11884 Arboretum Run Dr Unit 201, Fort Myers, FL 33913For SaleMLS ID #2026033184, Trevor Moore, VIP Realty Group Inc. Florida Gulf Coast MLS
- $739,9004 bd3 ba2.8k sqft17200 Anesbury Pl, Fort Myers, FL 33967For SaleMLS ID #2026034497, Joe Bean, Premiere Plus Realty Company. Florida Gulf Coast MLS
- $690,0005 bd4 ba3.5k sqft3861 King Williams St, Fort Myers, FL 33916For SaleMLS ID #2026027793, Erika Charbel, KW Elevate Luxury. Florida Gulf Coast MLS
- $455,0004 bd3 ba2.2k sqft10604 Essex Square Blvd, Fort Myers, FL 33913For SaleMLS ID #2026020624, Susan Beaver, LPT Realty, LLC. Florida Gulf Coast MLS
