Discover this beautifully updated 3-bedroom, 3-bathroom home spanning 1,658 square feet. The thoughtfully designed layout features a desirable first-floor master suite with a spacious walk-in closet for ultimate convenience. Upstairs, two generously sized guest bedrooms accompany a sprawling loft, perfect for a game room, family room, or theater space. Recent upgrades include new flooring, fresh paint throughout, a new water heater, a new sliding door, and a brand-new sewer line for added peace of mind. The large backyard boasts a covered patio and a spacious shed for extra storage. The garage features a sleek epoxy floor, adding both style and durability. A water softener enhances daily comfort. Don't miss out—explore the included 3D tour for a nearly in-person experience of this stunning home! Welcome to a home that blends modern upgrades with functional design! With 1,658 square feet of living space, this 3-bedroom, 3-bathroom home offers comfort, style, and a thoughtful layout to accommodate a variety of lifestyles.
The first-floor master bedroom is a standout feature, providing a private retreat with a spacious walk-in closet. Whether you prefer easy access to the main living spaces or simply enjoy the convenience of single-level living, this master suite is a perfect fit.
Upstairs, two generously sized guest bedrooms provide plenty of space for family or visitors. The expansive loft is a true bonus, offering endless possibilities as a game room, entertainment space, home office, or theater room. With its open and airy feel, the loft is a fantastic extension of the living area.
This home has been thoughtfully updated with fresh paint throughout, giving it a clean and modern look. Brand-new flooring enhances every room, offering a stylish and durable foundation for daily living. The new sliding door not only improves energy efficiency but also adds a sleek, contemporary touch while providing easy access to the inviting backyard.
The backyard itself is a highlight, featuring a large covered patio perfect for hosting barbecues, relaxing with a book, or enjoying a peaceful evening outdoors. A spacious shed adds extra storage for tools, outdoor equipment, or hobby supplies, making it easy to keep everything organized.
Practical updates bring additional value and peace of mind. A brand-new water heater ensures consistent hot water, while the newly installed sewer line enhances the home's long-term functionality. The garage has been upgraded with an epoxy-coated floor, offering a polished look and added durability. The included water softener system provides high-quality water throughout the home, protecting plumbing and appliances while improving daily comfort.
This home is truly move-in ready, with all major upgrades already completed for you. To fully appreciate the space and design, be sure to explore the included 3D tour, offering a nearly in-person experience. Conveniently located near schools, shopping, dining, and entertainment, this home is an incredible opportunity. Don't miss your chance to make it yours!
Sold
Price Unknown
11892 Jim Webb Dr, El Paso, TX 79934
3beds
1,658sqft
Single Family Residence
Built in 2007
4,791 Square Feet Lot
$256,200 Zestimate®
$--/sqft
$1,740 Estimated rent
Home value
$256,200
$243,000 - $269,000
$1,740/mo
Zestimate® history
Owner options
List your home for rent
$1,740/mo
Rent Zestimate®
Find your next renter with Zillow Rental Manager. Plus, with online applications, you can quickly screen prospective tenants – for free.
$1,740/mo
Rent Zestimate®
Refinance and save
Refinancing to a lower rate could help reduce your monthly payments and save thousands over the life of the loan.
Explore your selling options
Work with a Zillow partner agent
Leverage their expertise and Zillow's premium Showcase listings to get your home seen by more buyers.
Get startedList with your own agent
Get your home in front of millions of buyers by listing it on Zillow.
Learn how to do itSell it yourself
Take full control of how buyers see your home on Zillow by listing For Sale by Owner (FSBO).
List your homeWhat's special
Sprawling loftLarge backyardNew flooringSleek epoxy floorCovered patioSpacious walk-in closetNew sliding door
Zillow last checked:
Listing updated:
Listed by:
Rene Armijo SA665411000 915-799-8011,
OTRE Group, LLC
Bought with:
Valerie Lizzeth Arguelles, 0820949
Source: GEPAR,MLS#: 915792
Facts & features
Interior
Bedrooms & bathrooms
- Bedrooms: 3
- Bathrooms: 3
- Full bathrooms: 2
- 1/2 bathrooms: 1
Primary bedroom
- Level: Main
Heating
- Central
Cooling
- Refrigerated
Appliances
- Included: Cooktop, Dishwasher
- Laundry: Gas Dryer Hookup, Washer Hookup
Features
- 2+ Living Areas, Master Downstairs, Walk-In Closet(s)
- Flooring: Laminate
- Windows: See Remarks
- Has fireplace: No
Interior area
- Total structure area: 1,658
- Total interior livable area: 1,658 sqft
Property
Features
- Patio & porch: Covered
- Exterior features: Back Yard Access
- Pool features: None
- Fencing: Fenced
Lot
- Size: 4,791 Square Feet
- Features: Standard Lot
Details
- Additional structures: Shed(s)
- Parcel number: M39599900101900
- Zoning: R1
- Special conditions: None
Construction
Type & style
- Home type: SingleFamily
- Architectural style: 2 Story
- Property subtype: Single Family Residence
Materials
- Stucco, Brick Veneer
- Roof: Pitched
Condition
- Year built: 2007
Details
- Builder name: Classic American
Utilities & green energy
- Water: City
Community & HOA
Community
- Subdivision: Mesquite Hills
HOA
- Has HOA: No
- Amenities included: None
- Services included: None
Location
- Region: El Paso
Financial & listing details
- Tax assessed value: $245,364
- Annual tax amount: $6,395
- Date on market: 2/24/2025
- Cumulative days on market: 74 days
- Listing terms: Cash,Conventional,FHA,TX Veteran,VA Loan
Price history
| Date | Event | Price |
|---|---|---|
| 5/15/2025 | Sold | -- |
Source:  GEPAR #915792 Report a problem GEPAR #915792 Report a problem | ||
| 4/16/2025 | Pending sale | $225,000$136/sqft |
Source: GEPAR #915792 Report a problem | ||
| 4/3/2025 | Price change | $225,000-2.2%$136/sqft |
Source: GEPAR #915792 Report a problem | ||
| 2/24/2025 | Price change | $230,000-2.5%$139/sqft |
Source: GEPAR #915792 Report a problem | ||
| 2/20/2025 | Pending sale | $236,000$142/sqft |
Source: GEPAR #915792 Report a problem | ||
| 2/20/2025 | Price change | $236,000+2.6%$142/sqft |
Source: GEPAR #915792 Report a problem | ||
| 1/28/2025 | Listed for sale | $230,000+82.7%$139/sqft |
Source: GEPAR #915792 Report a problem | ||
| 10/8/2022 | Listing removed | -- |
Source: Zillow Rental Network_1 Report a problem | ||
| 10/4/2022 | Listed for rent | $1,555+11.5%$1/sqft |
Source: Zillow Rental Network_1 #870678 Report a problem | ||
| 9/3/2020 | Listing removed | $1,395$1/sqft |
Source: Reliant Property Management #831266 Report a problem | ||
| 7/29/2020 | Listed for rent | $1,395+27.4%$1/sqft |
Source: Reliant Property Management #831266 Report a problem | ||
| 2/15/2017 | Sold | -- |
Source: Agent Provided Report a problem | ||
| 1/12/2017 | Listed for sale | $125,900+3.5%$76/sqft |
Source: Cornerstone Realty #713340 Report a problem | ||
| 12/5/2013 | Listing removed | $1,095$1/sqft |
Source: Northern Pass Properties Report a problem | ||
| 11/24/2013 | Price change | $1,095-1.8%$1/sqft |
Source: Northern Pass Properties #544594 Report a problem | ||
| 11/22/2013 | Listed for rent | $1,115$1/sqft |
Source: Northern Pass Properties Report a problem | ||
| 8/5/2012 | Listing removed | $1,115$1/sqft |
Source: Northern Pass Properties Report a problem | ||
| 8/4/2012 | Price change | $1,115-3%$1/sqft |
Source: Northern Pass Properties Report a problem | ||
| 7/6/2012 | Listed for rent | $1,150$1/sqft |
Source: Northern Pass Properties Report a problem | ||
| 7/1/2012 | Listing removed | $121,700$73/sqft |
Source: Coldwell Banker DeWetter Hovious, Inc. #513922 Report a problem | ||
| 1/28/2012 | Price change | $121,700-3.9%$73/sqft |
Source: Coldwell Banker DeWetter Hovious, Inc. #513922 Report a problem | ||
| 12/31/2011 | Listed for sale | $126,700$76/sqft |
Source: Coldwell Banker De Wetter Hovi #513922 Report a problem | ||
| 8/5/2009 | Sold | -- |
Source: GEPAR #374919 Report a problem | ||
Public tax history
| Year | Property taxes | Tax assessment |
|---|---|---|
| 2025 | -- | $245,364 +5.4% |
| 2024 | $6,396 +3.5% | $232,867 +9.6% |
| 2023 | $6,181 +2.9% | $212,376 +9.8% |
| 2022 | $6,005 +6.7% | $193,363 +13.3% |
| 2021 | $5,629 +33.6% | $170,706 +31.7% |
| 2020 | $4,212 +2.9% | $129,591 |
| 2019 | $4,093 +0.5% | $129,591 -0.1% |
| 2018 | $4,071 +8.7% | $129,720 +7.7% |
| 2017 | $3,744 +1.7% | $120,399 |
| 2016 | $3,680 +9.2% | $120,399 |
| 2015 | $3,371 | $120,399 +2.2% |
| 2014 | $3,371 | $117,809 |
| 2013 | -- | $117,809 |
| 2012 | -- | $117,809 |
| 2011 | -- | $117,809 +9.2% |
| 2010 | -- | $107,900 +0.3% |
| 2009 | -- | $107,616 |
| 2008 | -- | -- |
Find assessor info on the county website
Neighborhood: Northeast
Nearby homes
- $220,0004 bd2 ba1.5k sqft11896 Jim Webb Dr, El Paso, TX 79934For Sale
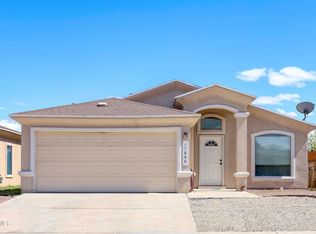
- $225,0003 bd2 ba1.5k sqft11888 Jim Webb Dr, El Paso, TX 79934Off Market
- $240,8003 bd2 ba1.8k sqft11884 Jim Webb Dr, El Paso, TX 79934Off Market
- $221,6003 bd2 ba1.3k sqft11900 Jim Webb Dr, El Paso, TX 79934Off Market
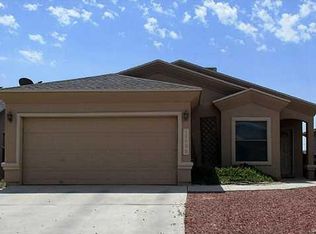
- $198,6003 bd2 ba1k sqft11904 Jim Webb Dr, El Paso, TX 79934Off Market
- $--4 bd2 ba1.5k sqft11880 Jim Webb Dr, El Paso, TX 79934Sold
- $205,3003 bd2 ba1.2k sqft11893 Jim Webb Dr, El Paso, TX 79934Off Market
- $226,5004 bd2 ba1.4k sqft11889 Jim Webb Dr, El Paso, TX 79934Off Market
Nearby schools
GreatSchools rating
- 8/10Desertaire Elementary SchoolGrades: K-5Distance: 2.4 mi
- 7/10Parkland Middle SchoolGrades: 6-8Distance: 4.3 mi
- 5/10Parkland High SchoolGrades: 9-12Distance: 4.2 mi
Schools provided by the listing agent
- Elementary: Desert View
- Middle: Parkland
- High: Parkland
Source: GEPAR. This data may not be complete. We recommend contacting the local school district to confirm school assignments for this home.
Sell for more on Zillow
Get a Zillow Showcase℠ listing at no additional cost and you could sell for .
$256,200
2% more
+$5,124
With Zillow Showcase(estimated)
$261,324
- Texas
- El Paso County
- El Paso
- 79934
- Northeast
- 11892 Jim Webb Dr
Nearby cities
Nearby neighborhoods
Nearby zip codes
Other El Paso Topics
