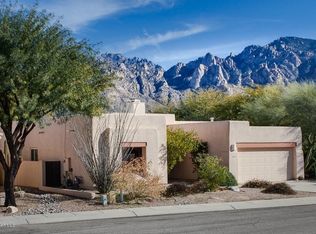
Discover this stunning new listing with classic finishes, perfectly positioned on an ''in-your-face'' view lot of the Catalina Mountains. This well-maintained home offers both indoor and outdoor fireplaces, creating warm, inviting spaces year-round. The full outdoor kitchen, complete with a television, ensures you'll never miss a moment of the game while grilling under the Arizona sky. Nestled in beautiful Catalina Shadows, this home provides direct access to scenic biking paths that lead into the magic of breathtaking desert hikes. Whether you're soaking in the dramatic mountain views, enjoying evenings by the fire, or exploring the natural beauty surrounding you, this property captures the essence of true Arizona living. A rare find in an unbeatable location—don't miss this opportunity
Sold for $484,000
$484,000
11892 N Labyrinth Dr, Tucson, AZ 85737
3beds
1,856sqft
Single Family Residence
Built in 1995
5,227.2 Square Feet Lot
$471,300 Zestimate®
$261/sqft
$2,470 Estimated rent
Home value
$471,300
$429,000 - $514,000
$2,470/mo
Zestimate® history
Owner options
List your home for rent
$2,470/mo
Rent Zestimate®
Find your next renter with Zillow Rental Manager. Plus, with online applications, you can quickly screen prospective tenants – for free.
$2,470/mo
Rent Zestimate®
Refinance and save
$2,863/mo
Est. payment
Refinancing to a lower rate could help reduce your monthly payments and save thousands over the life of the loan.
$2,863/mo
Est. payment
Explore your selling options
Work with a Zillow partner agent
Leverage their expertise and Zillow's premium Showcase listings to get your home seen by more buyers.
Get startedList with your own agent
Get your home in front of millions of buyers by listing it on Zillow.
Learn how to do itSell it yourself
Take full control of how buyers see your home on Zillow by listing For Sale by Owner (FSBO).
List your homeWhat's special
Well-maintained homeDramatic mountain viewsWarm inviting spacesEvenings by the fireFull outdoor kitchenIndoor and outdoor fireplaces
Zillow last checked:
Listing updated:
Listed by:
Mary Ellen Martinez 520-440-1848,
Strategy Realty, L.L.C.
Bought with:
Martha F Staten, SA626809000
Long Realty
Source: MLS of Southern Arizona,MLS#: 22507794
Facts & features
Interior
Bedrooms & bathrooms
- Bedrooms: 3
- Bathrooms: 2
- Full bathrooms: 2
Heating
- Forced Air, Natural Gas
Cooling
- Central Air, Ceiling Fan(s), Gas
Appliances
- Included: Exhaust Fan, Dishwasher, Disposal, Refrigerator, Prep Sink, Convection Oven, Electric Cooktop, Electric Oven, Water Softener
- Laundry: Laundry Room
Features
- Walk-In Closet(s), High Ceilings
- Flooring: Ceramic Tile, Wood
- Windows: Skylight(s), Double Pane Windows, Plantation Shutters
- Number of fireplaces: 2
- Fireplace features: Gas, Family Room, Patio
Interior area
- Total structure area: 1,856
- Total interior livable area: 1,856 sqft
Property
Parking
- Total spaces: 3
- Parking features: Garage Door Opener, Attached Garage Cabinets
- Attached garage spaces: 3
Accessibility
- Accessibility features: Door Levers, Level
Features
- Levels: One
- Stories: 1
- Patio & porch: Covered
- Pool features: None
- Spa features: None
- Fencing: Block
- Has view: Yes
- View description: Mountain(s), Sunrise
Lot
- Size: 5,227 sqft
- Dimensions: 55.45 X 100.15 X 55 X 105.68
- Features: Decorative Gravel, Subdivided, Borders Common Area, East/West Exposure, Elevated Lot, Waterfall, Pond on Lot
Details
- Additional structures: Outdoor Kitchen
- Parcel number: 220055120
- Zoning: Oro Valley - PAD
- Special conditions: None
Construction
Type & style
- Home type: SingleFamily
- Architectural style: Contemporary
- Property subtype: Single Family Residence
Materials
- Frame - Stucco
- Roof: Tile
Condition
- Year built: 1995
Utilities & green energy
- Sewer: Sewer Connected
- Water: Public
- Utilities for property: Phone Connected
Community & neighborhood
Security
- Security features: Smoke Detector(s), Wrought Iron Security Door
Community
- Community features: Jogging/Bike Path, Paved Street, Sidewalks, Walking Trail
Location
- Region: Tucson
- Subdivision: Catalina Shadows Estates (69-540)
HOA & financial
HOA
- Has HOA: Yes
- Services included: Common Area Maint
- Association name: Catalina Shadows
Other
Other facts
- Listing terms: FHA,VA Loan,Conventional,Cash
- Road surface type: Paved
Price history
| Date | Event | Price |
|---|---|---|
| 5/1/2025 | Pending sale | $469,000-3.1%$253/sqft |
Source:  MLS of Southern Arizona #22507794 Report a problem MLS of Southern Arizona #22507794 Report a problem | ||
| 4/30/2025 | Sold | $484,000+3.2%$261/sqft |
Source: MLS of Southern Arizona #22507794 Report a problem | ||
| 3/21/2025 | Contingent | $469,000$253/sqft |
Source: MLS of Southern Arizona #22507794 Report a problem | ||
| 3/19/2025 | Listed for sale | $469,000+187.7%$253/sqft |
Source: MLS of Southern Arizona #22507794 Report a problem | ||
| 9/25/1995 | Sold | $163,044$88/sqft |
Source: Public Record Report a problem | ||
Public tax history
| Year | Property taxes | Tax assessment |
|---|---|---|
| 2025 | $3,378 +3.9% | $35,631 -3.7% |
| 2024 | $3,250 +5% | $36,989 +19.8% |
| 2023 | $3,094 -1.5% | $30,870 +25.7% |
| 2022 | $3,141 +1.6% | $24,554 -1.3% |
| 2021 | $3,090 +3.3% | $24,874 +3.5% |
| 2020 | $2,992 | $24,038 +6.4% |
| 2019 | $2,992 +4.5% | $22,588 +14.2% |
| 2018 | $2,864 +1.9% | $19,775 |
| 2017 | $2,809 +3.6% | $19,775 +0.1% |
| 2016 | $2,710 +7% | $19,750 +5% |
| 2015 | $2,532 | $18,816 |
| 2014 | -- | -- |
| 2013 | -- | $189,346 |
| 2012 | -- | -- |
| 2011 | -- | -- |
| 2010 | -- | -- |
| 2009 | -- | -- |
| 2007 | -- | -- |
| 2006 | -- | -- |
| 2005 | -- | -- |
| 2004 | -- | -- |
| 2003 | -- | -- |
| 2002 | -- | -- |
| 2001 | $1,619 +4.1% | -- |
| 2000 | $1,556 | -- |
Find assessor info on the county website
Neighborhood: 85737

Nearby schools
GreatSchools rating
- 9/10Painted Sky Elementary SchoolGrades: PK-5Distance: 1.4 mi
- 4/10Amphi Academy at El HogarGrades: K-12Distance: 9.4 mi
- 6/10Ironwood Ridge High SchoolGrades: 9-12Distance: 4.4 mi
Schools provided by the listing agent
- Elementary: Painted Sky
- Middle: Coronado K-8
- High: Ironwood Ridge
Source: MLS of Southern Arizona. This data may not be complete. We recommend contacting the local school district to confirm school assignments for this home.
Get a cash offer in 3 minutes
Find out how much your home could sell for in as little as 3 minutes with a no-obligation cash offer.
Estimated market value
$471,300
Get a cash offer in 3 minutes
Find out how much your home could sell for in as little as 3 minutes with a no-obligation cash offer.
Estimated market value
$471,300
- Arizona
- Pima County
- Oro Valley
- 85737
- 11892 N Labyrinth Dr
Nearby cities
Nearby zip codes
Other Oro Valley Topics
